
Jerzy Mastalerczyk
Real Broker LLC
(833) 455-1587
81 Total Sales
1 in Franklin Park
$370,000 Price
Estimated Value: $276,000 - $357,000
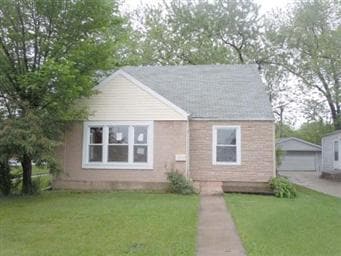
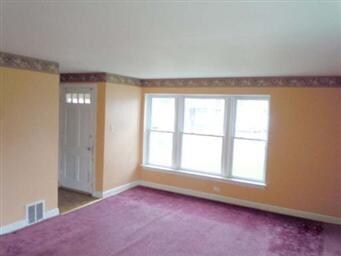
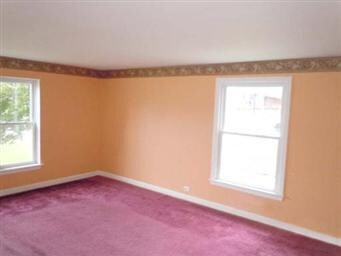

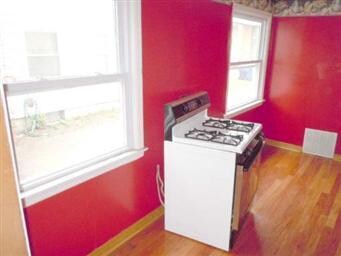
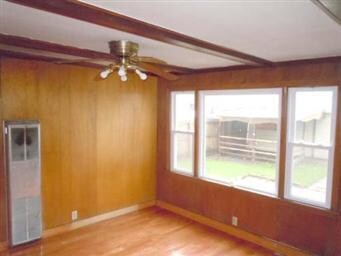
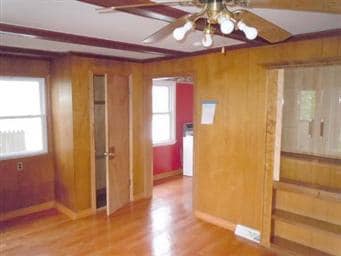
Spacious 5 bedroom, 1 bath Cape Cod home. This home features hardwood floors, and lots of windows providing natural light. There is also a full partially finished basement ready for your enjoyment. The exterior features a fenced in backyard, patio and a huge 2+ car garage with side entrance. The home needs minor cosmetic repairs and then it could be a great home with lots of living space. Come and see today!
Last Agent to Sell the Property
Helen Oliveri Real Estate License #471001015 Listed on: 05/10/2012
We collect this data history from publicly available records. To have your information removed, we recommend requesting removal directly through your county’s website.
Jerzy Mastalerczyk
Real Broker LLC
(833) 455-1587
81 Total Sales
1 in Franklin Park
$370,000 Price
O'Neia Washington
O W Auction Group LLC
(773) 923-3407
60 Total Sales
1 in Franklin Park
$200,000 Price
Antonio Romero
Hometown Real Estate Group LLC
(708) 813-2097
30 Total Sales
6 in Franklin Park
$300K - $1M Price Range
Michael Sorensen
Chicagoland Brokers, Inc.
(888) 604-7961
81 Total Sales
1 in Franklin Park
$390,000 Price
Caroline Starr
@properties Christie's International Real Estate
(224) 801-3051
364 Total Sales
1 in Franklin Park
$310,000 Price
Ken Bruderle
Superior Homes Realty
(224) 347-7415
54 Total Sales
1 in Franklin Park
$400,000 Price
We collect this data history from publicly available records. To have your information removed, we recommend requesting removal directly through your county’s website.
| Date | Buyer | Sale Price | Title Company |
|---|---|---|---|
| $75,000 | First American Title | ||
| -- | None Available | ||
| $182,000 | -- | ||
| $117,000 | Prairie Title |
We collect this data history from publicly available records. To have your information removed, we recommend requesting removal directly through your county’s website.
| Date | Status | Borrower | Loan Amount |
|---|---|---|---|
| Previous Owner | $172,900 | ||
| Previous Owner | $93,600 |
We collect this data history from publicly available records. To have your information removed, we recommend requesting removal directly through your county’s website.
| Date | Event | Price | List to Sale | Price per Sq Ft |
|---|---|---|---|---|
| 07/30/2012 07/30/12 | Sold | $75,000 | -9.1% | $61 / Sq Ft |
| 06/19/2012 06/19/12 | Pending | -- | -- | -- |
| 06/11/2012 06/11/12 | For Sale | $82,500 | 0.0% | $67 / Sq Ft |
| 05/23/2012 05/23/12 | Pending | -- | -- | -- |
| 05/10/2012 05/10/12 | For Sale | $82,500 | -- | $67 / Sq Ft |
We collect this data history from publicly available records. To have your information removed, we recommend requesting removal directly through your county’s website.
| Year | Tax Paid | Tax Assessment Tax Assessment Total Assessment is a certain percentage of the fair market value that is determined by local assessors to be the total taxable value of land and additions on the property. | Land | Improvement |
|---|---|---|---|---|
| 2025 | $5,655 | $26,000 | $6,075 | $19,925 |
| 2024 | $5,655 | $22,001 | $5,063 | $16,938 |
| 2023 | $5,828 | $22,001 | $5,063 | $16,938 |
| 2022 | $5,828 | $22,001 | $5,063 | $16,938 |
| 2021 | $4,887 | $15,819 | $4,050 | $11,769 |
| 2020 | $4,737 | $15,819 | $4,050 | $11,769 |
| 2019 | $5,380 | $19,113 | $4,050 | $15,063 |
| 2018 | $4,647 | $15,114 | $3,375 | $11,739 |
| 2017 | $4,603 | $15,114 | $3,375 | $11,739 |
| 2016 | $5,166 | $16,648 | $3,375 | $13,273 |
| 2015 | $4,668 | $14,714 | $3,037 | $11,677 |
| 2014 | $5,366 | $16,827 | $3,037 | $13,790 |
| 2013 | $4,289 | $16,827 | $3,037 | $13,790 |
Seller's Agent in 2012
Helen Oliveri
Helen Oliveri Real Estate
(847) 967-0022
346 Total Sales
Buyer's Agent in 2012
Nancy Karp
@ Properties
(847) 226-5594
78 Total Sales
Source: Midwest Real Estate Data (MRED)
MLS Number: MRD08063816
APN: 12-28-403-001-0000
Disclaimer: Certain information contained herein is derived from information provided by parties other than Homes.com. All information provided is deemed reliable, but is not guaranteed to be accurate and should be independently verified.
All data is obtained from various sources and may not have been verified by broker or MLS GRID. Supplied Open House Information is subject to change without notice. All information should be independently reviewed and verified for accuracy. Properties may or may not be listed by the office/agent presenting the information. Some IDX listings have been excluded from this website.
Listings courtesy of Midwest Real Estate Data (MRED) as distributed by MLS GRID.
Based on information submitted to the MLS GRID
Ask me questions while you tour the home.