NOT LISTED FOR SALE

2809 Tiburon Blvd E Unit 102 Naples, FL 34109

Tiburon Golf Club Neighborhood

Estimated Value: $1,242,000 - $1,289,000

3 Beds
2 Baths
2,420 Sq Ft
2001 Built

Sale Details

Date Sold: December 18, 2025

Last sale price $1,265,000 $523 Per Sq Ft

Est. 1% increase in value since last sale

Current estimated payment $9,663 / mo

7 Days on Market

Highlights

  • Concierge
  • Beach Access
  • Golf Course Community
  • Pelican Marsh Elementary School Rated A
  • Full Service Day or Wellness Spa
  • Fitness Center

About This Home

As of December 2025

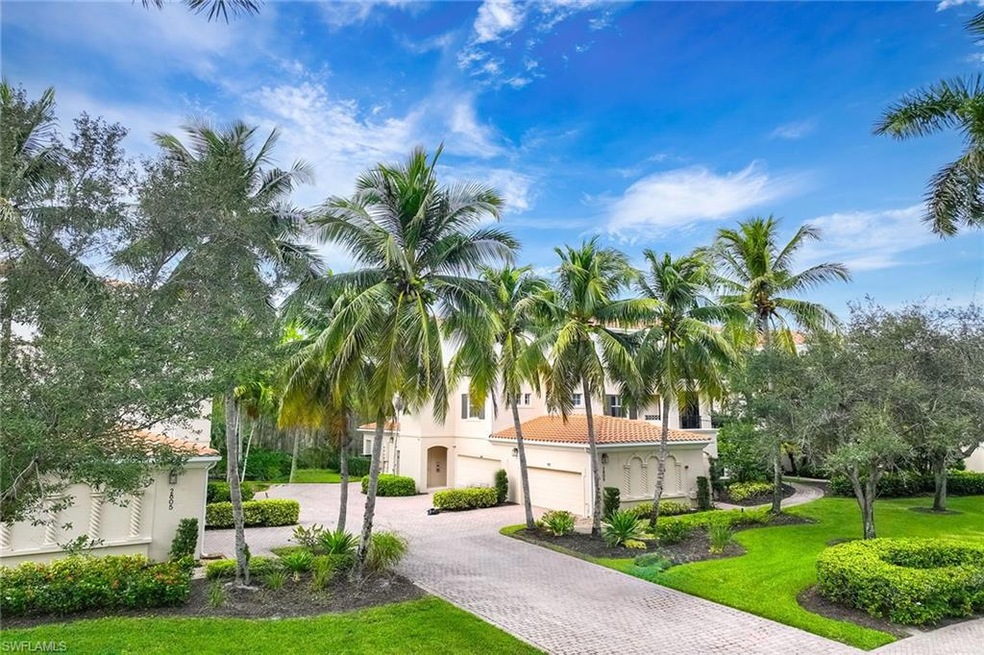
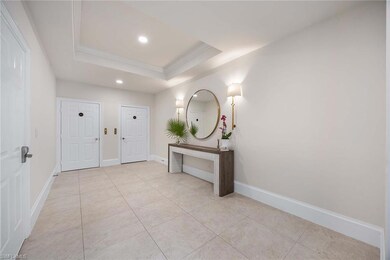
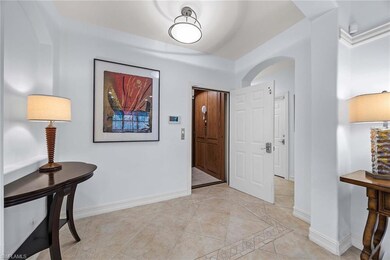
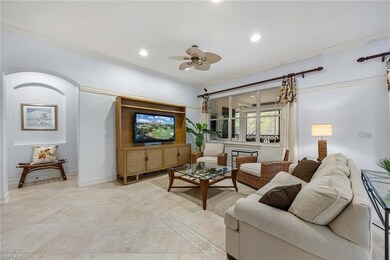
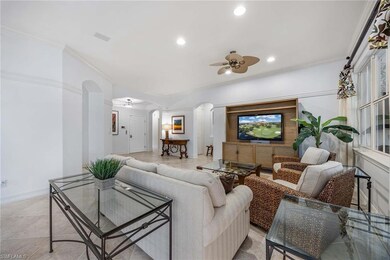
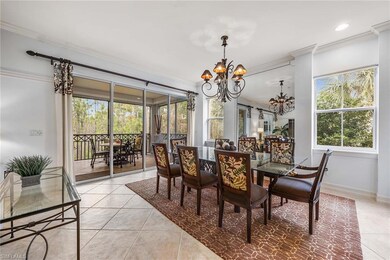
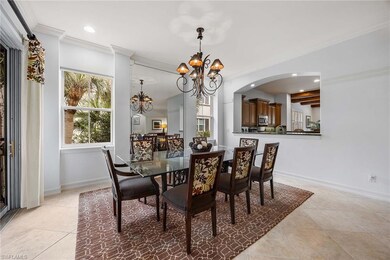
Live the resort lifestyle every day in this elegant three-bedroom, two-bath residence tucked within the exclusive Tiburon Ritz-Carlton Golf Community. Designed for comfort and connection, the home features two spacious living areas and a large kitchen with rich granite countertops, ideal for gathering with friends and family. Go onto the expansive screened lanai with electric storm shutters and enjoy peaceful mornings or sunset evenings surrounded by lush tropical views. Immediate golf and social memberships are available, and an optional club membership unlocks a world of privileges including resort pool access at the Ritz-Carlton, tennis, fitness, fine dining, social events, shuttle to the beach, and concierge services. Every detail invites you to slow down, relax and savor the effortless elegance of Naples living.

Last Agent to Sell the Property

Lisa Ethridge

Premier Sotheby's Int'l Realty Listed on: 11/12/2025

Premier Sotheby's Int'l Realty

Last Buyer's Agent

Tracey Young

Real Estate Specialty Svcs II

Create a Home Valuation Report for This Property
The Home Valuation Report is an in-depth analysis detailing your home's value as well as a comparison with similar homes in the area

Property Details

Home Type

  • Condominium

Est. Annual Taxes

  • $12,153

Year Built

  • Built in 2001

HOA Fees

Parking

  • 2 Car Attached Garage
  • Driveway
  • Guest Parking

Home Design

  • Turnkey
  • Concrete Block With Brick
  • Concrete Foundation
  • Stucco
  • Tile

Interior Spaces

  • Property has 1 Level
  • Window Treatments
  • French Doors
  • Entrance Foyer
  • Family Room
  • Combination Dining and Living Room
  • Screened Porch
  • Views of Preserve
  • Home Security System

Kitchen

  • Breakfast Bar
  • Self-Cleaning Oven
  • Grill
  • Range
  • Microwave
  • Ice Maker
  • Dishwasher
  • Wine Cooler
  • Kitchen Island
  • Built-In or Custom Kitchen Cabinets
  • Disposal

Flooring

  • Wood
  • Tile

Bedrooms and Bathrooms

  • 3 Bedrooms
  • Split Bedroom Floorplan
  • Walk-In Closet
  • 2 Full Bathrooms

Laundry

  • Laundry in unit
  • Dryer
  • Washer

Schools

  • Pelican Marsh Elementary School
  • Pine Ridge Middle School
  • Barron Collier High School

Utilities

  • Central Heating and Cooling System
  • Underground Utilities
  • Gas Available
  • Tankless Water Heater
  • Internet Available
  • Cable TV Available

Additional Features

  • Beach Access
  • Zero Lot Line

Listing and Financial Details

  • Assessor Parcel Number 25778000100
  • Tax Block 2

Community Details

Overview

  • 3 Units
  • Private Membership Available
  • Castillo At Tiburon Subdivision
  • Mandatory home owners association

Amenities

  • Concierge
  • Full Service Day or Wellness Spa
  • Community Barbecue Grill
  • Shops
  • Restaurant
  • Clubhouse

Recreation

  • Golf Course Community
  • Equity Golf Club Membership
  • Tennis Courts
  • Fitness Center
  • Community Pool
  • Community Spa
  • Putting Green

Pet Policy

  • Limit on the number of pets

Security

  • Gated Community
  • Fire and Smoke Detector
  • Fire Sprinkler System

Property Details

Home Type

Condominium

Est. Annual Taxes

$12,153

Year Built

Built in 2001

Lot Details

0 Sq Ft Lot

HOA Fees

$1,588 per month

Parking

2

Listing Details

  • Property Type: Residential
  • Year Built: 2001
  • Property Sub Type: Low Rise (1-3)
  • Community Features: Clubhouse, Pool, Fitness Center, Golf, Putting Green, Restaurant, Sidewalks, Street Lights, Tennis Court(s), Gated
  • Horses: No
  • Lot Features: Zero Lot Line
  • Park Name: TIBURON
  • Road Surface Type: Paved
  • Is Senior Community?: No
  • Spa Features: Community
  • Has View?: Yes
  • Security Features: Security System, Smoke Detector(s), Gated Community, Fire Sprinkler System
  • Association Amenities: Barbecue, Beach Access, Clubhouse, Pool, Spa/Hot Tub, Concierge, Fitness Center, Full Service Spa, Golf Course, Internet Access, Private Membership, Putting Green, Restaurant, Shopping, Sidewalk, Streetlight, Tennis Court(s), Underground Utility
  • Association Fees: 19056
  • Has H O A?: Yes
  • Co List Office Mls Id: NPREM19
  • Standard Status: Closed
  • Subdivision Name: CASTILLO AT TIBURON
  • Architectural Style: Low Rise (1-3)
  • Has Fireplace?: No
  • Unit Levels: 1
  • Is New Construction?: No
  • Golf Type: Golf Equity
  • NABOR_CondoFee: 4080
  • NABOR_GulfAccessYN: No
  • NABOR_GasYN: Yes
  • NABOR_MasterHOAFee: 684
  • Elevator: Private
  • NABOR_CableAvailableYN: Yes
  • Boat Access: None
  • LastChangeTimestamp: 2025-12-19T16:44:45.017Z
  • NABOR_MasterHOAFeeFreq: Quarterly
  • Community Type: Gated, Golf Course
  • BridgeModificationTimestamp: 2025-12-19T16:49:32.465Z
  • NABOR_CondoFeeFreq: Quarterly
  • ListAgent_MUI: 30183558
  • NABOR_HOADesc: Mandatory
  • NABOR_AuctionYN: No
  • CDOM: 37
  • NABOR_MandatoryHOAYN: Yes
  • Building Desc: End-Unit
  • Equipment: Auto Garage Door, Dishwasher, Disposal, Dryer, Grill - Other, Microwave, Range, Refrigerator/Icemaker, Security System, Self Cleaning Oven, Smoke Detector, Tankless Water Heater, Washer, Wine Cooler
  • DOM: 7
  • Additional Rooms: Family Room, Laundry in Residence, Screened Lanai/Porch
  • NABOR_ListPrice: 1300000
  • NABOR_PetsLimitMaxNumber: 2
  • Special Features: VirtualTour

Interior Features

  • Flooring: Tile, Wood
  • Interior Amenities: Built-In Cabinets, Fire Sprinkler, Foyer, French Doors, Smoke Detectors, Walk-In Closet(s), Window Coverings
  • Private Spa: No
  • Appliances: Dishwasher, Disposal, Dryer, Grill - Other, Microwave, Range, Refrigerator/Icemaker, Self Cleaning Oven, Tankless Water Heater, Washer, Wine Cooler
  • Full Bathrooms: 2
  • Total Bedrooms: 3
  • Door Features: French Doors
  • Total Bedrooms: 7
  • Stories: 1
  • Window Features: Window Coverings
  • Room Bedroom Features: First Floor Bedroom, Master BR Ground, Split Bedrooms
  • Room Dining Room Features: Breakfast Bar, Dining - Living
  • Kitchen Description: Gas Available, Island, Pantry
  • NABOR_Bedrooms: 3 Bed

Exterior Features

  • Roof: Tile
  • View: Preserve
  • Exterior Features: Screened Lanai/Porch
  • Pool Features: Community
  • Has Private Pool?: No
  • Waterfront Features: None
  • Construction Type: Concrete Block, Stucco
  • Foundation Details: Concrete Block
  • Other Structures: Tennis Court(s)

Garage/Parking

  • Garage Spaces: 2
  • Has Attached Garage?: Yes
  • Has Carport?: No
  • Covered Parking Spaces: 2
  • Has Attached Garage?: Yes
  • Parking Features: Driveway Paved, Guest, Attached
  • Total Parking Spaces: 2

Utilities

  • Cooling: Central Electric
  • Cooling Y N: Yes
  • Heating Yn: Yes
  • Laundry Features: Laundry in Residence
  • Green Building Features: DSL/Cable Available
  • Heating: Central Electric
  • Water Source: Assessment Paid
  • Gas: Natural

Condo/Co-op/Association

  • Pets Allowed: Limits

Schools

  • Elementary School: PELICAN MARSH
  • High School: BARRON COLLIER
  • Middle Or Junior School: PINE RIDGE

Lot Info

  • Waterfront: No
  • Parcel Number: 25778000100
  • Land Lease Expiration Date: 2026-05-31
  • Additional Parcels: No

Rental Info

  • Lease Term: Buyer Finance/Cash

Tax Info

  • Tax Year: 2024
  • Tax Annual Amount: 12153.42
  • Tax Block: 2

Multi Family

  • Number Of Units Furnished: Turnkey
  • Number Of Units Total: 3

Ownership History

We collect this data history from publicly available records. To have your information removed, we recommend requesting removal directly through your county’s website.

Date Name Owned For Owner Type

Purchase Details

Listed on
Nov 12, 2025
Closed on
Dec 17, 2025
Sold by
Ellis Jeffrey B and Robert M Meisner Living Trust
Bought by
Seller's Agent
Lisa Ethridge
Premier Sotheby's Int'l Realty
Buyer's Agent
Tracey Young
Real Estate Specialty Svcs II
List Price
$1,300,000
Sold Price
$1,265,000
Premium/Discount to List
-$35,000
-2.69%
Views
14
Current Estimated Value
$1,272,510

Home Financials for this Owner

Home Financials are based on the most recent Mortgage that was taken out on this home.
Estimated Appreciation
$7,510
Avg. Annual Appreciation
-0.08%

Purchase Details

Closed on
Dec 1, 2015
Bought by
Robert M Meisner Liv Trust

Home Financials for this Owner

Home Financials are based on the most recent Mortgage that was taken out on this home.
Original Mortgage
$401,000
Interest Rate
3.12%
Mortgage Type
Adjustable Rate Mortgage/ARM

Purchase Details

Closed on
Jul 10, 2014
Sold by
Meisner Robert M
Bought by
Meisner Robert M and Robert M Meisner Living Trust

Purchase Details

Listed on
Feb 10, 2014
Closed on
Apr 16, 2014
Sold by
Mertz Alan B
Bought by
Meisner Robert M
Seller's Agent
Jerry Kuperus
Berkshire Hathaway FL Realty
Buyer's Agent
Janine Rendano
Real Broker, LLC
List Price
$639,000
Sold Price
$615,000
Premium/Discount to List
-$24,000
-3.76%

Home Financials for this Owner

Home Financials are based on the most recent Mortgage that was taken out on this home.
Avg. Annual Appreciation
6.00%
Original Mortgage
$417,000
Interest Rate
3.5%
Mortgage Type
Adjustable Rate Mortgage/ARM

Purchase Details

Closed on
Apr 13, 2012
Sold by
Kirk Peter and Kirk Joan
Bought by
Mertz Alan B

Home Financials for this Owner

Home Financials are based on the most recent Mortgage that was taken out on this home.
Original Mortgage
$374,500
Interest Rate
3.9%
Mortgage Type
New Conventional

Purchase Details

Closed on
Dec 12, 2003
Sold by
W C I Com Inc
Bought by
Kirk Peter and Kirk Joan
Source: Public Records

Home Values in the Area

Source: Public Records

Average Home Value in this Area


Source: Public Records

Agents Specializing in Tiburon Golf Club, FL

See All Agents

Purchase History

We collect this data history from publicly available records. To have your information removed, we recommend requesting removal directly through your county’s website.

Date Buyer Sale Price Title Company
$1,265,000 None Listed On Document
Robert M Meisner Liv Trust $100 --
Meisner Robert M -- Attorney
Meisner Robert M $615,000 Attorney
Mertz Alan B $562,000 Attorney
Kirk Peter -- --
Source: Public Records

Mortgage History

We collect this data history from publicly available records. To have your information removed, we recommend requesting removal directly through your county’s website.

Date Status Borrower Loan Amount
Previous Owner $374,000
Previous Owner Meisner Robert M $401,000
Previous Owner Meisner Robert M $417,000
Previous Owner Mertz Alan B $373,200
Previous Owner Mertz Alan B $374,500
Source: Public Records

Property History

We collect this data history from publicly available records. To have your information removed, we recommend requesting removal directly through your county’s website.

Date Event Price List to Sale Price per Sq Ft
12/18/2025 12/18/25 Sold $1,265,000 -2.7% $523 / Sq Ft
11/19/2025 11/19/25 Pending -- -- --
11/12/2025 11/12/25 For Sale $1,300,000 -- $537 / Sq Ft
Source: Naples Area Board of REALTORS®

Tax History

We collect this data history from publicly available records. To have your information removed, we recommend requesting removal directly through your county’s website.

Year Tax Paid Tax Assessment Tax Assessment Total Assessment is a certain percentage of the fair market value that is determined by local assessors to be the total taxable value of land and additions on the property. Land Improvement
2026 $12,650 $1,119,320 $1,119,320
2025 $12,153 $907,742
2024 $11,063 $825,220
2023 $11,063 $750,200 $0 $0
2022 $10,199 $682,000 $0 $0
2021 $9,379 $620,000 $0 $620,000
2020 $9,152 $605,000 $0 $605,000
2019 $9,090 $605,000 $0 $605,000
2018 $9,078 $605,000 $0 $605,000
2017 $8,935 $585,640 $0 $0
2016 $8,291 $532,400 $0 $0
2015 $7,780 $484,000 $0 $0
2014 $7,498 $454,512 $0 $0
Source: Public Records

Agents Affiliated with this Home

  • Section Image
  • Section Image
  • Section Image
  • Section Image
  • Section Image
See All Agents

Map

Source: Naples Area Board of REALTORS®

MLS Number: 225079317

Naples Area Board of REALTORS®

APN: 25778000100

Your Personal Tour Guide

Ask me questions while you tour the home.