
Robert Walker
Responds Quickly
EXP Realty - Marysville
(810) 642-4069
190 Total Sales
1 in Harrison
$215,000 Price
Estimated Value: $175,817
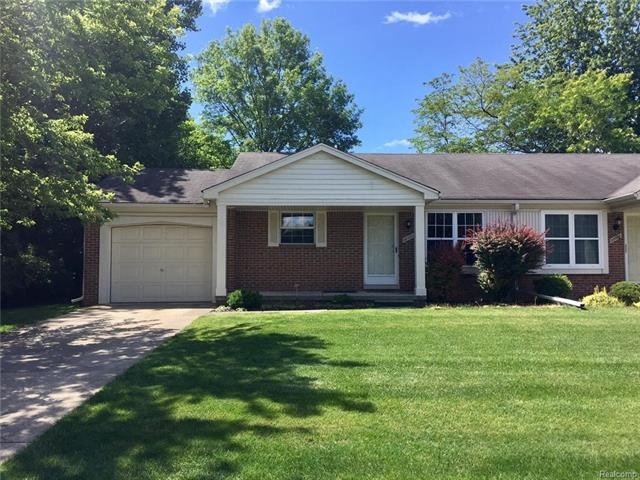
LOVELY END UNIT RANCH CONDO MINUTES FROM METRO BEACH. FRESHLY PAINTED, NEW CARPET AND LIGHTING. STAINLESS STEEL APPLIANCES. FULL BASEMENT. ATTACHED GARAGE. GREAT LOCATION. MOVE RIGHT IN AND ENJOY THE REST OF THE SUMMER BY LAKE ST. CLAIR.===
Last Agent to Sell the Property
Real Estate One-Troy License #6501327194 Listed on: 06/27/2017
We collect this data history from publicly available records. To have your information removed, we recommend requesting removal directly through your county’s website.
Robert Walker
EXP Realty - Marysville
(810) 642-4069
190 Total Sales
1 in Harrison
$215,000 Price
Garry Chaney
Berkshire Hathaway HomeServices Kee Realty NB
(810) 339-4966
62 Total Sales
1 in Harrison
$175,000 Price
James Ray
Select RE Prof - James Ray & Associates
(810) 250-4571
116 Total Sales
1 in Harrison
$120,000 Price
Lisa Nolff
Keller Williams Realty Lakeside
(586) 701-6384
83 Total Sales
2 in Harrison
$241K - $300K Price Range
David Jacobson GRI, ABR, CLHMS
Realty Executives Home Towne Chesterfield
(517) 701-3171
121 Total Sales
3 in Harrison
$182K - $294K Price Range
Russell Glide
RE/MAX First
(989) 368-2842
67 Total Sales
4 in Harrison
$115K - $228K Price Range
We collect this data history from publicly available records. To have your information removed, we recommend requesting removal directly through your county’s website.
| Date | Buyer | Sale Price | Title Company |
|---|---|---|---|
| -- | None Available | ||
| $115,000 | Etitle Agency Inc |
We collect this data history from publicly available records. To have your information removed, we recommend requesting removal directly through your county’s website.
| Date | Status | Borrower | Loan Amount |
|---|---|---|---|
| Closed | $30,000 |
We collect this data history from publicly available records. To have your information removed, we recommend requesting removal directly through your county’s website.
| Date | Event | Price | List to Sale | Price per Sq Ft |
|---|---|---|---|---|
| 09/26/2017 09/26/17 | Sold | $115,000 | -8.0% | $122 / Sq Ft |
| 09/13/2017 09/13/17 | Pending | -- | -- | -- |
| 08/01/2017 08/01/17 | Price Changed | $125,000 | -2.3% | $133 / Sq Ft |
| 06/27/2017 06/27/17 | For Sale | $128,000 | -- | $136 / Sq Ft |
We collect this data history from publicly available records. To have your information removed, we recommend requesting removal directly through your county’s website.
| Year | Tax Paid | Tax Assessment Tax Assessment Total Assessment is a certain percentage of the fair market value that is determined by local assessors to be the total taxable value of land and additions on the property. | Land | Improvement |
|---|---|---|---|---|
| 2026 | $2,517 | $89,800 | $0 | $0 |
| 2025 | $1,713 | $83,800 | $0 | $0 |
| 2024 | $17 | $77,500 | $0 | $0 |
| 2023 | $1,580 | $70,800 | $0 | $0 |
| 2022 | $2,235 | $66,000 | $0 | $0 |
| 2021 | $2,149 | $64,600 | $0 | $0 |
| 2020 | $1,450 | $61,500 | $0 | $0 |
| 2019 | $1,545 | $54,100 | $0 | $0 |
| 2018 | $2,173 | $45,800 | $0 | $0 |
| 2017 | $1,104 | $41,800 | $10,000 | $31,800 |
| 2016 | $1,101 | $41,800 | $0 | $0 |
| 2015 | -- | $38,930 | $0 | $0 |
| 2012 | $1,300 | $32,540 | $0 | $0 |
S
Seller's Agent in 2017
Susan Hunt
Real Estate One
(231) 947-9800
23 Total Sales
Source: Realcomp
MLS Number: 217055210
APN: 17-12-20-152-034
Disclaimer: Certain information contained herein is derived from information provided by parties other than Homes.com. All information provided is deemed reliable, but is not guaranteed to be accurate and should be independently verified.
IDX provided courtesy of Realcomp II Ltd. via Ten-X and MLS
Copyright 2026 Realcomp II Ltd. Shareholders
IDX information is provided exclusively for consumers' personal, noncommercial use and may not be used for any purpose other than to identify prospective properties consumers may be interested in purchasing. The accuracy of all information, regardless of source, is not guaranteed or warranted. All information should be independently verified.
Listing Information presented by local MLS brokerage: Ten-X, local REALTOR®- Arlene Richardson - (888)-952-6393
Ask me questions while you tour the home.