
Tiffany Clyde
Responds Quickly
Homes of Idaho
(208) 974-9134
105 Total Sales
5 in Middleton
$99K - $1.2M Price Range


Estimated Value: $813,787
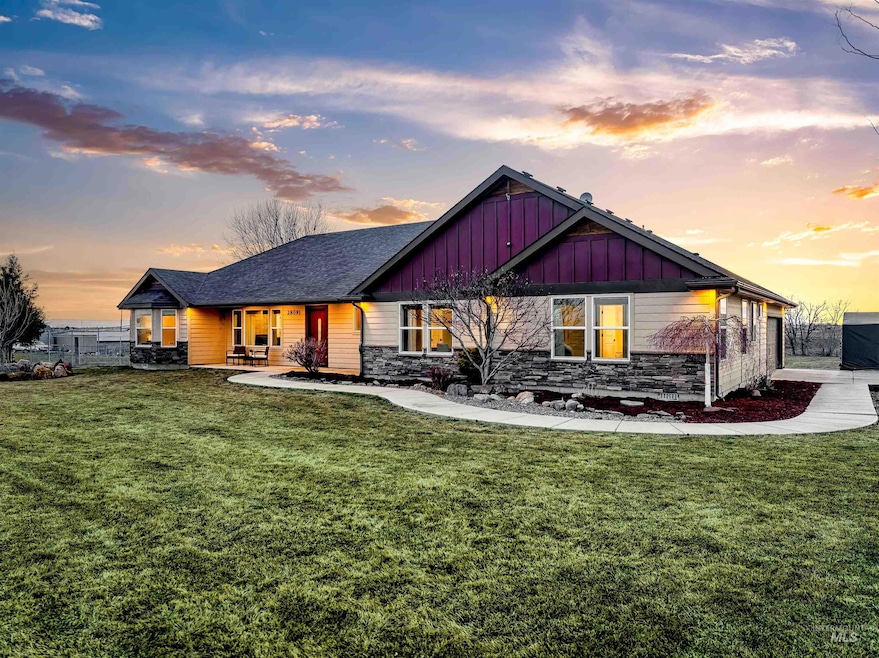
Welcome to your dream country retreat! Nestled on 4.51 acres, this lovely home offers the perfect blend of serene living and breathtaking views. Wake up to majestic sunrises over the mountains, framed perfectly by the east-facing kitchen and great room windows. In the evenings, unwind on the back patio as the sun sets in a spectacular color display. Inside, an open-concept design welcomes you with warmth and comfort. The well-appointed kitchen is perfect for farm-fresh meals, while the spacious great room offers a cozy fireside retreat. Whether you’re dreaming of raising animals, gardening, or simply enjoying wide-open spaces, this property offers the peace and privacy of country living. Imagine the endless possibilities by adding a pool, barn, riding arena, shop, hobby farm or secondary residence (ADU). Come experience the tranquility-where every day feels like home!
Last Agent to Sell the Property
John L Scott Boise Brokerage Phone: 208-323-4000 Listed on: 05/23/2025
We collect this data history from publicly available records. To have your information removed, we recommend requesting removal directly through your county’s website.
Tiffany Clyde
Homes of Idaho
(208) 974-9134
105 Total Sales
5 in Middleton
$99K - $1.2M Price Range
Shane Hinson
Mountain Resort Realty
(208) 271-3220
88 Total Sales
1 in Middleton
$1,375,000 Price
Erin Oldham
Powered-By
(208) 768-3614
112 Total Sales
1 in Middleton
$1,287,750 Price
Heidi Minegar
Keller Williams Realty Boise
(208) 328-5940
113 Total Sales
7 in Middleton
$351K - $1.2M Price Range
Brent Johnson
Silvercreek Realty Group
(208) 918-8171
68 Total Sales
2 in Middleton
$345K - $363K Price Range
Andrea Anderson
The Agency Boise
(208) 957-7557
110 Total Sales
3 in Middleton
$330K - $700K Price Range
We collect this data history from publicly available records. To have your information removed, we recommend requesting removal directly through your county’s website.
| Date | Buyer | Sale Price | Title Company |
|---|---|---|---|
| -- | Empire Title | ||
| Pitman Orin Patrick | -- | First American Title | |
| Felix Amy | -- | Pioneer Title | |
| Felix Amy | -- | Pioneer Title | |
| Chaney Stotts Construction Inc | -- | Pioneer Title | |
| Felix Amy I | -- | Pioneer Title Co | |
| Felix Amy L | -- | Pioneer Title Co |
We collect this data history from publicly available records. To have your information removed, we recommend requesting removal directly through your county’s website.
| Date | Status | Borrower | Loan Amount |
|---|---|---|---|
| Closed | $399,000 | ||
| Previous Owner | Pitman Orin Patrick | $215,000 | |
| Previous Owner | Felix Amy | $300,000 | |
| Previous Owner | Felix Amy | $241,200 | |
| Previous Owner | Chaney Stotts Construction Inc | $241,200 |
We collect this data history from publicly available records. To have your information removed, we recommend requesting removal directly through your county’s website.
| Date | Event | Price | List to Sale | Price per Sq Ft |
|---|---|---|---|---|
| 07/21/2025 07/21/25 | Sold | -- | -- | -- |
| 05/27/2025 05/27/25 | Pending | -- | -- | -- |
| 05/23/2025 05/23/25 | For Sale | $795,000 | -- | $364 / Sq Ft |
We collect this data history from publicly available records. To have your information removed, we recommend requesting removal directly through your county’s website.
| Year | Tax Paid | Tax Assessment Tax Assessment Total Assessment is a certain percentage of the fair market value that is determined by local assessors to be the total taxable value of land and additions on the property. | Land | Improvement |
|---|---|---|---|---|
| 2026 | $2,470 | $801,330 | $300,430 | $500,900 |
| 2025 | $2,528 | $812,130 | $300,430 | $511,700 |
| 2024 | $2,528 | $773,530 | $300,430 | $473,100 |
| 2023 | $2,494 | $776,630 | $300,430 | $476,200 |
| 2022 | $3,763 | $834,010 | $355,710 | $478,300 |
| 2021 | $3,036 | $530,200 | $141,400 | $388,800 |
| 2020 | $3,212 | $438,120 | $112,120 | $326,000 |
| 2019 | $3,548 | $421,780 | $88,080 | $333,700 |
| 2018 | $3,241 | $0 | $0 | $0 |
| 2017 | $2,871 | $0 | $0 | $0 |
| 2016 | $2,956 | $0 | $0 | $0 |
| 2015 | $784 | $0 | $0 | $0 |
| 2014 | -- | $2,120 | $2,120 | $0 |
Seller's Agent in 2025
Lisa Johnson
John L Scott Boise
(208) 440-2582
77 Total Sales
Buyer's Agent in 2025
Tyler Horn
Amherst Madison
(208) 871-9671
92 Total Sales
Source: Intermountain MLS
MLS Number: 98948289
APN: 3779410200
Disclaimer: Certain information contained herein is derived from information provided by parties other than Homes.com. All information provided is deemed reliable, but is not guaranteed to be accurate and should be independently verified.
IDX information is provided exclusively for consumers’ personal, non-commercial use, that it may not be used for any purpose other than to identify prospective properties consumers may be interested in purchasing. IMLS does not assume any liability for missing or inaccurate data.
Information provided by IMLS is deemed reliable but not guaranteed.
Ask me questions while you tour the home.