NOT LISTED FOR SALE
2 Beds
1 Bath
750 Sq Ft
2000 Built

Sale Details

Date Sold: January 10, 2020

3 Days on Market

Highlights

  • Forced Air Heating and Cooling System
  • Combination Dining and Living Room
  • Laundry Facilities
  • Mill Creek Elementary School Rated A

About This Home

As of January 2020

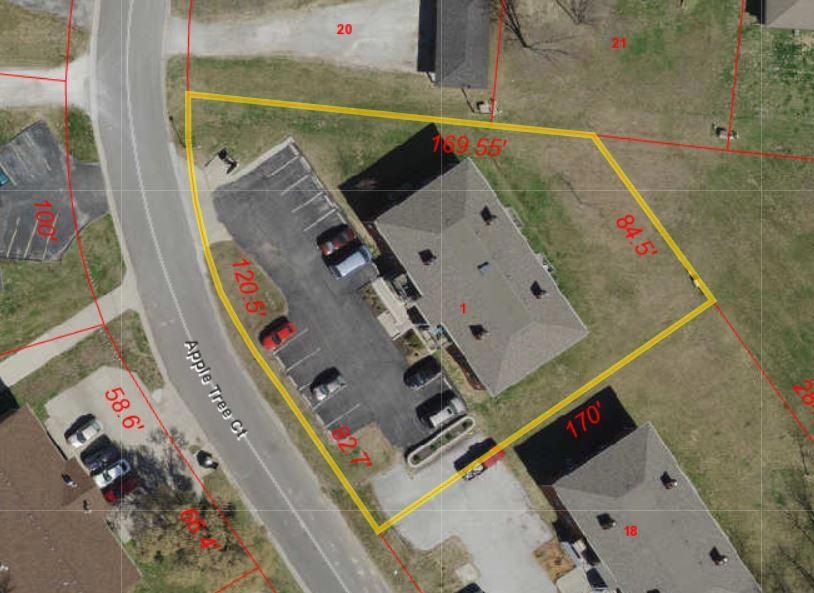
Rare opportunity to purchase an 8-plex on the south side of town! If you are looking for more than 8, we have another across the street available at 260 Apple Tree. New roof within the last 5 years, some units have new heat pumps and water heaters. New LVP flooring in some of the common areas. 7 standard units, and one handicapped accessible. Recent addition of insulation in attic.

Last Agent to Sell the Property

Scott Heck

REMAX Boone Realty License #2006003456 Listed on: 11/22/2019

REMAX Boone Realty

Last Buyer's Agent

Jason Corrado

HouseMart LLC License #2003030964

Create a Home Valuation Report for This Property
The Home Valuation Report is an in-depth analysis detailing your home's value as well as a comparison with similar homes in the area

Property Details

Home Type

  • Multi-Family

Year Built

  • Built in 2000

Parking

  • Parking Lot

Home Design

  • Concrete Foundation
  • Poured Concrete
  • Architectural Shingle Roof

Interior Spaces

  • 2-Story Property
  • Combination Dining and Living Room
  • Unfinished Basement
  • Interior Basement Entry
  • Fire and Smoke Detector

Schools

  • Mill Creek Elementary School
  • Gentry Middle School
  • Rock Bridge High School

Utilities

  • Forced Air Heating and Cooling System

Listing and Financial Details

  • Total Actual Rent $5,120
  • Assessor Parcel Number 1691800030010001

Community Details

Overview

  • Association fees include trash collection, water, lawn service, electricity, all units, sewer
  • 8 Units
  • Columbia Subdivision

Amenities

  • Laundry Facilities

Property Details

Home Type

Multi-Family

Year Built

Built in 2000

Listing Details

  • Directions: Providence south to west on Southampton to Left on Apple Tree
  • Lot Size: 203.20 × 170.00
  • Prop. Type: Residential Income
  • Year Built: 2000
  • PropertyDisclosurePropertyDisclosureToBeProvided: No
  • Property Sub Type: Apartment Bldg (5+)
  • Subdivision Name: COLUMBIA
  • Building Stories: 2
  • Contract Information:Agreement Type: Exclusive Right To Sell
  • Contract Information:Lic Assisting Seller: Sellers Agent
  • Contract Information:Owner_squote_s Legal Name: BOONE COUNTY GROUP HOMES AND FAMILY SUPPORT
  • Contract Information:Title Held by: Other
  • General Property Description:Age Description: 11-20 Yrs
  • Location Tax Legal:School District2: Columbia
  • Location Tax Legal:Elementary Sch2: Mill Creek
  • Location Tax Legal:MiddleJr High Sch2: Gentry
  • Location Tax Legal:Senior Sch2: Rock Bridge
  • Location Tax Legal:HOACondo3: No
  • Location Tax Legal:HOACondo Init3: No
  • Location Tax Legal:Legal Description2: APPLE TREE COURT CONDO 281 - ALL LAND & UNITS
  • Remarks Misc:Directions: Providence south to west on Southampton to Left on Apple Tree
  • Status Change Info:Financing: Cash
  • Status Change Info:Price Withheld: Yes
  • Status Change Info:Sold Status: Board Mbr
  • Foundation Material:Poured Concrete: Yes
  • Title Co:Boone Central Title Co: Yes
  • Location Tax Legal:Other Fees2: NO
  • Licensee PerInt Dis:Not Applicable: Yes
  • Foundation Access:Inside Entrance: Yes
  • Foundation Type:Full Bsmt Unfinished: Yes
  • Location Tax Legal:Cross Street2: Southampton Dr
  • General Property Description:Lot Size Dimensions: 203.20 × 170.00
  • RestrictionEasement:Recorded Plat2: Yes
  • Possession:At Closing2: Yes
  • Will Sell:Cash2: Yes
  • Will Sell:Conventional2: Yes
  • General Property Description:Totl Grs Mo Rent: 5120.0
  • General Property Description:_pound_ Units: 8
  • Documents on File:Leases: Yes
  • Cooling:Central Electric2: Yes
  • Possession:SubjectTenantRights: Yes
  • RestrictionEasement:EasmentsRightsofWay: Yes
  • Miscellaneous:Indiv Heat and Air: Yes
  • Miscellaneous:Indiv Water Heaters: Yes
  • Roof:ArchitecturalShingle2: Yes
  • Type of Tenancy:Written Leases: Yes
  • Water and Sewer:City Sewer: Yes
  • FacServ Inc in Rent:Electricity3: Yes
  • FacServ Inc in Rent:Water: Yes
  • Safety Features:Smoke Detector: Yes
  • FacServ Inc in Rent:All Units2: Yes
  • FacServ Inc in Rent:Lawn Service: Yes
  • Zoning:R-MF Multiple-Family Dwelling_asterisk_: Yes
  • No of Stories(Bldg):Two: Yes
  • FacServ Inc in Rent:Trash Collection: Yes
  • FacServ Inc in Rent:Sewer2: Yes
  • ResoPossession: System.Collections.ObjectModel.ReadOnlyCollection`1[Homesnap.Reso.ResoPossession]
  • ResoStateOrProvince: MO
  • Special Features: None
  • Stories: 2

Interior Features

  • Appliances: All Units
  • General Property Description:Basement: Yes
  • Appliances:All Units: Yes
  • Unit Features:LivDin Combo2: Yes
  • Unit Features:Common Outside Entr: Yes

Exterior Features

  • Roof: ArchitecturalShingle
  • Foundation Details: Poured Concrete
  • Construction:Frame: Yes

Garage/Parking

  • Parking Facilities:Parking Lot2: Yes

Utilities

  • Cooling: Central Electric
  • Heating: Forced Air
  • Cooling Y N: Yes
  • Heating Yn: Yes
  • Heating:Forced Air2: Yes

Condo/Co-op/Association

  • HOA Rent Includes: Trash Collection, Water, Lawn Service, Electricity, All Units, Sewer
  • Amenities: Central Laundry

Association/Amenities

  • Amenities (Common):Central Laundry: Yes

Schools

  • Elementary School: Mill Creek
  • Junior High Dist: Columbia
  • High School: Rock Bridge
  • Middle Or Junior School: Gentry

Lot Info

  • Parcel #: 1691800030010001
  • Zoning Description: R-MF Multiple-Family Dwelling*

Multi Family

  • Number Of Units Total: 8
  • Total Actual Rent: 5120.0

Home Values in the Area

Source: Public Records

Average Home Value in this Area


Source: Public Records

Agents Specializing in Cedar Lake, MO

See All Agents

Property History

We collect this data history from publicly available records. To have your information removed, we recommend requesting removal directly through your county’s website.

Date Event Price List to Sale Price per Sq Ft
01/10/2020 01/10/20 Sold -- -- --
11/26/2019 11/26/19 Pending -- -- --
11/22/2019 11/22/19 For Sale $399,000 -- $532 / Sq Ft
Source: Columbia Board of REALTORS®

Tax History

We collect this data history from publicly available records. To have your information removed, we recommend requesting removal directly through your county’s website.

Year Tax Paid Tax Assessment Tax Assessment Total Assessment is a certain percentage of the fair market value that is determined by local assessors to be the total taxable value of land and additions on the property. Land Improvement
2025 $2,228 $27,605 $27,605
2024 $2,178 $28,934 $28,934
2023 $2,178 $28,934 $0 $28,934
2022 $1,671 $23,704 $0 $23,704
2021 $2,195 $29,499 $0 $29,499
2020 $1,592 $23,401 $0 $23,401
2019 $2,264 $23,401 $0 $23,401
2018 $1,988 $19,845 $0 $19,845
2017 $1,815 $19,845 $0 $19,845
2016 $1,697 $17,903 $1 $17,902
2015 $1,484 $17,903 $1 $17,902
2014 $1,484 $14,687 $1 $14,686
Source: Public Records

Agents Affiliated with this Home

  • Section Image
  • Section Image
See All Agents

Map

Source: Columbia Board of REALTORS®

MLS Number: 389375

Columbia Board of REALTORS®
Your Personal Tour Guide

Ask me questions while you tour the home.