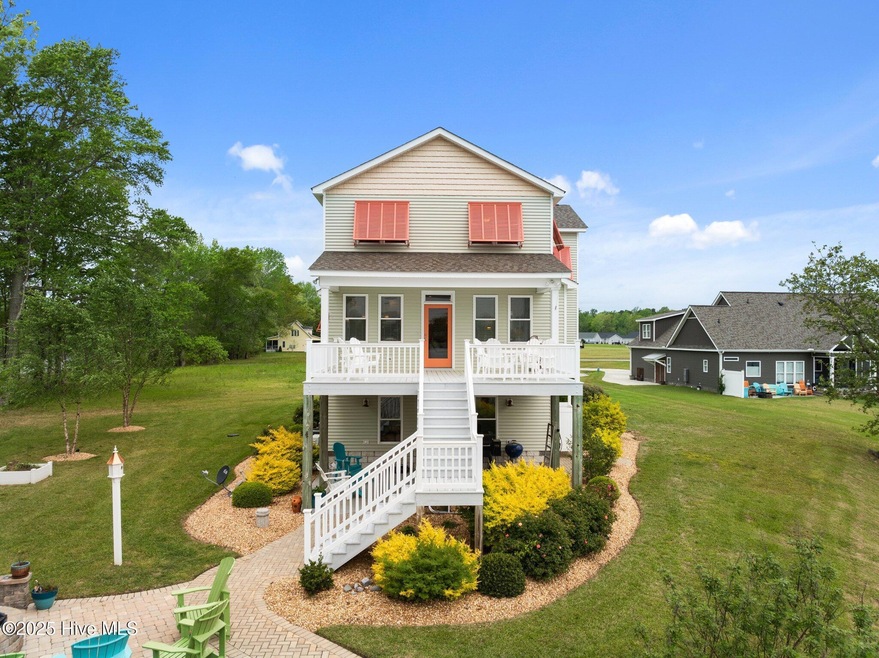
NOT LISTED FOR SALE

281 Bridgewater Dr S Bath, NC 27808

Estimated Value: $893,676

4 Beds
5 Baths
2,806 Sq Ft
$318/Sq Ft Est. Value

Sale Details

Date Sold: May 9, 2025

Last sale price $950,000 $339 Per Sq Ft

Est. 6% decrease in value since last sale

Current estimated payment $5,481 / mo

4 Days on Market

Highlights

  • Deeded Waterfront Access Rights
  • Private Dock
  • Boat Lift
  • Community Beach Access
  • Water Views
  • Home fronts a creek

About This Home

As of May 2025

Picture yourself unwinding on the back porch of this primo positioned home overlooking Bath Creek with sweeping views of the water, the bridge to historic Bath, and sailboat masts gently swaying in the distance, the setting is truly postcard-worthy. But the view is just the beginning. This thoughtfully designed, three-level home is packed with features that enhance both comfort and functionality. The second-floor open-concept living space is filled with natural light, morning sunrises are best enjoyed curled up by the gas-log fireplace with a warm cup of coffee in hand looking out over the water. The living room flows seamlessly into the dining area and a well-appointed kitchen featuring custom cabinetry, stainless steel appliances, and generous counter space—perfect for meal prep or a casual breakfast at the bar. A convenient laundry room adds practicality, and a whole-house central vacuum system makes cleanup a breeze—giving you more time to enjoy the view. Also on the second level is the primary suite, complete with an oversized walk-in closet and an en suite bathroom featuring a spacious walk-in shower. The third floor offers incredible flexibility with three additional bedrooms, two full baths, and a versatile bonus room ideal for a home office, playroom, or media space. When you're ready to explore more, take the elevator down to the ground-level garage—fully heated and cooled—providing the ultimate workshop, studio, man cave, she shed, or whatever suits your lifestyle. There's ample room for two vehicles and all your gear. Step out back to enjoy the manicured lawn, fire pit, and 5' bulkhead with a dock equipped with two boat lifts and a jet ski lift. Whether you're setting out for a day of boating, fishing, or simply dropping a crab pot and relaxing in the shaded covered area, this waterfront paradise has it all. This home invites you to slow down, savor the moment, and soak in that incredible view—every single day.

Last Agent to Sell the Property

Rosemarie Smith

The Rich Company License #200071 Listed on: 04/18/2025

Last Buyer's Agent

Michael James

Grimes Real Estate Group License #204316

Range of Values:

--
Value Increase
--
Percent Increase
--
Adjusted for Inflation
Collateral Analytics

Collateral Analytics Collateral Analytics AVMs (Automated Valuation Model) employ a number of statistical approaches combined with neighborhood-specific comparable selection guarantees the most up-to-date and precise valuations.

Not Available

Collateral Analytics does not have data for the current month. Please view the chart for historical values.

ICE

ICE Mortgage Technology ICE Mortgage Technology’s AVM (Automated Valuation Model) is a state-of-the-art online residential property valuation tool that provides a quick and accurate estimate of the value of almost any home in the U.S.

Not Available

ICE Mortgage Technology does not have data for the current month. Please view the chart for historical values.

First American

First American First American Data & Analytics’ next-generation AVM combines unrivaled data assets with a blended ensemble of valuation models to produce highly accurate, reliable valuations you can trust.

Not Available

First American does not have data for the current month. Please view the chart for historical values.

Quantarium

Quantarium Quantarium’s valuation service, repeatedly proven the industry’s most accurate and comprehensive, is supercharged with a self-learning and auto-tuning AI engine that continually becomes smarter and more accurate as it processes daily inputs from the industry’s leading RE data lake.

Not Available

Quantarium does not have data for the current month. Please view the chart for historical values.

Average Value
Not Available
List Price
Sold Price
Create a Home Valuation Report for This Property
The Home Valuation Report is an in-depth analysis detailing your home's value as well as a comparison with similar homes in the area

Home Details

Home Type

  • Single Family

Est. Annual Taxes

  • $3,949

Year Built

  • Built in 2018

Lot Details

  • 23,958 Sq Ft Lot
  • Home fronts a creek
  • Property fronts a private road

Parking

  • 2 Car Attached Garage

Home Design

  • Raised Foundation
  • Block Foundation
  • Shingle Roof
  • Vinyl Siding

Interior Spaces

  • 2,806 Sq Ft Home
  • 2-Story Property
  • Elevator
  • Central Vacuum
  • High Ceiling
  • Ceiling Fan
  • Gas Log Fireplace
  • Thermal Windows
  • Blinds
  • Thermal Doors
  • Entrance Foyer
  • Combination Dining and Living Room
  • Workshop
  • Water Views
  • Fire and Smoke Detector

Kitchen

  • Gas Cooktop
  • Built-In Microwave
  • Dishwasher

Flooring

  • Wood
  • Carpet
  • Tile
  • Vinyl

Bedrooms and Bathrooms

  • 4 Bedrooms
  • Primary Bedroom on Main
  • Walk-In Closet
  • Walk-in Shower

Laundry

  • Laundry Room
  • Dryer
  • Washer

Eco-Friendly Details

  • Energy-Efficient Doors

Outdoor Features

  • Deeded Waterfront Access Rights
  • Pier
  • Bulkhead
  • Boat Lift
  • Private Dock
  • Covered Patio or Porch
  • Gazebo

Schools

  • Bath Elementary
  • Northside High School

Utilities

  • Forced Air Zoned Heating and Cooling System
  • Heating System Uses Propane
  • Heat Pump System
  • Vented Exhaust Fan
  • Power Generator
  • Whole House Permanent Generator
  • Water Rights
  • Tankless Water Heater

Listing and Financial Details

  • Tax Lot 26
  • Assessor Parcel Number 4581

Community Details

Overview

  • Property has a Home Owners Association
  • Bridgewater S HOA
  • Bridgewater South Subdivision

Recreation

  • Community Beach Access

Home Details

Home Type

Single Family

Est. Annual Taxes

$3,949

Year Built

Built in 2018

Lot Details

0.55 Acres

Parking

2

Listing Details

  • Property Type: Residential
  • Secondary Subdivision: N/A
  • Year Built: 2018
  • Property Sub Type: Single Family Residence
  • View: Water
  • Appliances: Vented Exhaust Fan, Gas Cooktop, Built-In Microwave, Washer, Refrigerator, Dryer, Dishwasher, Generator
  • Other Equipment: Generator
  • Original List Price: 950000.00
  • Unit Levels: Two
  • Living Area: 2806.00
  • Is New Construction?: No
  • Other Structures: Shower, Gazebo
  • Island Or Mainland: Mainland
  • Prospect Exempt Y N: No
  • Remarks And Showing Info Recording Device Y N: No
  • Remarks Written By Agent Y N: Yes
  • List Price Per Sqft: 338.56
  • Special Features: None

Interior Features

  • Dining Room Type: Combination, Kitchen
  • Flooring: Carpet, Tile, Vinyl, Wood
  • Interior Amenities: Master Downstairs, Central Vacuum, Walk-in Closet(s), High Ceilings, Entrance Foyer, Whole-Home Generator, Ceiling Fan(s), Elevator, Pantry, Walk-in Shower, Blinds/Shades, Gas Log, Walk-In Closet(s), Workshop
  • Master Bedroom Level: Primary Living Area
  • Stories: 2
  • Laundry Features: Dryer Hookup, Washer Hookup, Laundry Room
  • Full Bathrooms: 3
  • Half Bathrooms: 2
  • Total Bedrooms: 4
  • Door Features: Thermal Doors
  • Fireplace Features: Gas Log
  • Has Fireplace?: Yes
  • Total Bedrooms: 8
  • Room Types: Dining Area
  • Window Features: Thermal Windows
  • Bathrooms Total Source: Computed
  • Bathrooms Total Notational: 3.20
  • Living Area Range: 2800 - 2999

Exterior Features

  • Exterior Features: Thermal Doors
  • Exterior Finish: Vinyl Siding
  • Fencing: None
  • Roof: Shingle
  • Road Frontage Type: Creek
  • Road Frontage Type: Private Road, Maintained, Paved
  • Road Surface Type: Paved
  • Waterfront Features: Pier, Boat Lift, Bulkhead, Deeded Water Access, Deeded Water Rights, Deeded Waterfront, Water Access Comm, Water Depth 4+
  • Waterfront?: Yes
  • Foundation Details: Block, Raised
  • Patio And Porch Features: Covered, Porch

Garage/Parking

  • Has Attached Garage?: No
  • Garaged Spaces: 2.00
  • Parking Features: Concrete
  • Total Parking Spaces: 2.00
  • Attached Garage Spaces: 2.00

Utilities

  • Utilities: Water Available
  • Water Heater: Electric, Tankless
  • Heating System Fuel Source: Electric, Propane
  • Trash Collection: Private Service
  • Water Source: Public
  • Security Features: Smoke Detector(s)
  • Cooling: Central Air, Heat Pump, Zoned
  • Has Cooling?: Yes
  • Heating: Propane, Heat Pump, Fireplace(s), Electric, Forced Air, Zoned
  • Heating Yn: Yes
  • Sewer Provider: Septic Tank
  • Electric Provider: Tideland Electric
  • Internet Service Providers: Brightspeed
  • Water Provider: Beaufort County

Condo/Co-op/Association

  • Association Amenities: Waterfront Community, Beach Access, Maintenance Roads
  • Association Fees: 250.00
  • Association Name: Bridgewater S HOA
  • Association Phone#: 0000000
  • Has H O A?: Yes

Fee Information

  • Termite Company: Turner

Schools

  • Elementary School: Bath Elementary
  • High School: Northside High School
  • Junior High Dist: Beaufort
  • Middle Or Junior School: Bath Elementary

Lot Info

  • Deed Book: 1908
  • Deed Page: 975.00
  • Lot Number: 26
  • Zoning: R
  • Lot Features: Boat Dock, Boat Lift, Bulkhead, Deeded Water Access, Deeded Water Rights, Deeded Waterfront, Pier, Water Access Comm, Water Depth 4+
  • Lot Size Acres: 0.55
  • Lot Size: Irregular
  • Lot Size Sq Ft: 23958.00
  • Purchase Contract Date: 2025-04-21
  • Parcel#: 4581
  • Cobra Zone Y N: No
  • Federal Flood Insurance Available Y N: No
  • Permitted Use: Public

Tax Info

  • Tax Year: 2024
  • Tax Book Number: n/a
  • Tax Lot: 26
  • Tax Map Number: n/a
  • Tax Other Assessment Amount Frequency: None
  • Tax Amount: 3948.63

Ownership History

We collect this data history from publicly available records. To have your information removed, we recommend requesting removal directly through your county’s website.

Date Name Owned For Owner Type

Purchase Details

Listed on
Apr 18, 2025
Closed on
May 8, 2025
Sold by
Myers William and Myers Gwendolyn L
Bought by
Seller's Agent
Rosemarie Smith
The Rich Company
Buyer's Agent
Michael James
Grimes Real Estate Group
List Price
$950,000
Sold Price
$950,000
Views
5
Current Estimated Value
$893,676

Home Financials for this Owner

Home Financials are based on the most recent Mortgage that was taken out on this home.
Estimated Appreciation
-$56,324
Avg. Annual Appreciation
-4.43%

Purchase Details

Closed on
Mar 18, 2014
Bought by
Rich Rich and Rich Phillips
Source: Public Records

Purchase History

We collect this data history from publicly available records. To have your information removed, we recommend requesting removal directly through your county’s website.

Date Buyer Sale Price Title Company
$950,000 None Listed On Document
Goodwin Charles R $950,000 Attorney Only
Rich Rich $220,000 --
Source: Public Records

Property History

We collect this data history from publicly available records. To have your information removed, we recommend requesting removal directly through your county’s website.

Date Event Price List to Sale Price per Sq Ft
05/09/2025 05/09/25 Sold $950,000 0.0% $339 / Sq Ft
04/21/2025 04/21/25 Pending -- -- --
04/17/2025 04/17/25 For Sale $950,000 -- $339 / Sq Ft
Source: Hive MLS

Tax History

We collect this data history from publicly available records. To have your information removed, we recommend requesting removal directly through your county’s website.

Year Tax Paid Tax Assessment Tax Assessment Total Assessment is a certain percentage of the fair market value that is determined by local assessors to be the total taxable value of land and additions on the property. Land Improvement
2025 $4,759 $0 $0 $0
2024 $4,429 $584,116 $202,500 $381,616
2023 $4,362 $584,116 $202,500 $381,616
2022 $4,357 $584,116 $202,500 $381,616
2021 $4,352 $584,116 $202,500 $381,616
2020 $4,406 $584,116 $202,500 $381,616
2019 $4,396 $584,116 $202,500 $381,616
2018 $3,363 $476,331 $202,500 $273,831
2017 $1,620 $254,150 $254,150 $0
2016 $1,599 $254,150 $254,150 $0
2015 $1,710 $0 $0 $0
2014 $1,710 $0 $0 $0
2013 -- $299,000 $299,000 $0
Source: Public Records

Agents Affiliated with this Home

  • Section Image
  • Section Image
  • Section Image
See All Agents

Map

Source: Hive MLS

MLS Number: 100501987

Hive MLS

APN: 6643-86-8559

Your Personal Tour Guide

Ask me questions while you tour the home.