NOT LISTED FOR SALE

Estimated Value: $476,812 - $523,000

3 Beds
1 Bath
1,575 Sq Ft
$315/Sq Ft Est. Value

Sale Details

Date Sold: August 20, 2021

Last sale price $385,000 $244 Per Sq Ft

Est. 29% increase in value since last sale

Current estimated payment $3,191 / mo

16 Days on Market

Highlights

  • View of Trees or Woods
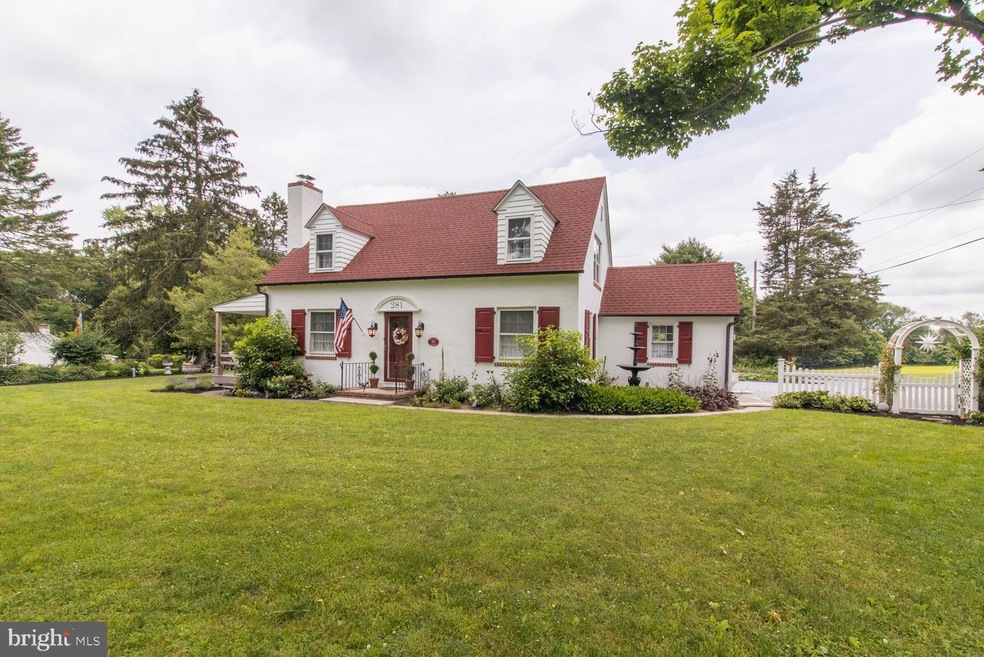
  • Cape Cod Architecture
  • Traditional Floor Plan
  • Brandywine-Wallace El School Rated A
  • Pond
  • Backs to Trees or Woods

About This Home

As of August 2021

No stone left unturned in Corner Ketch Cottage!! The definition of pride of ownership shines through in this adorable home. So many upgrades starting with the crushed stone driveway leading to the house. Once outback your breath is taken away by the sprawling garden and trickling fish pond at the center. Raised cedar flower beds, a small apple orchard with Pink Lady and McIntosh apples. A beautiful lighted pergola growing concord grapes and Autumn Clamatis. A full greenhouse with fan, a custom playhouse with farm door, trundle bed, electricity, ceiling fan and pocket windows. Further down the path is a storage shed with loft storage, vinyl siding, diamond plate ramp, metal roof, Cupola and snow stops. It may take a while but after seeing all the property has to offer we come back to the house!! Side porch with two ceiling fans and Arkideck flooring. Potting shed on the opposing side of the house has so many practical uses!! Enter through the back door to an updated modern kitchen with quartz counters, soft close , shaker style cabinets and drawers, Viking and Bosch appliances. Formal dining room off the kitchen wraps around to a cozy living room with modern paint scheme, hardwood floors and a brick, wood burning fireplace as the focal point of the room. Chimney re-parged on the exterior and new liner installed. Office/ library to the right of the stairs which if needed could also be used as a 4th bedroom. Head upstairs to 3 good sized bedrooms with 2 walk in closets with extra storage behind a secret panel in the front bedroom. There is also attic storage space which has been insulated throughly with new RXX insulation. Lavish full hall bath with heater, vent, light/nightlight combo and professionally mounted TV. The house is built on concrete block construction. On site septic system has been thoroughly maintained and the well is tapped into an aquifer as the source which is fed in a water treatment system. The basement has been painted and waterproofed perfect for storage. Upgraded 200 amp electrical panel with a generator box which can be hooked up to a gas generator to run in the event of loss of power. This truly is a home to move right into with not a worry in mind. Come take a look before its gone.

Last Agent to Sell the Property

Tony Salloum

(610) 822-3356 kenenochs@compass.com Compass RE License #RS320883 Listed on: 06/25/2021

Compass RE

Co-Listed By

KEITH R. LOMBARDI

(610) 692-2228 keith@theaffinityteam.com RE/MAX Main Line-West Chester

Last Buyer's Agent

Nicholas Santoleri

(610) 325-4100 mdadamo@remax.net RE/MAX Preferred - Newtown Square License #AB046003A

RE/MAX Preferred - Newtown Square

Home Details

Home Type

  • Single Family

Est. Annual Taxes

  • $4,163

Year Built

  • Built in 1947

Lot Details

  • 35,192 Sq Ft Lot
  • Landscaped
  • Planted Vegetation
  • Level Lot
  • Backs to Trees or Woods
  • Back Yard
  • Property is in excellent condition

Parking

  • Gravel Driveway

Property Views

  • Pond
  • Woods
  • Garden

Home Design

  • Cape Cod Architecture
  • Entry on the 1st floor
  • Architectural Shingle Roof
  • Stucco

Interior Spaces

  • 1,575 Sq Ft Home
  • Property has 2 Levels
  • Traditional Floor Plan
  • Built-In Features
  • Crown Molding
  • Wood Burning Fireplace
  • Formal Dining Room
  • Attic

Kitchen

  • Country Kitchen
  • Electric Oven or Range
  • Microwave
  • Upgraded Countertops
  • Instant Hot Water

Flooring

  • Wood
  • Ceramic Tile

Bedrooms and Bathrooms

  • 3 Bedrooms
  • 1 Full Bathroom

Laundry

  • Dryer
  • Washer

Basement

  • Basement Fills Entire Space Under The House
  • Laundry in Basement

Accessible Home Design

  • More Than Two Accessible Exits
  • Level Entry For Accessibility

Outdoor Features

  • Pond
  • Patio
  • Exterior Lighting
  • Gazebo
  • Shed
  • Storage Shed
  • Rain Gutters
  • Porch

Utilities

  • Cooling Available
  • Forced Air Heating System
  • Heating System Uses Oil
  • 200+ Amp Service
  • Well
  • High-Efficiency Water Heater
  • Water Conditioner is Owned
  • On Site Septic

Community Details

  • No Home Owners Association
  • Aspenwood Subdivision

Listing and Financial Details

  • Tax Lot 0095
  • Assessor Parcel Number 30-05 -0095

Home Details

Home Type

Single Family

Est. Annual Taxes

$4,163

Year Built

Built in 1947

Lot Details

0.81 Acres

Listing Details

  • Property Type: Residential
  • Structure Type: Detached
  • Architectural Style: Cape Cod
  • Accessibility Features: 2+ Access Exits, Level Entry - Main
  • Ownership: Fee Simple
  • Historic: No
  • Home Warranty: No
  • New Construction: No
  • Story List: Main, Upper 1
  • Expected On Market: 2021-06-25
  • Federal Flood Zone: No
  • Year Built: 1947
  • Building Winterized: No
  • Special Features: VirtualTour
  • Property Sub Type: Detached

Interior Features

  • Appliances: Dryer, Microwave, Oven/Range - Electric, Refrigerator, Washer, Water Heater - High-Efficiency, Water Conditioner - Owned
  • Entry Floor: 1
  • Flooring Type: Hardwood, Ceramic Tile
  • Interior Amenities: Attic, Built-Ins, Crown Moldings, Dining Area, Floor Plan - Traditional, Formal/Separate Dining Room, Kitchen - Country, Upgraded Countertops, Wood Floors
  • Fireplace Features: Wood
  • Fireplaces Count: 1
  • Fireplace: Yes
  • Levels Count: 2
  • Basement: Yes
  • Basement Type: Full
  • Laundry Type: Basement
  • Total Sq Ft: 1575
  • Living Area Sq Ft: 1575
  • Price Per Sq Ft: 238.03
  • Above Grade Finished Sq Ft: 1575
  • Above Grade Finished Area Units: Square Feet

Beds/Baths

  • Bedrooms: 3
  • Total Bathrooms: 1
  • Full Bathrooms: 1
  • Upper Level Bathrooms: 1
  • Upper Level Bathrooms: 1.00

Exterior Features

  • Other Structures: Above Grade, Below Grade
  • Other Structures List: Gazebo, Shed, Storage Barn/Shed
  • Construction Materials: Stucco
  • Exterior Features: Exterior Lighting, Gutter System
  • Roof: Architectural Shingle
  • Spa: No
  • View: Garden/Lawn, Pond, Trees/Woods
  • Water Access: No
  • Waterfront: No
  • Water Oriented: No
  • Pool: No Pool
  • Tidal Water: No
  • Water View: Yes

Garage/Parking

  • Garage: No
  • Parking Features: Crushed Stone
  • Type Of Parking: Driveway

Utilities

  • Central Air Conditioning: No
  • Cooling Fuel: Electric
  • Electric Service: 200+ Amp Service
  • Heating Fuel: Oil
  • Heating Type: Forced Air
  • Heating: Yes
  • Hot Water: Instant Hot Water
  • Sewer/Septic System: On Site Septic
  • Water Source: Well

Condo/Co-op/Association

  • Condo Co-Op Association: No
  • HOA: No
  • Senior Community: No
  • Association Recreation Fee: No

Schools

  • School District Source: Listing Agent

Lot Info

  • Horses: No
  • Additional Parcels: No
  • Improvement Assessed Value: 75200.00
  • Land Assessed Value: 44940.00
  • Lot Features: Backs To Trees, Landscaping, Level, Pond, Rear Yard, Vegetation Planting
  • Lot Size Acres: 0.81
  • Lot Dimensions: 0.00 x 0.00
  • Lot Size Units: Square Feet
  • Lot Sq Ft: 35192.00
  • Outdoor Living Structures: Porch(es), Patio(s)
  • Property Condition: Excellent
  • Zoning: RESIDENTIAL

Green Features

  • Clean Green Assessed: No

Rental Info

  • Ground Rent Exists: No
  • Pets: No Pet Restrictions
  • Pets Allowed: Yes
  • Vacation Rental: No
  • Property Manager: No

Tax Info

  • Assessor Parcel Number: 275904
  • School Tax: 3266.00
  • Tax Annual Amount: 4163.00
  • Assessor Parcel Number: 30-05 -0095
  • Tax Lot: 0095
  • County Tax Payment Frequency: Annually
  • Tax Year: 2020

MLS Schools

  • School District Name: DOWNINGTOWN AREA

Range of Values:

--
Value Increase
--
Percent Increase
--
Adjusted for Inflation
Collateral Analytics

Collateral Analytics Collateral Analytics AVMs (Automated Valuation Model) employ a number of statistical approaches combined with neighborhood-specific comparable selection guarantees the most up-to-date and precise valuations.

Not Available

Collateral Analytics does not have data for the current month. Please view the chart for historical values.

ICE

ICE Mortgage Technology ICE Mortgage Technology’s AVM (Automated Valuation Model) is a state-of-the-art online residential property valuation tool that provides a quick and accurate estimate of the value of almost any home in the U.S.

Not Available

ICE Mortgage Technology does not have data for the current month. Please view the chart for historical values.

First American

First American First American Data & Analytics’ next-generation AVM combines unrivaled data assets with a blended ensemble of valuation models to produce highly accurate, reliable valuations you can trust.

Not Available

First American does not have data for the current month. Please view the chart for historical values.

Quantarium

Quantarium Quantarium’s valuation service, repeatedly proven the industry’s most accurate and comprehensive, is supercharged with a self-learning and auto-tuning AI engine that continually becomes smarter and more accurate as it processes daily inputs from the industry’s leading RE data lake.

Not Available

Quantarium does not have data for the current month. Please view the chart for historical values.

Average Value
Not Available
List Price
Sold Price
Create a Home Valuation Report for This Property
The Home Valuation Report is an in-depth analysis detailing your home's value as well as a comparison with similar homes in the area

Home Values in the Area

Source: Public Records

Average Home Value in this Area


Source: Public Records

Property History

We collect this data history from publicly available records. To have your information removed, we recommend requesting removal directly through your county’s website.

Date Event Price List to Sale Price per Sq Ft Prior Sale
08/20/2021 08/20/21 Sold $385,000 0.0% $244 / Sq Ft
07/12/2021 07/12/21 Pending -- -- --
07/11/2021 07/11/21 Off Market $385,000 -- --
06/25/2021 06/25/21 For Sale $374,900 +50.0% $238 / Sq Ft
10/19/2016 10/19/16 Sold $250,000 -9.1% $159 / Sq Ft View Prior Sale
08/29/2016 08/29/16 For Sale $274,900 -- $175 / Sq Ft
Source: Bright MLS

Agents Affiliated with this Home

  • Section Image
  • Section Image
  • Section Image
  • Section Image
See All Agents

Map

Source: Bright MLS

MLS Number: PACT2001026

Bright MLS

APN: 3005 00950000

Your Personal Tour Guide

Ask me questions while you tour the home.