
Lisa Fletcher
Berkshire Hathaway HomeServices
(517) 816-8074
239 Total Sales
4 in Mason
$275K - $565K Price Range
Estimated Value: $298,000 - $314,000
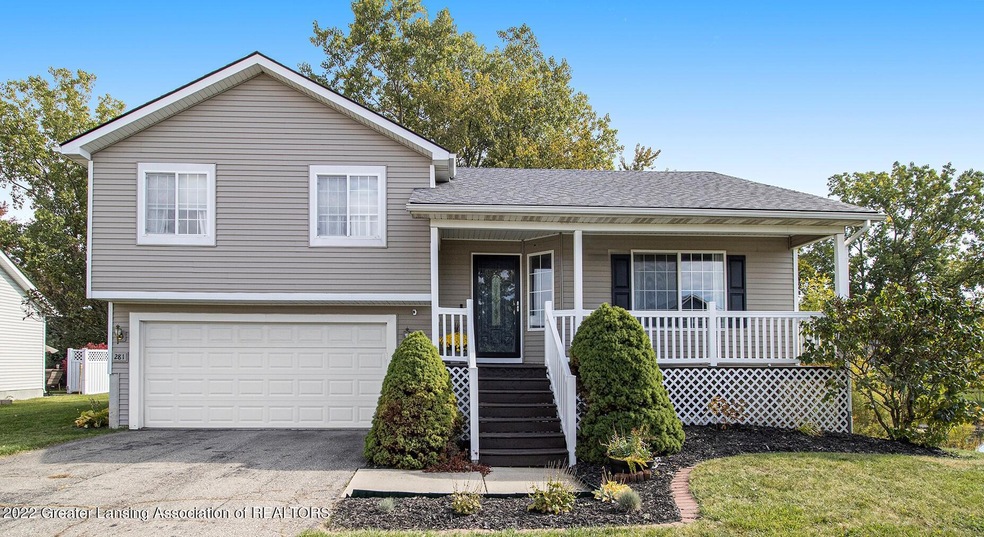
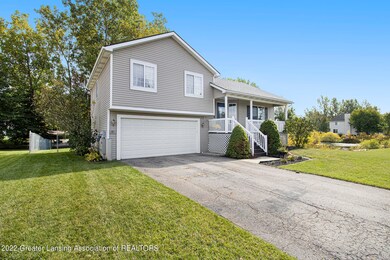
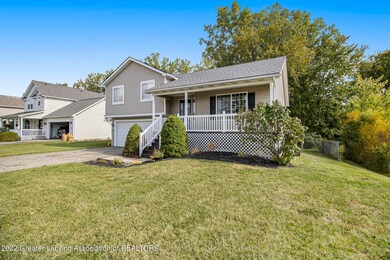
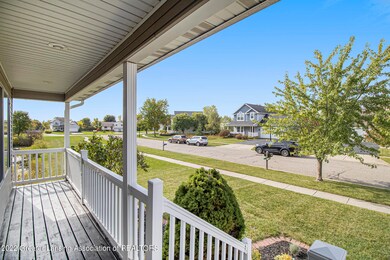
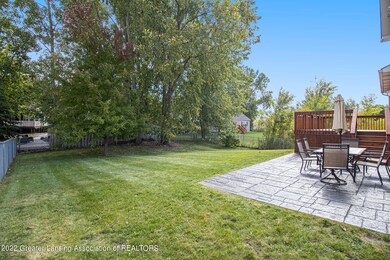
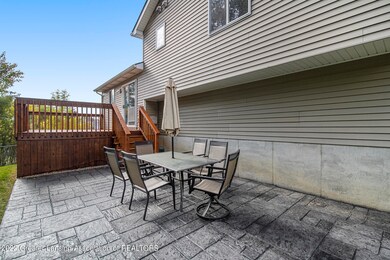
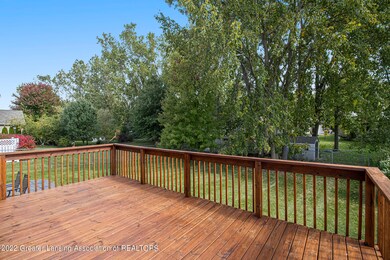
Welcome home to 281 Coventry Lane, Mason! Situated in the lovely Coventry Woods Subdivision, this 3 bedroom, 2.5 bath is ready for you to move in. Upon walking through the front door, you'll notice to vaulted ceilings, and open feel. The living room is a nice size with a large window that lets all the sunshine in. From the living room, you can enter the large kitchen and dining area. Plenty of counter space to whip up all your favorite meals. The sliding door off the dining room, leads the deck, stamped patio, and fenced in yard. Upstairs you will find 3 bedrooms and 2 full baths. The primary bedroom has great walk-in closet and private bathroom. The basement is finished for additional living space, as well as a half bath and storage areas. The laundry room is on the landing off the garage. Wonderful location in the subdivision, right next to the pond, and with mature trees in the back yard. Fully fenced in yard as well! Association pays for community area lawn mowing, snow removal, pond care, front subdivision sign area/flower. Occupancy to be given April 1st, 2023.
Last Agent to Sell the Property
Vision Real Estate License #6501378251 Listed on: 11/04/2022
Lisa Fletcher
Berkshire Hathaway HomeServices
(517) 816-8074
239 Total Sales
4 in Mason
$275K - $565K Price Range
Benjamin DeRosa
Bellabay Realty, LLC
(517) 220-0461
88 Total Sales
2 in Mason
$195K - $590K Price Range
Jason Aldrich
ERA Reardon Realty
(734) 822-0526
129 Total Sales
3 in Mason
$139,900 Price Range
Morgan Meredith
KELLER WILLIAMS LANSING
(517) 777-8043
311 Total Sales
4 in Mason
$32K - $321K Price Range
Jacob Levicki
Real Estate One Monroe
(734) 807-4151
255 Total Sales
1 in Mason
$251,900 Price
Tyler Schopper
EXP Realty, LLC
(517) 997-0654
64 Total Sales
1 in Mason
$140,000 Price
We collect this data history from publicly available records. To have your information removed, we recommend requesting removal directly through your county’s website.
| Date | Event | Price | List to Sale | Price per Sq Ft |
|---|---|---|---|---|
| 12/15/2022 12/15/22 | Sold | $259,900 | 0.0% | $147 / Sq Ft |
| 11/11/2022 11/11/22 | Pending | -- | -- | -- |
| 11/04/2022 11/04/22 | For Sale | $259,900 | -- | $147 / Sq Ft |
Seller's Agent in 2022
Amy Kruizenga
Vision Real Estate
(517) 582-4043
212 Total Sales
Seller Co-Listing Agent in 2022
Alissa Pawlowski
Vision Real Estate
(517) 775-8676
70 Total Sales
Buyer's Agent in 2022
Nancy Conner
Conner Realty Company
(517) 242-2085
41 Total Sales
PM
Seller's Agent in 2014
Peter MacIntyre
RE/MAX Michigan
Source: Greater Lansing Association of Realtors®
MLS Number: 269824

APN: 19-10-07-228-031
Disclaimer: Certain information contained herein is derived from information provided by parties other than Homes.com. All information provided is deemed reliable, but is not guaranteed to be accurate and should be independently verified.
IDX information is provided exclusively for Consumers'
personal, non-commercial use, that it may not be used for any purpose other than to identify prospective properties Consumers may be interested in purchasing. Data is deemed reliable but is not guaranteed accurate by the MLS.
Copyright © 2026 Greater Lansing Association of REALTORS®
Ask me questions while you tour the home.