
Laurena White
PROMINENT PROPERTIES SIR
(908) 341-1141
46 Total Sales
2 in Union
$270,000 Price Range
Estimated Value: $658,970
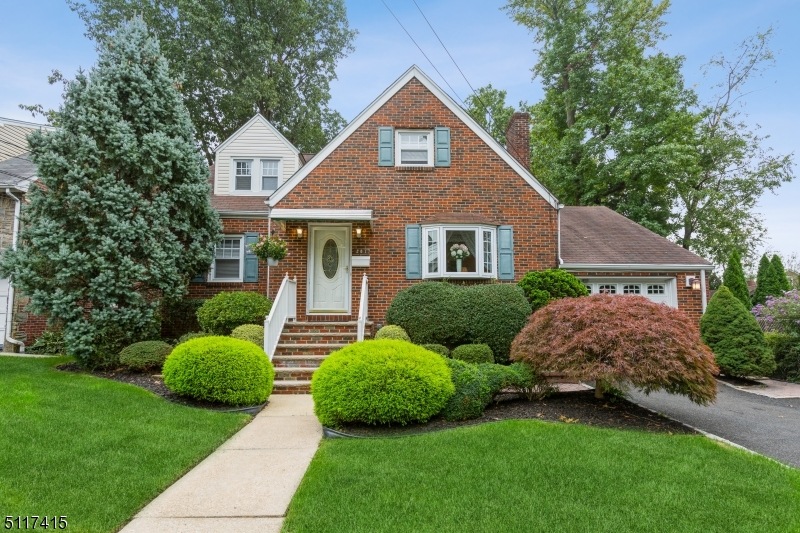
Large 4 Bedroom Brick Cape located on Quiet Cul De Sac close to all amenities. Convenient for NYC commuters. Close to Direct Bus and NJ Transit Train. Home Office Space Available. Spacious layout provides great opportunities to be creative and bring your own vision. 3 Zone Heating. Large Finished Basement with 1/2 bath. Workshop area available. Sliding Doors from great room on to deck.
Last Buyer's Agent
NADIRAH Y. CRAWFORD
HI-LEVEL REAL ESTATE
We collect this data history from publicly available records. To have your information removed, we recommend requesting removal directly through your county’s website.
Laurena White
PROMINENT PROPERTIES SIR
(908) 341-1141
46 Total Sales
2 in Union
$270,000 Price Range
Yolie Dantel
KELLER WILLIAMS CITY LIFE REALTY
(866) 790-4864
55 Total Sales
4 in Union
$300K - $674K Price Range
Hipolito Touron
KELLER WILLIAMS VILLAGE SQUARE REALTY
(862) 292-9237
129 Total Sales
3 in Union
$560K - $655K Price Range
Vera Luna Victoria
Society Real Estate
(908) 402-7091
30 Total Sales
2 in Union
$325K - $395K Price Range
Eric Kiamie
Weichert Realtors
(908) 402-7147
42 Total Sales
2 in Union
$265K - $560K Price Range
Anita Vogel
Weichert Realtors, Montclair
(862) 292-4859
14 Total Sales
1 in Union
$775,000 Price
We collect this data history from publicly available records. To have your information removed, we recommend requesting removal directly through your county’s website.
| Date | Buyer | Sale Price | Title Company |
|---|---|---|---|
| $495,000 | Provident Title | ||
| -- | -- |
We collect this data history from publicly available records. To have your information removed, we recommend requesting removal directly through your county’s website.
| Date | Status | Borrower | Loan Amount |
|---|---|---|---|
| Open | $477,675 |
We collect this data history from publicly available records. To have your information removed, we recommend requesting removal directly through your county’s website.
| Date | Event | Price | List to Sale | Price per Sq Ft |
|---|---|---|---|---|
| 02/14/2022 02/14/22 | Sold | $495,000 | +16.5% | $495,000 / Sq Ft |
| 12/17/2021 12/17/21 | Pending | -- | -- | -- |
| 11/26/2021 11/26/21 | For Sale | $425,000 | -- | $425,000 / Sq Ft |
We collect this data history from publicly available records. To have your information removed, we recommend requesting removal directly through your county’s website.
| Year | Tax Paid | Tax Assessment Tax Assessment Total Assessment is a certain percentage of the fair market value that is determined by local assessors to be the total taxable value of land and additions on the property. | Land | Improvement |
|---|---|---|---|---|
| 2026 | $12,268 | $52,600 | $21,600 | $31,000 |
| 2025 | $12,268 | $52,600 | $21,600 | $31,000 |
| 2024 | $11,398 | $52,600 | $21,600 | $31,000 |
| 2023 | $11,398 | $52,600 | $21,600 | $31,000 |
| 2022 | $11,002 | $52,600 | $21,600 | $31,000 |
| 2021 | $10,735 | $52,600 | $21,600 | $31,000 |
| 2020 | $10,521 | $52,600 | $21,600 | $31,000 |
| 2019 | $10,380 | $52,600 | $21,600 | $31,000 |
| 2018 | $10,203 | $52,600 | $21,600 | $31,000 |
| 2017 | $10,052 | $52,600 | $21,600 | $31,000 |
| 2016 | $9,807 | $52,600 | $21,600 | $31,000 |
| 2015 | $9,644 | $52,600 | $21,600 | $31,000 |
| 2014 | $9,428 | $52,600 | $21,600 | $31,000 |
Seller's Agent in 2022
Conor Kilgannon
SIGNATURE REALTY NJ
(973) 303-8292
3 Total Sales
N
Buyer's Agent in 2022
NADIRAH Y. CRAWFORD
HI-LEVEL REAL ESTATE
Source: Garden State MLS
MLS Number: 3753578
APN: 19-02917-0000-00013
Disclaimer: Certain information contained herein is derived from information provided by parties other than Homes.com. All information provided is deemed reliable, but is not guaranteed to be accurate and should be independently verified.
The data relating to real estate for sale on this website comes in part from the IDX Program of Garden State Multiple Listing Service, L.L.C. Real estate listings held by other brokerage firms are marked as IDX Listing.
Information deemed reliable but not guaranteed.
Copyright © 2026 Garden State Multiple Listing Service, L.L.C. All rights reserved.
Notice: The dissemination of listings on this website does not constitute the consent required by N.J.A.C. 11:5.6.1 (n) for the advertisement of listings exclusively for sale by another broker. Any such consent must be obtained in writing from the listing broker.
This information is being provided for Consumers’ personal, non-commercial use and may not be used for any purpose other than to identify prospective properties Consumers may be interested in purchasing.
Ask me questions while you tour the home.