NOT LISTED FOR SALE

281 Mountain View St Pioche, NV 89043

Estimated Value: $275,000 - $299,000

2 Beds
2 Baths
1,568 Sq Ft
$183/Sq Ft Est. Value

Sale Details

Date Sold: June 22, 2025

Last sale price $280,000 $179 Per Sq Ft

Est. 3% increase in value since last sale

Current estimated payment $1,672 / mo

89 Days on Market

Highlights

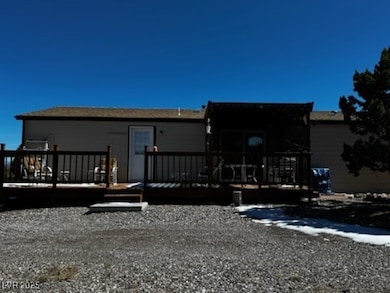
  • Horses Allowed On Property
  • RV Access or Parking
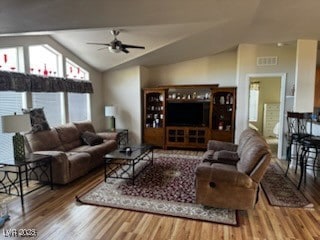
  • Wood Flooring
  • Pioche Elementary School Rated 9+
  • Mountain View
  • Corner Lot

About This Home

As of June 2025

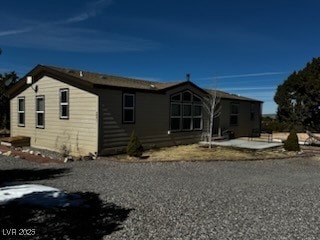
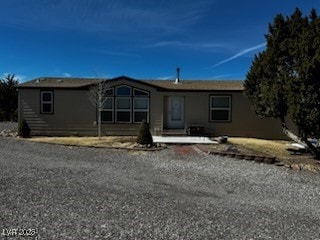
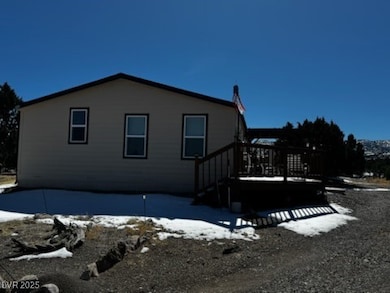
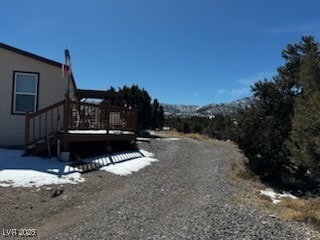
Sitting on over 2.5 acres this 3 Bedroom model 1568 sq ft beauty will not last long. Currently the 3rd bedroom is featured as a den but can easily be converted to a 3rd bedroom. Hardwood flooring throughout with carpet in bedrooms. This home comes fully furnished and is ready to move in. Complete with two exterior sheds & deck built on for enjoying the mountian and city views. Also include two full hookup RV pads for when all your friends come to visit and enjoy the outdoors Pioche has to offer!

Last Agent to Sell the Property

ROBERT SATEREN

Custom Realty LLC License #B.1002875 Listed on: 03/09/2025

Last Buyer's Agent

Mitchell Walski

Las Vegas Sotheby's Int'l License #S.0199947

Las Vegas Sotheby's Int'l
Create a Home Valuation Report for This Property
The Home Valuation Report is an in-depth analysis detailing your home's value as well as a comparison with similar homes in the area

Home Details

Home Type

  • Single Family

Est. Annual Taxes

  • $1,592

Year Built

  • Built in 2016

Lot Details

  • 2.53 Acre Lot
  • South Facing Home
  • Desert Landscape
  • Corner Lot
  • Private Yard
  • Property is in average condition

Home Design

  • Frame Construction
  • Asphalt Roof

Interior Spaces

  • 1,568 Sq Ft Home
  • 1-Story Property
  • Furnished
  • Double Pane Windows
  • Window Treatments
  • Mountain Views

Kitchen

  • Electric Range
  • Microwave
  • Dishwasher
  • Disposal

Flooring

  • Wood
  • Carpet

Bedrooms and Bathrooms

  • 2 Bedrooms
  • 2 Full Bathrooms

Laundry

  • Laundry on main level
  • Dryer
  • Washer

Parking

  • Open Parking
  • RV Access or Parking

Outdoor Features

  • Separate Outdoor Workshop
  • Shed

Schools

  • Pioche Elementary School
  • Meadow Valley Middle School
  • Lincoln High School

Utilities

  • Central Heating and Cooling System
  • Underground Utilities
  • Electric Water Heater
  • Septic Tank

Additional Features

  • Energy-Efficient Windows
  • Horses Allowed On Property
  • Mobile Home is 56 x 28 Feet

Community Details

  • No Home Owners Association
  • J&S Properties Subdivision

Home Details

Home Type

Single Family

Est. Annual Taxes

$1,592

Year Built

Built in 2016

Lot Details

2.53 Acres

Listing Details

  • Property Sub Type: Single Family Residence
  • Prop. Type: Residential
  • Horses: Yes
  • Lot Size Acres: 2.53
  • Ownership: Single Family Residential
  • Subdivision Name: J&S Properties
  • Directions: From Pioce go north on airport road which turns into Vincent Road. House will be on left at corner of Vincent and Mountain View.
  • Architectural Style: One Story
  • Carport Y N: No
  • Garage Yn: No
  • Mobile Length: 28
  • Mobile Width: 56
  • Efficiency: Windows
  • Property Attached Yn: No
  • Building Stories: 1
  • Year Built Details: RESALE
  • Year Built: 2016
  • Property Sub Type Additional: Single Family Residence
  • Special Features: VirtualTour
  • Stories: 1
  • Year Built: 2016

Interior Features

  • Furnished: Furnished
  • Private Spa: No
  • Appliances: Dryer, Dishwasher, Electric Range, Electric Water Heater, Disposal, Microwave, Refrigerator, Washer
  • Full Bathrooms: 2
  • Total Bedrooms: 2
  • Fireplace: No
  • Flooring: Carpet, Hardwood
  • Interior Amenities: Bedroom on Main Level, Primary Downstairs, Window Treatments
  • Living Area: 1568.0
  • Window Features: Double Pane Windows, Window Treatments

Exterior Features

  • Fencing: None
  • Lot Features: 1 to 5 Acres, Corner Lot, Desert Landscaping, Landscaped
  • Pool Private: No
  • View: Mountain(s)
  • View: Yes
  • Construction Type: Frame
  • Direction Faces: South
  • Exterior Features: Private Yard, Shed
  • Other Structures: Shed(s), Workshop
  • Property Condition: Average Condition, Resale
  • Roof: Asphalt

Garage/Parking

  • Open Parking: Yes
  • Parking Features: Open, RV Hook-Ups, RV Access/Parking

Utilities

  • Laundry Features: Electric Dryer Hookup, Laundry Closet, Main Level
  • Cooling: Central Air, Electric
  • Cooling Y N: Yes
  • Heating: Central, Electric
  • Heating Yn: Yes
  • Electric: Photovoltaics None
  • Sewer: Septic Tank
  • Utilities: Underground Utilities, Septic Available
  • Water Source: Public

Condo/Co-op/Association

  • Senior Community: No
  • Amenities: None
  • Association: No

Schools

  • Elementary School: Pioche,Pioche
  • High School: Lincoln High
  • Middle Or Junior School: Meadow Valley Middle

Lot Info

  • Horse Amenities: None, Horses Allowed
  • Lot Size Sq Ft: 110207.0
  • Additional Parcels Description: ---
  • Zoning Description: Horses Permitted,Single Family

Tax Info

  • Tax Annual Amount: 1592.0

Ownership History

We collect this data history from publicly available records. To have your information removed, we recommend requesting removal directly through your county’s website.

Date Name Owned For Owner Type

Purchase Details

Listed on
Mar 9, 2025
Closed on
Jun 11, 2025
Sold by
Bought by
Seller's Agent
ROBERT SATEREN
Custom Realty LLC
Buyer's Agent
Mitchell Walski
Las Vegas Sotheby's Int'l
List Price
$315,000
Sold Price
$280,000
Premium/Discount to List
-$35,000
-11.11%
Views
26
Current Estimated Value
$287,146

Home Financials for this Owner

Home Financials are based on the most recent Mortgage that was taken out on this home.
Estimated Appreciation
$7,146
Avg. Annual Appreciation
2.30%
Original Mortgage
$224,000
Outstanding Balance
$221,617
Interest Rate
6.76%
Mortgage Type
New Conventional
Estimated Equity
$65,529

Purchase Details

Closed on
Apr 16, 2025
Sold by
Bought by

Home Financials for this Owner

Home Financials are based on the most recent Mortgage that was taken out on this home.
Original Mortgage
$224,000
Outstanding Balance
$221,617
Interest Rate
6.76%
Mortgage Type
New Conventional
Estimated Equity
$65,529

Purchase Details

Closed on
Feb 16, 2011
Sold by
Bought by
Source: Public Records

Purchase History

We collect this data history from publicly available records. To have your information removed, we recommend requesting removal directly through your county’s website.

Date Buyer Sale Price Title Company
$280,000 First American Title
-- First American Title
$23,000 First American Title Ins Co
Source: Public Records

Mortgage History

We collect this data history from publicly available records. To have your information removed, we recommend requesting removal directly through your county’s website.

Date Status Borrower Loan Amount
Open $224,000
Previous Owner $45,000
Source: Public Records

Property History

We collect this data history from publicly available records. To have your information removed, we recommend requesting removal directly through your county’s website.

Date Event Price List to Sale Price per Sq Ft
06/22/2025 06/22/25 Sold $280,000 -6.7% $179 / Sq Ft
04/10/2025 04/10/25 Price Changed $300,000 -4.8% $191 / Sq Ft
03/09/2025 03/09/25 For Sale $315,000 -- $201 / Sq Ft
Source: Las Vegas REALTORS®

Tax History

We collect this data history from publicly available records. To have your information removed, we recommend requesting removal directly through your county’s website.

Year Tax Paid Tax Assessment Tax Assessment Total Assessment is a certain percentage of the fair market value that is determined by local assessors to be the total taxable value of land and additions on the property. Land Improvement
2025 $1,775 $58,453 $7,757 $50,696
2024 $1,638 $59,751 $7,757 $51,994
2023 $1,638 $48,774 $7,757 $41,017
2022 $1,547 $45,613 $7,757 $37,856
2021 $1,549 $45,803 $7,757 $38,046
2020 $1,509 $45,343 $7,757 $37,586
2019 $1,488 $45,343 $7,757 $37,586
2018 $1,446 $43,378 $7,063 $36,315
2017 $1,407 $43,560 $7,063 $36,497
2016 $1,317 $9,000 $7,063 $1,937
2015 $288 $8,985 $7,063 $1,922
2014 $284 $8,892 $7,063 $1,829
Source: Public Records

Agents Affiliated with this Home

  • Section Image
  • Section Image
See All Agents

Map

Source: Las Vegas REALTORS®

MLS Number: 2661120

Las Vegas REALTORS®

APN: 001-332-18

Your Personal Tour Guide

Ask me questions while you tour the home.