
Annie Blue Pettry
Town and Mountain Realty
(415) 338-9860
10 Total Sales
1 in Oakley
$417,500 Price
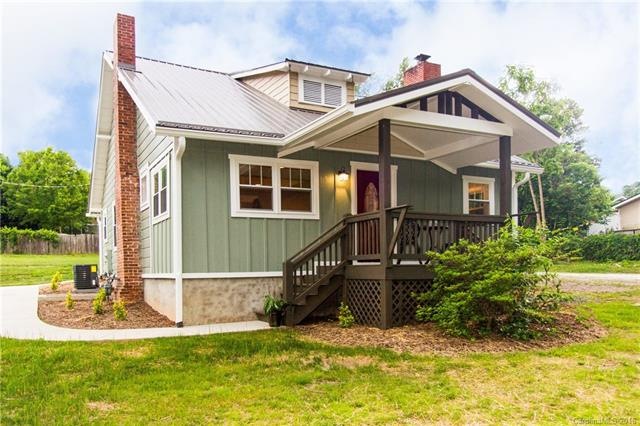
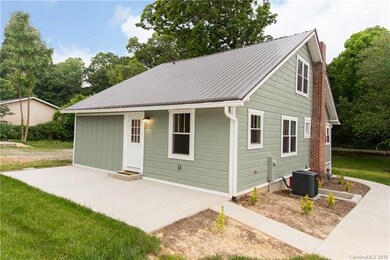

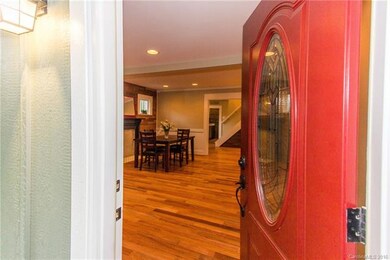
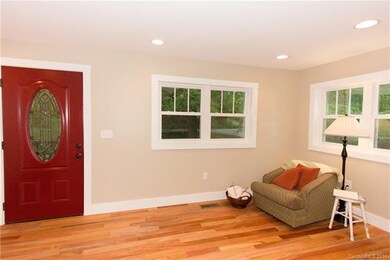
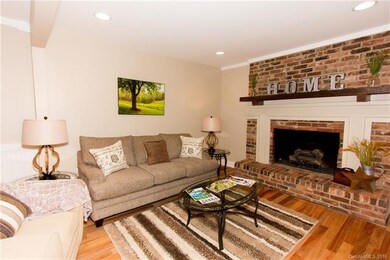
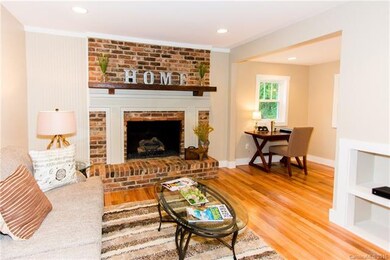
Charming Vintage Bungalow that is sure to impress. This Tastefully Remodeled home provides outstanding attention to detail throughout with Gorgeous Modern updates while keeping the old historic appeal. Featuring Beautiful Craftsmanship, High End Finishes, Gleaming Hardwood floors, Custom Tile, Attractive trim and a Cozy Fireplace just to name a few. Only Minutes to Vibrant Downtown Asheville and Biltmore Village.
Last Agent to Sell the Property
Keller Williams Professionals License #244191 Listed on: 06/07/2016
We collect this data history from publicly available records. To have your information removed, we recommend requesting removal directly through your county’s website.
Annie Blue Pettry
Town and Mountain Realty
(415) 338-9860
10 Total Sales
1 in Oakley
$417,500 Price
Jason Brodsky
EXP Realty LLC
(828) 672-3457
141 Total Sales
2 in Oakley
$35K - $635K Price Range
Lisa Hagan
Moving Mountains Property Group LLC
(828) 330-9078
128 Total Sales
3 in Oakley
$423K - $500K Price Range
Rosie Johnson
GreyBeard Realty
(828) 672-3768
116 Total Sales
1 in Oakley
$335,000 Price
Alan Wray
Heartwood Realty LLC
(706) 944-8642
161 Total Sales
2 in Oakley
$299K - $365K Price Range
Nedra Creason
RE/MAX Executive
(828) 492-3506
88 Total Sales
1 in Oakley
$350,000 Price
We collect this data history from publicly available records. To have your information removed, we recommend requesting removal directly through your county’s website.
| Date | Buyer | Sale Price | Title Company |
|---|---|---|---|
| $296,000 | None Available |
We collect this data history from publicly available records. To have your information removed, we recommend requesting removal directly through your county’s website.
| Date | Status | Borrower | Loan Amount |
|---|---|---|---|
| Open | $75,000 | ||
| Open | $263,141 | ||
| Closed | $281,200 |
We collect this data history from publicly available records. To have your information removed, we recommend requesting removal directly through your county’s website.
| Date | Event | Price | List to Sale | Price per Sq Ft |
|---|---|---|---|---|
| 08/04/2016 08/04/16 | Sold | $296,000 | -6.0% | $175 / Sq Ft |
| 06/21/2016 06/21/16 | Pending | -- | -- | -- |
| 06/07/2016 06/07/16 | For Sale | $315,000 | -- | $186 / Sq Ft |
We collect this data history from publicly available records. To have your information removed, we recommend requesting removal directly through your county’s website.
| Year | Tax Paid | Tax Assessment Tax Assessment Total Assessment is a certain percentage of the fair market value that is determined by local assessors to be the total taxable value of land and additions on the property. | Land | Improvement |
|---|---|---|---|---|
| 2025 | $1,885 | $372,500 | $65,400 | $307,100 |
| 2024 | $1,885 | $299,200 | $65,400 | $233,800 |
| 2023 | $1,885 | $299,200 | $65,400 | $233,800 |
| 2022 | $1,796 | $299,200 | $0 | $0 |
| 2021 | $1,796 | $299,200 | $0 | $0 |
| 2020 | $1,478 | $226,700 | $0 | $0 |
| 2019 | $1,478 | $226,700 | $0 | $0 |
| 2018 | $1,478 | $226,700 | $0 | $0 |
| 2017 | $1,478 | $0 | $0 | $0 |
Seller's Agent in 2016
Marie Reed
Keller Williams Professionals
(828) 553-7893
3 in this area
425 Total Sales
Buyer's Agent in 2016
Mitch Miller
Mountain Oak Properties LLC
(828) 273-0671
1 in this area
165 Total Sales
Source: Canopy MLS
MLS Number: CAR3184758
APN: 9657-54-8538-00000
Disclaimer: Certain information contained herein is derived from information provided by parties other than Homes.com. All information provided is deemed reliable, but is not guaranteed to be accurate and should be independently verified.
All data is obtained from various sources and may not have been verified by broker or MLS GRID. Supplied Open House Information is subject to change without notice. All information should be independently reviewed and verified for accuracy. Properties may or may not be listed by the office/agent presenting the information. Some IDX listings have been excluded from this website.
Based on information submitted to the MLS GRID
Listings courtesy of Canopy MLS as distributed by MLS GRID
Ask me questions while you tour the home.