NOT LISTED FOR SALE

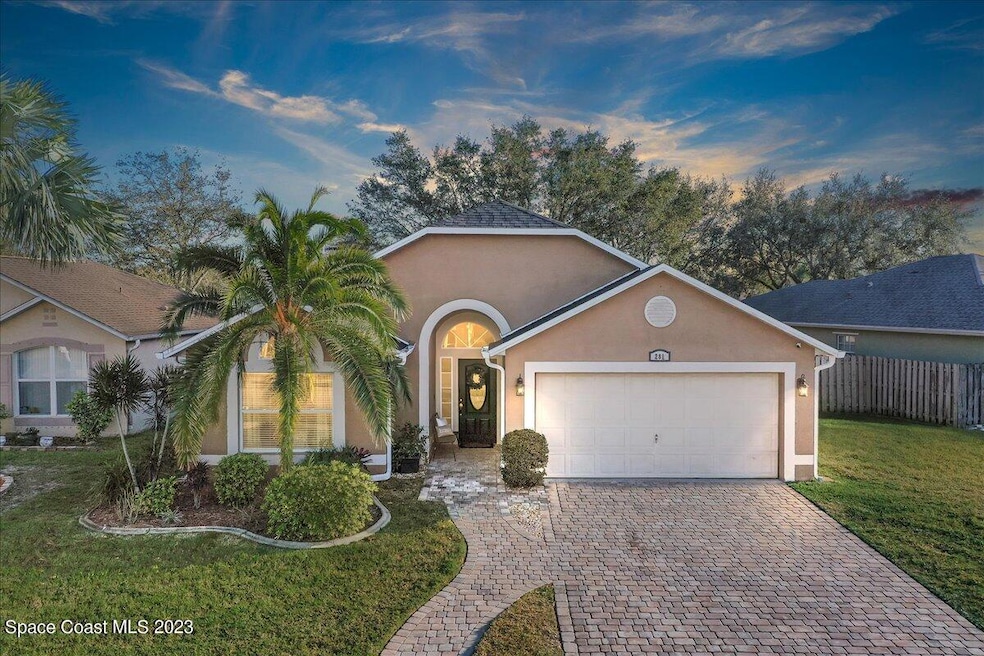
281 Wickham Lakes Dr Melbourne, FL 32940

Viera West Area

Estimated Value: $453,017

4 Beds
2 Baths
1,822 Sq Ft
$249/Sq Ft Est. Value

Sale Details

Date Sold: March 13, 2023

Last sale price $460,000 $252 Per Sq Ft

Est. 2% decrease in value since last sale

Current estimated payment $2,915 / mo

3 Days on Market

Highlights

  • Open Floorplan
  • Wood Flooring
  • Community Pool
  • Vaulted Ceiling
  • Great Room
  • Breakfast Area or Nook

About This Home

As of March 2023

If you've wanted to live in Viera West with access to shopping, schools, community trails, etc. here's your opportunity! This home has everything to offer. Very open floor plan with 4 bedrooms and 2 baths, fenced in backyard, completely renovated kitchen, 2 car garage and so much more! 2022 ROOF. HVAC replaced in 2017. With a beautiful neighborhood that offers a well-maintained community pool in addition to a park. Conveniently located near A-rated schools, medical facilities, Viera Shopping & Dining, NASA, I-95, & the beaches!

Last Agent to Sell the Property

Matthew Erb

Blue Marlin Real Estate License #3485092 Listed on: 02/03/2023

Co-Listed By

Ariana Knight

Blue Marlin Real Estate License #3485472

Last Buyer's Agent

Maria Murillo

Blue Marlin Real Estate License #3350667

Blue Marlin Real Estate
Create a Home Valuation Report for This Property
The Home Valuation Report is an in-depth analysis detailing your home's value as well as a comparison with similar homes in the area

Home Details

Home Type

  • Single Family

Year Built

  • Built in 1997

Lot Details

  • 7,405 Sq Ft Lot
  • North Facing Home
  • Wood Fence

HOA Fees

Parking

  • 2 Car Attached Garage
  • Garage Door Opener

Home Design

  • Shingle Roof
  • Concrete Siding
  • Block Exterior
  • Asphalt
  • Stucco

Interior Spaces

  • 1,822 Sq Ft Home
  • 1-Story Property
  • Open Floorplan
  • Vaulted Ceiling
  • Ceiling Fan
  • Skylights
  • Great Room
  • Hurricane or Storm Shutters
  • Laundry in Garage

Kitchen

  • Breakfast Area or Nook
  • Eat-In Kitchen
  • Breakfast Bar
  • Electric Range
  • Microwave
  • Disposal

Flooring

  • Wood
  • Tile

Bedrooms and Bathrooms

  • 4 Bedrooms
  • Split Bedroom Floorplan
  • Walk-In Closet
  • 2 Full Bathrooms

Outdoor Features

  • Patio
  • Porch

Schools

  • Quest Elementary School
  • Delaura Middle School
  • Viera High School

Utilities

  • Central Heating and Cooling System
  • Electric Water Heater
  • Cable TV Available

Listing and Financial Details

  • Assessor Parcel Number 26-36-16-Qy-0000b.0-0002.00

Community Details

Overview

  • Viera Central Pud Tract 12 Unit 1 Parcels 1 3, Pha Association
  • Wickham Lakes Subdivision
  • Maintained Community

Recreation

  • Community Playground
  • Community Pool

Home Details

Home Type

Single Family

Year Built

Built in 1997

Lot Details

7,405 Sq Ft Lot

HOA Fees

$21 per month

Parking

2

Listing Details

  • Property Type: Residential
  • Year Built: 1997
  • Reso Property Sub Type: Single Family Residence
  • ResoLaundryFeatures: In Garage
  • Road Surface Type: Asphalt
  • Reso Association Amenities: Maintenance Grounds, Management - Full Time, Management - Off Site, Playground
  • Co List Office Mls Id: obkma
  • Co List Office Phone: 321-877-2902
  • ResoSpecialListingConditions: Standard
  • Subdivision Name: Wickham Lakes
  • Carport Y N: No
  • Garage Yn: Yes
  • Unit Levels: One
  • New Construction: No
  • Location Tax and Legal Parcel Number2: 26-36-16-Qy-0000b.0-0002.00
  • Location Tax and Legal Elementary School: Quest
  • Location Tax and Legal Middle School2: DeLaura
  • Location Tax and Legal High School: Viera
  • General Property Information Living Area2: 1822.0
  • General Property Information Building Area Total3: 2292.0
  • General Property Information Lot Size Acres: 0.17
  • General Property Information Lot Size Square Feet2: 7405.0
  • General Property Information New Construction YN: No
  • General Property Information Waterfront YN: No
  • General Property Information Senior Community YN: No
  • General Property Information Direction Faces: North
  • Appliances Microwave: Yes
  • Appliances Refrigerators: Yes
  • Cooling Central Air: Yes
  • Fencing Fenced2: Yes
  • Fencing Wood2: Yes
  • Flooring Tile: Yes
  • Flooring Wood: Yes
  • Levels One: Yes
  • Pets Allowed Yes: Yes
  • Association Amenities Maintenance Grounds2: Yes
  • Road Surface Type Asphalt: Yes
  • Roof:Shingle: Yes
  • Sewer:Public Sewer: Yes
  • Utilities Cable Available: Yes
  • Utilities Electricity Connected: Yes
  • Water Source Public: Yes
  • General Property Information Carport YN2: No
  • Room Types Great Room: Yes
  • Interior Features Breakfast Nook: Yes
  • Special Features: VirtualTour
  • Property Sub Type: Detached

Interior Features

  • Interior Amenities: Breakfast Bar, Breakfast Nook, Ceiling Fan(s), Eat-in Kitchen, Open Floorplan, Skylight(s), Split Bedrooms, Vaulted Ceiling(s), Walk-In Closet(s)
  • Flooring: Tile, Wood
  • Appliances: Disposal, Electric Range, Electric Water Heater, Microwave, Refrigerator
  • Full Bathrooms: 2
  • Total Bedrooms: 4
  • ResoLivingAreaSource: PublicRecords
  • Appliances:Electric Water Heater: Yes
  • Appliances:Electric Range: Yes
  • Interior Features:Eat-in Kitchen: Yes
  • Interior Features:Open Floorplan: Yes
  • Pool Features:Community: Yes
  • Interior Features:Breakfast Bar: Yes
  • Interior Features:Ceiling Fan(s): Yes
  • Interior Features:Split Bedrooms: Yes
  • Interior Features:Vaulted Ceiling(s): Yes
  • Interior Features:Walk-In Closet(s): Yes
  • Interior Features:Skylight(s): Yes

Exterior Features

  • Exterior Features: Storm Shutters
  • Pool Features: Community
  • Roof: Shingle
  • Fencing: Fenced, Wood
  • Acres: 0.17
  • Waterfront: No
  • Construction Type: Block, Concrete, Stucco
  • Direction Faces: North
  • Patio And Porch Features: Patio, Porch
  • Construction Materials:Block2: Yes
  • Construction Materials:Concrete4: Yes
  • Construction Materials:Stucco: Yes
  • Patio And Porch Features:Patio: Yes
  • Patio and Porch Features:Porch: Yes
  • Exterior Features:Storm Shutters: Yes

Garage/Parking

  • Attached Garage: Yes
  • Garage Spaces: 2.0
  • Parking Features: Attached, Garage Door Opener
  • General Property Information:Garage YN: Yes
  • General Property Information:Garage Spaces: 2.0
  • Laundry Features:In Garage: Yes
  • Parking Features:Attached: Yes
  • Parking Features:Garage Door Opener: Yes

Utilities

  • Cooling: Central Air
  • Utilities: Cable Available, Electricity Connected
  • Heating: Central
  • Cooling Y N: Yes
  • HeatingYN: Yes
  • Water Source: Public
  • Heating:Central: Yes

Condo/Co-op/Association

  • Senior Community: No
  • Association #2 Fee: 250.0
  • Association #2 Fee Frequency: Annually
  • Association Fee: 230.0
  • Association Name: VIERA CENTRAL PUD TRACT 12 UNIT 1 PARCELS 1-3, PHA
  • Association: Yes

Association/Amenities

  • General Property Information:Association YN: Yes
  • General Property Information:Association Name: VIERA CENTRAL PUD TRACT 12 UNIT 1 PARCELS 1-3, PHA
  • General Property Information:Association Fee: 230.0
  • General Property Information:Association Fee 2: 250.0
  • General Property Information:Association Fee 2 Frequency: Annually
  • Association Amenities:Playground: Yes

Schools

  • Middle Or Junior School: DeLaura

Lot Info

  • Lot Size Sq Ft: 7405.0
  • ResoLotSizeUnits: Acres
  • Parcel #: 26-36-16-Qy-0000b.0-0002.00
  • ResoLotSizeUnits: Acres

Rental Info

  • Furnished: Unfurnished

MLS Schools

  • Elementary School: Quest
  • High School: Viera

Ownership History

We collect this data history from publicly available records. To have your information removed, we recommend requesting removal directly through your county’s website.

Date Name Owned For Owner Type

Purchase Details

Listed on
Feb 3, 2023
Closed on
Mar 13, 2023
Sold by
Bought by
Seller's Agent
Matthew Erb
Blue Marlin Real Estate
Buyer's Agent
Maria Murillo
Blue Marlin Real Estate
List Price
$459,000
Sold Price
$460,000
Premium/Discount to List
$1,000
0.22%
Views
49
Current Estimated Value
$453,017

Home Financials for this Owner

Home Financials are based on the most recent Mortgage that was taken out on this home.
Estimated Appreciation
-$6,983
Avg. Annual Appreciation
-0.45%
Original Mortgage
$437,000
Outstanding Balance
$418,610
Interest Rate
6.09%
Mortgage Type
New Conventional
Estimated Equity
$34,407

Purchase Details

Listed on
Feb 27, 2017
Closed on
Apr 26, 2017
Sold by
Bought by
Seller's Agent
Elizabeth Dore
Coldwell Banker Paradise
Buyer's Agent
Maria Portunato
SpaceTown Property Solutions
List Price
$264,900
Sold Price
$245,000
Premium/Discount to List
-$19,900
-7.51%

Home Financials for this Owner

Home Financials are based on the most recent Mortgage that was taken out on this home.
Avg. Annual Appreciation
11.31%
Original Mortgage
$221,865
Interest Rate
4.12%
Mortgage Type
FHA

Purchase Details

Closed on
Dec 15, 2008
Sold by
Bought by

Home Financials for this Owner

Home Financials are based on the most recent Mortgage that was taken out on this home.
Original Mortgage
$168,547
Interest Rate
6.1%

Purchase Details

Closed on
Mar 27, 1997
Sold by
Bought by

Purchase Details

Closed on
Jan 17, 1997
Sold by
Bought by
Source: Public Records

Home Values in the Area

Source: Public Records

Average Home Value in this Area


Source: Public Records

Agents Specializing in Melbourne, FL

See All Agents

Purchase History

We collect this data history from publicly available records. To have your information removed, we recommend requesting removal directly through your county’s website.

Date Buyer Sale Price Title Company
$460,000 --
$245,000 Supreme Title Closings Llc
$165,000 Professional Title & Closing
$96,100 --
$41,000 --
Source: Public Records

Mortgage History

We collect this data history from publicly available records. To have your information removed, we recommend requesting removal directly through your county’s website.

Date Status Borrower Loan Amount
Open $437,000
Previous Owner $204,147
Previous Owner $221,865
Previous Owner $168,547
Previous Owner $9,753
Previous Owner $11,500
Source: Public Records

Property History

We collect this data history from publicly available records. To have your information removed, we recommend requesting removal directly through your county’s website.

Date Event Price List to Sale Price per Sq Ft Prior Sale
03/13/2023 03/13/23 Sold $460,000 +0.2% $252 / Sq Ft
02/06/2023 02/06/23 Pending -- -- --
02/03/2023 02/03/23 For Sale $459,000 +87.3% $252 / Sq Ft
04/26/2017 04/26/17 Sold $245,000 -7.5% $134 / Sq Ft View Prior Sale
03/15/2017 03/15/17 Pending -- -- --
02/27/2017 02/27/17 For Sale $264,900 0.0% $145 / Sq Ft
02/23/2017 02/23/17 Pending -- -- --
01/17/2017 01/17/17 For Sale $264,900 -- $145 / Sq Ft
Source: Space Coast MLS (Space Coast Association of REALTORS®)

Tax History

We collect this data history from publicly available records. To have your information removed, we recommend requesting removal directly through your county’s website.

Year Tax Paid Tax Assessment Tax Assessment Total Assessment is a certain percentage of the fair market value that is determined by local assessors to be the total taxable value of land and additions on the property. Land Improvement
2025 $4,784 $378,230
2024 $4,772 $381,150
2023 $4,772 $381,210 $120,000 $261,210
2022 $4,108 $334,150 $0 $0
2021 $3,693 $240,230 $65,000 $175,230
2020 $3,543 $228,330 $55,000 $173,330
2019 $2,849 $213,340 $0 $0
2018 $2,856 $209,370 $45,000 $164,370
2017 $2,972 $175,710 $45,000 $130,710
2016 $2,857 $160,790 $40,000 $120,790
2015 $2,772 $140,040 $38,000 $102,040
2014 $2,606 $127,310 $34,000 $93,310
Source: Public Records

Agents Affiliated with this Home

  • Section Image
  • Section Image
  • Section Image
  • Section Image
  • Section Image
See All Agents

Map

Source: Space Coast MLS (Space Coast Association of REALTORS®)

MLS Number: 956411

Space Coast MLS (Space Coast Association of REALTORS®)

APN: 26-36-16-QY-0000B.0-0002.00

Your Personal Tour Guide

Ask me questions while you tour the home.