NOT LISTED FOR SALE

281 Wimbledon Ct Unit 281 Buffalo, NY 14224

West Seneca Area
2 Beds
1.5 Baths
1,200 Sq Ft
1,742 Sq Ft Lot

Sale Details

Date Sold: January 13, 2014

Last sale price $113,000 $94 Per Sq Ft

26 Days on Market

Highlights

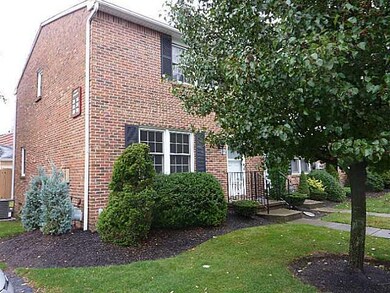
  • End Unit
  • 2.5 Car Detached Garage
  • Woodwork
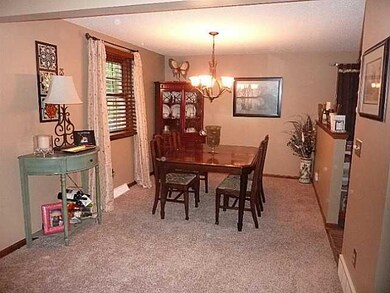
  • Formal Dining Room
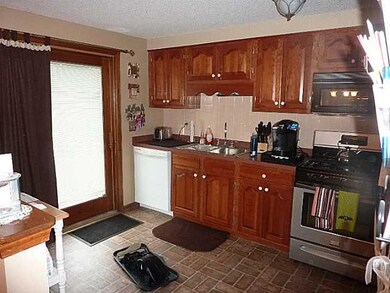
  • Eat-In Kitchen
  • Forced Air Cooling System

About This Home

As of January 2014

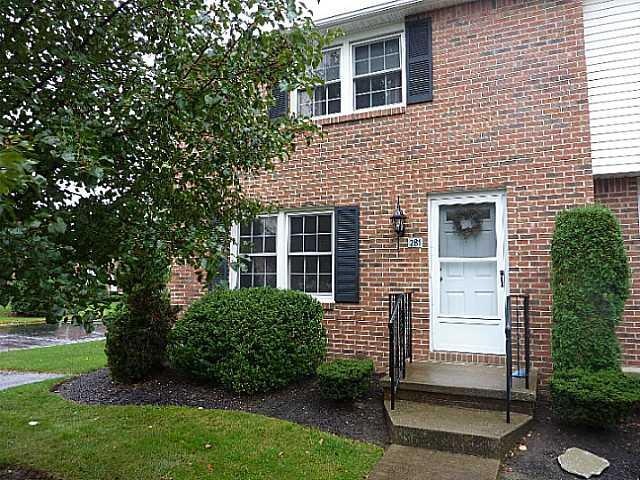
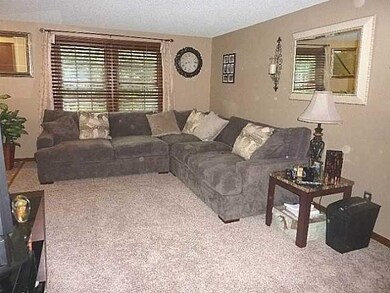
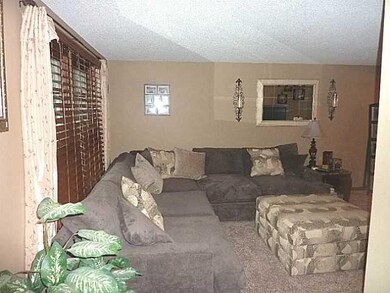
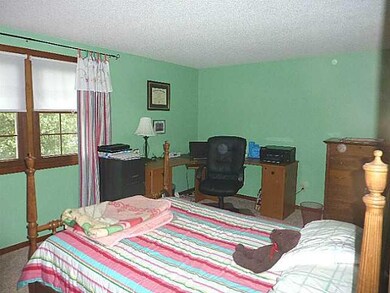
Nice end unit with extra light and quiet living. New carpet, paint & ceramic tile entrance. New central air conditioning and furnace was completed in 2011. Kitchen has cherry cabinets; dishwasher, fridge and micro included. FiOS Internet and TV available. 2.5 car garage plus parking for guests. Rear patio professionally landscaped. Conveniently located minutes from the E. Aurora x-way. Best unit/motivated sellers.

Last Agent to Sell the Property

Gary Eckis

Listing by No Office Affiliation License #31EC0407705 Listed on: 10/15/2013

Last Buyer's Agent

Charles Muscarella

Listing by No Office Affiliation License #10401247756

Townhouse Details

Home Type

  • Townhome

Est. Annual Taxes

  • $3,035

Year Built

  • Built in 1989

Lot Details

  • 1,742 Sq Ft Lot
  • Lot Dimensions are 70 x 23
  • Property fronts a private road
  • End Unit
  • Partially Fenced Property

Home Design

  • Brick Frame
  • Partial Copper Plumbing

Interior Spaces

  • 1,200 Sq Ft Home
  • 2-Story Property
  • Woodwork
  • Sliding Doors
  • Formal Dining Room
  • Basement Fills Entire Space Under The House
  • Scuttle Attic Hole

Kitchen

  • Eat-In Kitchen
  • Microwave
  • Dishwasher

Flooring

  • Wall to Wall Carpet
  • Tile

Bedrooms and Bathrooms

  • 2 Bedrooms

Parking

  • 2.5 Car Detached Garage
  • Open Parking

Location

  • Property is near bus stop

Schools

  • West Seneca East Senior High School

Utilities

  • Forced Air Cooling System
  • Heating System Uses Gas
  • Gas Water Heater
  • High Speed Internet

Community Details

  • Association fees include common area maintenance, exterior building maintenance, master insurance, snow removal, trash/garbage collection, water/sewer fee
  • Wimbledon Village Community
  • Wimbledon Village Subdivision

Listing and Financial Details

  • Assessor Parcel Number 146800-134-560-0002-039-000

Townhouse Details

Home Type

Townhome

Est. Annual Taxes

$3,035

Year Built

Built in 1989

Lot Details

1,742 Sq Ft Lot

Listing Details

  • HOA Fee Includes: Common Area Maintenance, Exterior Building Maintenance, Master Insurance, Snow Removal, Trash/Garbage Collection, Water/Sewer Fee
  • Unit Location: End
  • Age: 24
  • NY Swis Code: West Seneca-146800
  • Total Assessed Value: 45100
  • Listing Type: Exclusive Right To Sell
  • Lot Dimension Depth: 70
  • Lot Dimension Front: 23
  • Lot Information: Near Bus Line, Private Road
  • L P Per Acre: 2822500.0000
  • List Price per Sq Ft: 94.0833
  • Nearest Cross Street: Center
  • Number of Stories: 2.0000
  • Property Type: Condo And Townhouse
  • Ratio Close Price By Acres: 2825000.00
  • Ratio Close Price By Sq Ft: 94.17
  • Ratio List Price By Acres: 2822500.00
  • Ratio List Price By Sq Ft: 94.08
  • Regional Board Code: Buffalo
  • Regional Board Number: 6375
  • School Tax: 1206
  • Sale Price List Price: 1.0008
  • S P Per Acre: 2825000.0000
  • S P Per Sq Ft: 94.1700
  • Sub Board Code: Buffalo
  • Type: Condo-Townhouse
  • Type of Sale: Normal
  • Unit Floor Plan: Two Levels
  • Value Range Search Low Price: 112900.00
  • Year Built Description: Existing
  • Age of Building: 33
  • Year Built: 1989
  • Directions To Property: Wimbledon is off the north side of Center Rd, west of Union and just west of wimbledon Plaza
  • Subdivision Comm Complex: WIMBLEDON VILLAGE
  • Special Features: None
  • Property Sub Type: Townhouses
  • Stories: 2
  • Year Built: 1989

Interior Features

  • Full Bathrooms: 1
  • Additional Interior Features: Circuit Breakers - Some, Copper Plumbing - Some, Natural Woodwork - some, Sliding Glass Door
  • Attic Description: Scuttle Access
  • Basement Description: Full
  • Floor Description: Tile-Some, Wall To Wall Carpet-Some
  • Kitchen Appliances Included: Dishwasher, Microwave, Refrigerator
  • Kitchen Dining Description: Eat-In, Formal Dining Room
  • Number of Bedrooms 2nd Floor: 2
  • Number of 2nd Floor Full Bathrooms: 1
  • Number of 1st Floor Half Bathrooms: 1
  • Number of Rooms: 5
  • Half Bathrooms: 1
  • Total Bathrooms: 1.10
  • Total Bedrooms: 2
  • Total Sq Ft: 1200

Exterior Features

  • Construction: Brick and Frame
  • Additional Exterior Features: High Speed Internet, Partially Fenced Yard
  • Number of Acres: 0.0400

Garage/Parking

  • Garage Description: Detached
  • Number of Garage Spaces: 2.5000
  • Parking Description: Open

Utilities

  • Heating Fuel Description: Gas
  • Hvac Type: AC-Central, Forced Air
  • Sewer Description: Sewer Connected
  • Water Heater Fuel: Gas

Condo/Co-op/Association

  • HOA Fees: 185
  • HOA Fees Description: Monthly

Lot Info

  • Parcel Number: 146800-134-560-0002-039-000

Tax Info

  • Total Taxes: 3035

MLS Schools

  • High School Name: West Seneca East Senior High
  • School District Name: West Seneca
Create a Home Valuation Report for This Property
The Home Valuation Report is an in-depth analysis detailing your home's value as well as a comparison with similar homes in the area

Home Values in the Area

Source: Public Records

Average Home Value in this Area


Source: Public Records

Property History

We collect this data history from publicly available records. To have your information removed, we recommend requesting removal directly through your county’s website.

Date Event Price List to Sale Price per Sq Ft
01/13/2014 01/13/14 Sold $113,000 -3.3% $94 / Sq Ft
11/10/2013 11/10/13 Pending -- -- --
10/15/2013 10/15/13 For Sale $116,900 -- $97 / Sq Ft
Source: Western New York Real Estate Information Services (WNYREIS)

Agents Affiliated with this Home

  • Section Image
See All Agents

Map

Source: Western New York Real Estate Information Services (WNYREIS)

MLS Number: B440428

Western New York Real Estate Information Services (WNYREIS)
Your Personal Tour Guide

Ask me questions while you tour the home.