
Farah Williamson
INI REALTY
(888) 839-3775
17 Total Sales
1 in North Augustine
$209,000 Price


Estimated Value: $258,000 - $299,500
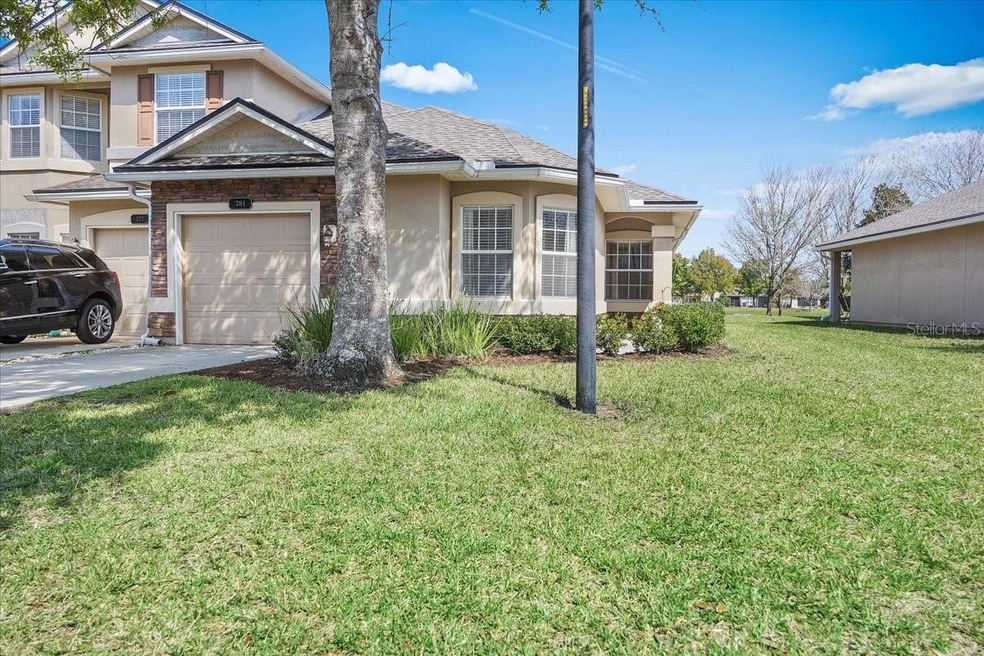
Seller's have a FHA assumable loan! Welcome to your dream townhome nestled within the serene community of Villas at Heritage Park. This is a popular ground-level END unit townhome offering unparalleled comfort and style. Boasting three bedrooms and two bathrooms, this residence feels spacious, bright, and has an airy ambiance. As you step through the inviting front door, you will notice the added storm door, adding a charming touch. Inside, tile and wood floors flow seamlessly, enhancing the aesthetic appeal and ease of maintenance. Prepare to be captivated by the picturesque views overlooking the tranquil pond, visible from multiple vantage points within the home. Whether you're relaxing in the screened-in back patio area or grilling outdoors, the soothing sight of water serves as the perfect backdrop for your leisurely moments. The landscaping has been meticulously renewed with fresh mulch and thoughtful touches, elevating the curb appeal and creating an inviting atmosphere. Entertain with ease in the large kitchen, featuring gorgeous granite countertops, ample counter space, and all stainless steel appliances included. The kitchen is illuminated with underneath cabinet lighting, light cabinets and a beautiful tile backsplash. The washer and dryer convey with the home. Window treatments added throughout enhances the privacy throughout the home. The primary bedroom retreat offers spacious comfort, complete with expansive windows framing breathtaking views of the pond. The primary bathroom features a walk-in shower enclosed with glass and custom tile, along with a generously sized granite vanity top boasting an under-mount sink. A walk-in closet provides ample storage space and organization. Located within the esteemed community of Heritage Park, residents enjoy access to an array of amenities including a pool, clubhouse, fitness center, tennis/pickleball courts, playground, basketball, soccer field, and sidewalks, ensuring endless opportunities for recreation and relaxation. Don't miss your chance to make this ground floor, end unit yours! Schedule your showing today and make this retreat your new home.
Last Agent to Sell the Property
Julia Almstead
EXP REALTY LLC License #3248920 Listed on: 03/22/2024
We collect this data history from publicly available records. To have your information removed, we recommend requesting removal directly through your county’s website.
Farah Williamson
INI REALTY
(888) 839-3775
17 Total Sales
1 in North Augustine
$209,000 Price
Bonne Jones
BERKSHIRE HATHAWAY HOMESERVICES FLORIDA NETWORK REALTY
(904) 593-3574
97 Total Sales
5 in North Augustine
$120K - $1.1M Price Range
Jennifer Hayes
COMPASS FLORIDA LLC
(904) 439-7652
81 Total Sales
3 in North Augustine
$99K - $152K Price Range
Carolyn Botchie
CENTURY 21 SUNDANCE REALTY
(843) 874-3698
34 Total Sales
2 in North Augustine
$338,500 Price Range
Ashley Pieratt
EXP REALTY LLC
(904) 204-6460
57 Total Sales
3 in North Augustine
$441K - $555K Price Range
NIKOL SPARKS
KELLER WILLIAMS REALTY ATLANTIC PARTNERS ST. AUGUSTINE
(904) 490-6893
90 Total Sales
1 in North Augustine
$350,000 Price
We collect this data history from publicly available records. To have your information removed, we recommend requesting removal directly through your county’s website.
| Date | Buyer | Sale Price | Title Company |
|---|---|---|---|
| $329,900 | Southern Capital Title | ||
| $207,000 | Action Ttl Svcs Of St Jones | ||
| $135,000 | Attorney | ||
| $145,500 | North American Title Company |
We collect this data history from publicly available records. To have your information removed, we recommend requesting removal directly through your county’s website.
| Date | Status | Borrower | Loan Amount |
|---|---|---|---|
| Open | $129,900 | ||
| Previous Owner | $203,250 | ||
| Previous Owner | $116,300 |
We collect this data history from publicly available records. To have your information removed, we recommend requesting removal directly through your county’s website.
| Date | Event | Price | List to Sale | Price per Sq Ft | Prior Sale |
|---|---|---|---|---|---|
| 06/20/2024 06/20/24 | Sold | $329,900 | 0.0% | $249 / Sq Ft | |
| 04/28/2024 04/28/24 | Pending | -- | -- | -- | |
| 03/22/2024 03/22/24 | For Sale | $329,900 | +59.4% | $249 / Sq Ft | |
| 12/17/2023 12/17/23 | Off Market | $207,000 | -- | -- | |
| 10/10/2019 10/10/19 | Sold | $207,000 | -1.4% | $157 / Sq Ft | View Prior Sale |
| 08/08/2019 08/08/19 | Pending | -- | -- | -- | |
| 08/06/2019 08/06/19 | For Sale | $209,900 | -- | $159 / Sq Ft |
We collect this data history from publicly available records. To have your information removed, we recommend requesting removal directly through your county’s website.
| Year | Tax Paid | Tax Assessment Tax Assessment Total Assessment is a certain percentage of the fair market value that is determined by local assessors to be the total taxable value of land and additions on the property. | Land | Improvement |
|---|---|---|---|---|
| 2026 | $1,971 | $153,266 | ||
| 2025 | $2,525 | $149,237 | ||
| 2024 | $2,525 | $185,949 | ||
| 2023 | $2,525 | $180,533 | $0 | $0 |
| 2022 | $2,455 | $175,275 | $0 | $0 |
| 2021 | $2,435 | $170,170 | $0 | $0 |
| 2020 | $2,426 | $167,821 | $0 | $0 |
| 2019 | $2,750 | $146,153 | $0 | $0 |
| 2018 | $2,730 | $143,523 | $0 | $0 |
| 2017 | $2,658 | $135,840 | $32,000 | $103,840 |
| 2016 | $2,540 | $123,763 | $0 | $0 |
| 2015 | $2,507 | $118,760 | $0 | $0 |
| 2014 | $2,451 | $114,891 | $0 | $0 |
J
Seller's Agent in 2024
Julia Almstead
EXP REALTY LLC
Buyer's Agent in 2024
Kimberly Conway
COASTAL GATEWAY REAL ESTATE GR
(386) 319-2997
1 in this area
16 Total Sales
Seller's Agent in 2019
Teresa Jacalone
WATSON REALTY CORP
(904) 501-8241
7 in this area
144 Total Sales
Source: Stellar MLS
MLS Number: FC299316
APN: 103206-0980
Disclaimer: Certain information contained herein is derived from information provided by parties other than Homes.com. All information provided is deemed reliable, but is not guaranteed to be accurate and should be independently verified.
All data is obtained from various sources and may not have been verified by broker or MLS GRID. Supplied Open House Information is subject to change without notice. All information should be independently reviewed and verified for accuracy. Properties may or may not be listed by the office/agent presenting the information. Some IDX listings have been excluded from this website. IDX information is provided exclusively for personal, non-commercial use, and may not be used for any purpose other than to identify prospective properties consumers may be interested in purchasing. Information is deemed reliable but not guaranteed.
Listings courtesy of Stellar MLS as distributed by MLS GRID.
Based on information submitted to the MLS GRID
Listing Information presented by local MLS brokerage: Ten-X - (888)-952-6393
Ask me questions while you tour the home.