NOT LISTED FOR SALE

Estimated Value: $387,000 - $476,000

3 Beds
2 Baths
1,217 Sq Ft
$345/Sq Ft Est. Value

Sale Details

Date Sold: September 20, 2024

Last sale price $405,000 $333 Per Sq Ft

Est. 4% increase in value since last sale

Current estimated payment $2,509 / mo

45 Days on Market

Highlights

  • Horses Allowed in Community
  • View of Trees or Woods
  • Deck
  • Sabal Palm Elementary School Rated A-
  • 1.59 Acre Lot
  • Vaulted Ceiling

About This Home

As of September 2024

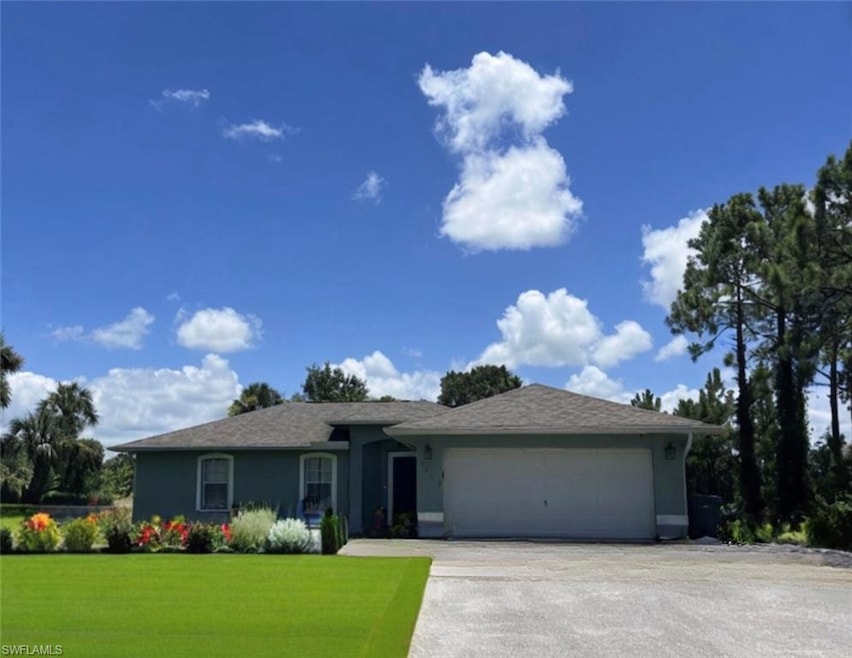
Charming Ranch Home on 1.59 Acres - Perfect for Horse Lovers!

Welcome to your dream home! This delightful ranch-style residence is nestled on a generous 1.6-acre lot, offering ample space for your horses and outdoor activities. The open kitchen, featuring beautiful wood cabinets, is perfect for culinary enthusiasts and family gatherings. Step through the French doors onto the expansive wood deck in the back, ideal for barbaques and entertaining or simply relaxing while enjoying the serene surroundings.

There's plenty of room for a cozy fire pit, creating a perfect spot for evening conversations under the stars. Inside, the vaulted ceilings and abundant natural light create a bright and airy atmosphere. The split bedroom layout ensures privacy, with tile flooring throughout for easy maintenance and a modern touch.

With a new roof installed in 2021, this home is move-in ready and waiting for you to start making memories. Don't miss the opportunity to own this charming ranch home with the perfect blend of indoor comfort and outdoor space.

Last Agent to Sell the Property

Lisa Cachon

Cachon Realty Group. LLC Listed on: 07/10/2024

Cachon Realty Group. LLC

Last Buyer's Agent

Amy Romero

John R Wood Properties

John R Wood Properties

Range of Values:

--
Value Increase
--
Percent Increase
--
Adjusted for Inflation
Collateral Analytics

Collateral Analytics Collateral Analytics AVMs (Automated Valuation Model) employ a number of statistical approaches combined with neighborhood-specific comparable selection guarantees the most up-to-date and precise valuations.

Not Available

Collateral Analytics does not have data for the current month. Please view the chart for historical values.

ICE

ICE Mortgage Technology ICE Mortgage Technology’s AVM (Automated Valuation Model) is a state-of-the-art online residential property valuation tool that provides a quick and accurate estimate of the value of almost any home in the U.S.

Not Available

ICE Mortgage Technology does not have data for the current month. Please view the chart for historical values.

First American

First American First American Data & Analytics’ next-generation AVM combines unrivaled data assets with a blended ensemble of valuation models to produce highly accurate, reliable valuations you can trust.

Not Available

First American does not have data for the current month. Please view the chart for historical values.

Quantarium

Quantarium Quantarium’s valuation service, repeatedly proven the industry’s most accurate and comprehensive, is supercharged with a self-learning and auto-tuning AI engine that continually becomes smarter and more accurate as it processes daily inputs from the industry’s leading RE data lake.

Not Available

Quantarium does not have data for the current month. Please view the chart for historical values.

Average Value
Not Available
List Price
Sold Price
Create a Home Valuation Report for This Property
The Home Valuation Report is an in-depth analysis detailing your home's value as well as a comparison with similar homes in the area

Home Details

Home Type

  • Single Family

Est. Annual Taxes

  • $780

Year Built

  • Built in 2001

Lot Details

  • 1.59 Acre Lot
  • Lot Dimensions are 660 x 105 x 105 x 660
  • South Facing Home

Parking

  • 2 Car Attached Garage

Home Design

  • Entry on the 1st floor
  • Concrete Block With Brick
  • Shingle Roof
  • Stucco

Interior Spaces

  • 1,217 Sq Ft Home
  • 1-Story Property
  • Vaulted Ceiling
  • Shutters
  • Single Hung Windows
  • Family or Dining Combination
  • Tile Flooring
  • Views of Woods

Kitchen

  • Eat-In Kitchen
  • Electric Cooktop
  • Microwave
  • Dishwasher

Bedrooms and Bathrooms

  • 3 Bedrooms
  • Split Bedroom Floorplan
  • 2 Full Bathrooms
  • Dual Sinks
  • Shower

Laundry

  • Dryer
  • Washer

Outdoor Features

  • Deck
  • Lanai

Utilities

  • Central Heating and Cooling System
  • Water Treatment System
  • Well
  • Septic Tank
  • Cable TV Available

Listing and Financial Details

  • Assessor Parcel Number 40626920003
  • Tax Block 96

Community Details

Overview

  • Golden Gate Estates Community

Recreation

  • Horses Allowed in Community

Home Details

Home Type

Single Family

Est. Annual Taxes

$780

Year Built

Built in 2001

Lot Details

1.59 Acres

Parking

2

Listing Details

  • Legal Description: GOLDEN GATE EST UNIT 76 W 105FT OF TR 96
  • Property Type: Residential
  • Table: Residential
  • Street View Param: 1$26.24053$-81.550658$194.33$13.33$1.00$Ub8-nCNivBvp6DoW43lqlg
  • Building Design: Single Family
  • Building Description: 1 Story/Ranch
  • Storm Protection: Shutters - Manual
  • Year Built: 2001
  • Special Features: None
  • Property Sub Type: Detached
  • Stories: 1

Interior Features

  • Furnished Description: Unfurnished
  • Num Unit Floor: 1
  • Price Per Sq Ft: 332.79
  • Total Floors: 1
  • Additional Rooms: Open Porch/Lanai
  • Estimated Living Area: 1217
  • Full Bathrooms: 2
  • Total Bathrooms: 2.00
  • Bedroom Description: Split Bedrooms
  • Bedrooms: 3 Bed
  • Total Bedrooms: 3
  • Dining Room: Family Dining, Eat-in Kitchen
  • Equipment: Cooktop - Electric, Dishwasher, Dryer, Microwave, Refrigerator/Freezer, Washer, Water Treatment Owned
  • Flooring: Tile
  • Floor Plan: Split Bedrooms
  • Interior Amenities: Vaulted Ceiling
  • Primary Bathroom: Dual Sinks, Shower Only
  • Windows: Single Hung

Exterior Features

  • Gulf Access: No
  • Private Pool: No
  • Private Spa: No
  • Roof: Shingle
  • Construction: Concrete Block
  • Road: Private Road
  • View: Wooded Area
  • Exterior Features: Deck
  • Exterior Finish: Stucco

Garage/Parking

  • Garage Description: Attached
  • Garage Spaces: 2
  • Parking: Driveway Paved

Utilities

  • Cable Available: Yes
  • Cooling: Central Electric
  • Heat: Central Electric
  • Sewer: Septic
  • Water: Well

Condo/Co-op/Association

  • Mandatory HOA: No
  • Sub Condo Name: GOLDEN GATE ESTATES
  • Development Name: GOLDEN GATE ESTATES

Association/Amenities

  • Pets: No Approval Needed
  • Development: Golden Gate Estates
  • Amenities: Horses OK
  • Community Type: Non-Gated
  • Units In Building: 1
  • Total Number of Units: 1

Lot Info

  • Builder Product: No
  • Section: 6
  • Total Area: 1637
  • Waterfront: No
  • Acres: 1.5900
  • Rear Exposure: South
  • Lot Description: Oversize
  • Lot Dimensions: 660 X 105 X 105 X 660
  • Parcel Number: 40626920003

Rental Info

  • Lease Limits: No

Tax Info

  • Tax Description: City And County
  • Taxes: 780.21
  • Tax Year: 2023

Ownership History

We collect this data history from publicly available records. To have your information removed, we recommend requesting removal directly through your county’s website.

Date Name Owned For Owner Type

Purchase Details

Listed on
Jul 10, 2024
Closed on
Sep 20, 2024
Sold by
Bought by
Seller's Agent
Lisa Cachon
Cachon Realty Group. LLC
Buyer's Agent
Amy Romero
John R Wood Properties
List Price
$425,000
Sold Price
$405,000
Premium/Discount to List
-$20,000
-4.71%
Views
39
Current Estimated Value
$420,158

Home Financials for this Owner

Home Financials are based on the most recent Mortgage that was taken out on this home.
Estimated Appreciation
$15,158
Avg. Annual Appreciation
1.92%
Original Mortgage
$19,238
Outstanding Balance
$18,850
Interest Rate
6.47%
Estimated Equity
$401,308

Purchase Details

Closed on
Dec 19, 2007
Sold by
Bought by

Home Financials for this Owner

Home Financials are based on the most recent Mortgage that was taken out on this home.
Original Mortgage
$180,000
Interest Rate
6.21%
Mortgage Type
New Conventional

Purchase Details

Closed on
Aug 21, 2007
Sold by
Bought by

Home Financials for this Owner

Home Financials are based on the most recent Mortgage that was taken out on this home.
Original Mortgage
$155,000
Interest Rate
6.62%
Mortgage Type
New Conventional

Purchase Details

Closed on
Aug 11, 2000
Sold by
Bought by
Source: Public Records

Home Values in the Area

Source: Public Records

Average Home Value in this Area


Source: Public Records

Agents Specializing in Rural Estates, FL

See All Agents

Purchase History

We collect this data history from publicly available records. To have your information removed, we recommend requesting removal directly through your county’s website.

Date Buyer Sale Price Title Company
$405,000 None Listed On Document
-- South Coast Title Corp
-- None Available
$7,900 --
Source: Public Records

Mortgage History

We collect this data history from publicly available records. To have your information removed, we recommend requesting removal directly through your county’s website.

Date Status Borrower Loan Amount
Open $19,238
Open $384,750
Previous Owner $30,767
Previous Owner $6,617
Previous Owner $215,710
Previous Owner $180,000
Previous Owner $155,000
Previous Owner $94,293
Source: Public Records

Property History

We collect this data history from publicly available records. To have your information removed, we recommend requesting removal directly through your county’s website.

Date Event Price List to Sale Price per Sq Ft
09/20/2024 09/20/24 Sold $405,000 -4.7% $333 / Sq Ft
08/24/2024 08/24/24 Pending -- -- --
08/12/2024 08/12/24 For Sale $425,000 0.0% $349 / Sq Ft
08/12/2024 08/12/24 Price Changed $425,000 -5.6% $349 / Sq Ft
07/13/2024 07/13/24 Pending -- -- --
07/10/2024 07/10/24 For Sale $450,000 -- $370 / Sq Ft
Source: Naples Area Board of REALTORS®

Tax History

We collect this data history from publicly available records. To have your information removed, we recommend requesting removal directly through your county’s website.

Year Tax Paid Tax Assessment Tax Assessment Total Assessment is a certain percentage of the fair market value that is determined by local assessors to be the total taxable value of land and additions on the property. Land Improvement
2025 $2,451 $300,636 $72,345 $228,291
2024 $780 $218,016 $58,035 $159,981
2023 $780 $91,082 $0 $0
2022 $764 $88,429 $0 $0
2021 $758 $85,853 $0 $0
2020 $739 $84,668 $0 $0
2019 $718 $82,764 $0 $0
2018 $694 $81,221 $0 $0
2017 $674 $79,550 $0 $0
2016 $643 $77,914 $0 $0
2015 $645 $77,372 $0 $0
2014 $638 $26,758 $0 $0
Source: Public Records

Agents Affiliated with this Home

  • Section Image
  • Section Image
See All Agents

Map

Source: Naples Area Board of REALTORS®

MLS Number: 224056932

Naples Area Board of REALTORS®

APN: 40626920003

Your Personal Tour Guide

Ask me questions while you tour the home.