
Brad Rohrs
Samson Properties
(667) 256-7690
53 Total Sales
1 in Bel Air South
$530,000 Price


Estimated Value: $618,000 - $652,000
**NOW AVAILABLE IN SOUGHT AFTER MONMOUTH MEADOWS IN ABINGDON!!!**
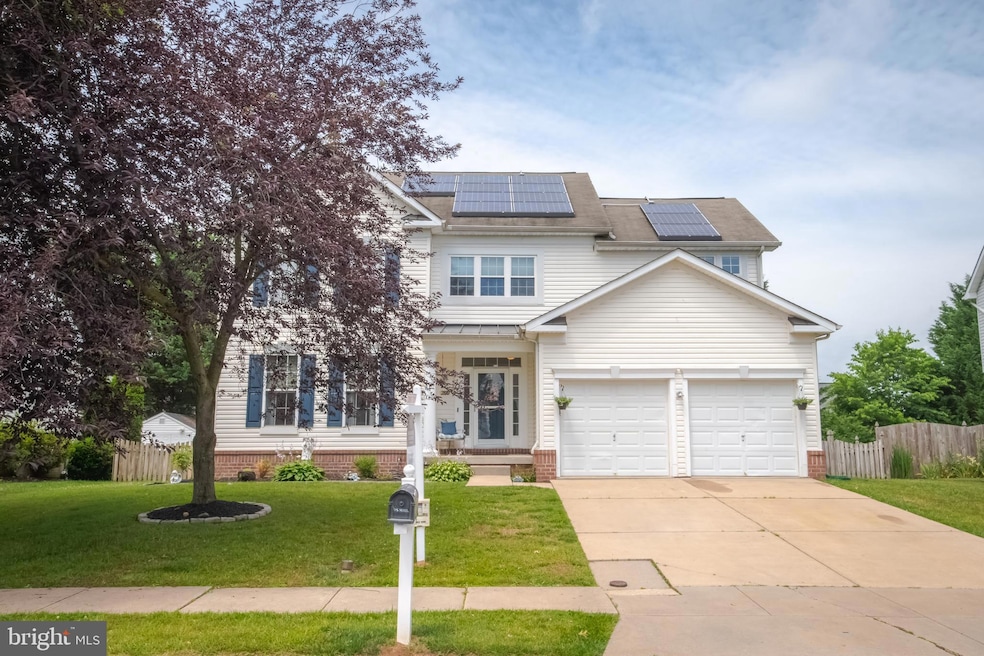
Welcome to 2810 Airdrie Ave in Abingdon, Maryland! This gorgeous single family home is located in Monmouth Meadows - a beautiful, sought-after community that has so much to offer from sidewalks and playgrounds to a community pool and clubhouse (membership required). Your new home boasts 4 bedrooms, 3 full bathrooms and a half bath in a traditional colonial style home. Beautiful luxury vinyl flooring throughout the main level and basement offer not only beauty but also easy cleaning and maintenance. The family room off of the kitchen has a vaulted ceiling with ceiling fan and can be overlooked from the upper level balcony. The upper level primary bedroom offers an abundance of space to relax and unwind after a long day! The primary bedroom boasts a large walk-in closet and a bonus closet as well as a fully updated (2023) primary bathroom with a glass enclosed shower, soaking tub, and a dual vanity. You will love the storage possibilities in the attic with pull down steps, that offers a whopping 210 square feet of space. Beautiful crown moulding adds a touch of class to the formal dining room area and front living room on the main level. The eat in kitchen offers an island with added cabinet space as well as beautiful white cabinetry, Corian countertops, and a built-in study nook. The storage possibilities continue into the large, two car garage with 2 separate doors with openers included AND a bonus refrigerator. The lower level is an entertainers dream - including beautiful luxury vinyl flooring, a wet bar "kitchen area" with a wine rack, wine cooler, granite countertop , & sink . There is also a gorgeous full bathroom and bonus room for a potential "bedroom" or office around the corner from the "kitchen" area. Continue your entertaining in the tree-lined, fenced in back yard with a Trex composite deck, a retractable awning and a handy storage shed! Don't miss out on seeing this amazing home that has BEAUTY, FUNCTIONALITY, STORAGE, and SO MUCH MORE - in and a community that is accessible to I-95, shopping, dining, and MORE! Schedule your showing when this gem hits the market on June 29!
Last Agent to Sell the Property
(410) 823-0033 realtor@cummingsrealtors.com Cummings & Co. Realtors License #680812 Listed on: 06/29/2023
We collect this data history from publicly available records. To have your information removed, we recommend requesting removal directly through your county’s website.
Brad Rohrs
Samson Properties
(667) 256-7690
53 Total Sales
1 in Bel Air South
$530,000 Price
Dara Lewis
The Pinnacle Real Estate Co.
(667) 771-6897
78 Total Sales
1 in Bel Air South
$330,000 Price
DanYelle Batts
EXP Realty, LLC
(717) 912-8530
77 Total Sales
1 in Bel Air South
$525,000 Price
Din Khaled
Houwzer, LLC
(240) 261-0250
151 Total Sales
1 in Bel Air South
$445,000 Price
Vicky Lawson
Long & Foster Real Estate, Inc.
(856) 517-2783
148 Total Sales
1 in Bel Air South
$280,000 Price
Shelly Hibbert
KW Metro Center
(301) 381-5823
27 Total Sales
1 in Bel Air South
$275,000 Price
We collect this data history from publicly available records. To have your information removed, we recommend requesting removal directly through your county’s website.
| Date | Buyer | Sale Price | Title Company |
|---|---|---|---|
| $555,000 | Title Resources Guaranty | ||
| Roberts Cliff E | $415,000 | None Available | |
| Jareed Michael | -- | -- | |
| Jareed Michael | $274,750 | -- |
We collect this data history from publicly available records. To have your information removed, we recommend requesting removal directly through your county’s website.
| Date | Status | Borrower | Loan Amount |
|---|---|---|---|
| Open | $525,000 | ||
| Closed | Jones Jonathan P | $527,250 | |
| Previous Owner | Roberts Cliff Eugene | $75,000 | |
| Previous Owner | Roberts Cliff E | $25,000 | |
| Previous Owner | Roberts Cliff E | $326,500 | |
| Previous Owner | Roberts Cliff E | $290,500 | |
| Previous Owner | Jareed Michael | $330,000 | |
| Previous Owner | Jarred Michael | $25,000 | |
| Previous Owner | Jareed Michael | $336,000 |
We collect this data history from publicly available records. To have your information removed, we recommend requesting removal directly through your county’s website.
| Date | Event | Price | List to Sale | Price per Sq Ft |
|---|---|---|---|---|
| 08/10/2023 08/10/23 | Sold | $555,000 | 0.0% | $176 / Sq Ft |
| 07/12/2023 07/12/23 | Pending | -- | -- | -- |
| 07/11/2023 07/11/23 | Off Market | $555,000 | -- | -- |
| 06/29/2023 06/29/23 | For Sale | $549,900 | -- | $174 / Sq Ft |
We collect this data history from publicly available records. To have your information removed, we recommend requesting removal directly through your county’s website.
| Year | Tax Paid | Tax Assessment Tax Assessment Total Assessment is a certain percentage of the fair market value that is determined by local assessors to be the total taxable value of land and additions on the property. | Land | Improvement |
|---|---|---|---|---|
| 2026 | $5,570 | $511,100 | $102,200 | $408,900 |
| 2025 | $4,834 | $477,333 | $0 | $0 |
| 2024 | $4,834 | $443,567 | $0 | $0 |
| 2023 | $4,466 | $409,800 | $102,200 | $307,600 |
| 2022 | $4,349 | $399,000 | $0 | $0 |
| 2021 | $4,355 | $388,200 | $0 | $0 |
| 2020 | $4,355 | $377,400 | $102,200 | $275,200 |
| 2019 | $4,228 | $366,400 | $0 | $0 |
| 2018 | $4,064 | $355,400 | $0 | $0 |
| 2017 | $3,938 | $344,400 | $0 | $0 |
| 2016 | $140 | $339,100 | $0 | $0 |
| 2015 | $4,335 | $333,800 | $0 | $0 |
| 2014 | $4,335 | $328,500 | $0 | $0 |
Seller's Agent in 2023
Amy Markland
Cummings & Co Realtors
(443) 243-9939
32 Total Sales
Seller Co-Listing Agent in 2023
Timothy Markland
Cummings & Co Realtors
(443) 966-1208
162 Total Sales
Buyer's Agent in 2023
Jon Jones
Coldwell Banker (NRT-Southeast-MidAtlantic)
(410) 652-7525
32 Total Sales
DH
Seller's Agent in 2013
Diana Hirschhorn
Long & Foster
Seller Co-Listing Agent in 2013
Lana Ophardt
Cummings & Co Realtors
(443) 540-1801
72 Total Sales
Buyer's Agent in 2013
Jacquelyn Pakulski
American Premier Realty, LLC
(443) 910-4985
6 Total Sales
Source: Bright MLS
MLS Number: MDHR2022934
APN: 01-344609
Disclaimer: Certain information contained herein is derived from information provided by parties other than Homes.com. All information provided is deemed reliable, but is not guaranteed to be accurate and should be independently verified.
The data relating to real estate for sale on this website appears in part through the BRIGHT Internet Data Exchange program, a voluntary cooperative exchange of property listing data between licensed real estate brokerage firms, and is provided by BRIGHT through a licensing agreement.
Listing information is from various brokers who participate in the Bright MLS IDX program and not all listings may be visible on the site.
The property information being provided on or through the website is for the personal, non-commercial use of consumers and such information may not be used for any purpose other than to identify prospective properties consumers may be interested in purchasing.
Some properties which appear for sale on the website may no longer be available because they are for instance, under contract, sold or are no longer being offered for sale.
Property information displayed is deemed reliable but is not guaranteed.
Copyright 2026 Bright MLS, Inc.
Ask me questions while you tour the home.