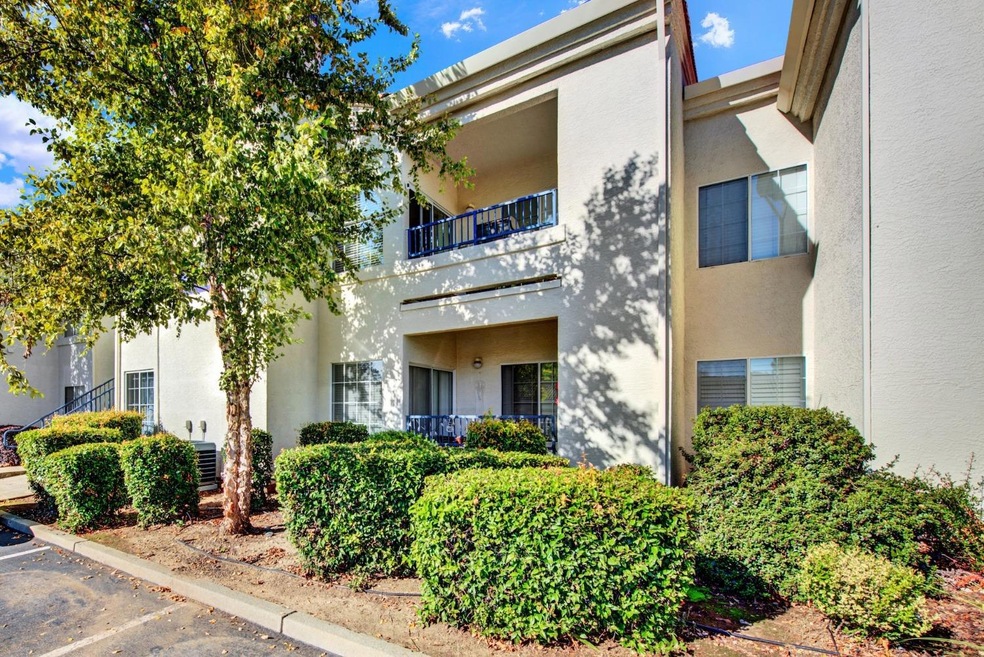
NOT LISTED FOR SALE

2810 Beachcomber Dr E Unit 2071 Rocklin, CA 95677

Sunset Whitney Neighborhood

Estimated Value: $381,292

2 Beds
2 Baths
1,087 Sq Ft
1,024 Sq Ft Lot

Sale Details

Date Sold: February 13, 2024

Last sale price $365,000 $336 Per Sq Ft

Est. 4% increase in value since last sale

Current estimated payment $2,772 / mo

68 Days on Market

Highlights

  • Fitness Center
  • In Ground Pool
  • Clubhouse
  • Unit is on the top floor
  • Gated Community
  • Contemporary Architecture

About This Home

As of February 2024

You will love this modern, meticulously cared for spacious condo that has a fantastic 2 Bedroom & 2 Bathroom floorplan. Located in the highly sought after community of Rocklin, close proximity to shopping, restaurants & top rated schools. A beautiful updated kitchen with granite counter tops, newer appliances, flooring & updated bathrooms make this one a perfect place for you to call home. Enjoy a carefree lifestyle in this gated community that offers a resort style pool & spa, lush landscaping, exercise & recreational club rooms where you can expect to have plenty of fun! This community offers plenty of parking for you & your guests as well as a detached garage. Pacific Sunset is the place to be.

Last Agent to Sell the Property

Dina Wilton

eXp Realty of California Inc License #01464433 Listed on: 11/09/2023

eXp Realty of California Inc

Last Buyer's Agent

John Ruiz

HomeSmart ICARE Realty License #02152039

HomeSmart ICARE Realty
Create a Home Valuation Report for This Property
The Home Valuation Report is an in-depth analysis detailing your home's value as well as a comparison with similar homes in the area

Property Details

Home Type

  • Condominium

Year Built

  • Built in 1997 | Remodeled

Lot Details

  • 1,024

HOA Fees

  • $321 Monthly HOA Fees

Parking

  • 1 Car Detached Garage
  • Guest Parking
  • Uncovered Parking

Home Design

  • Contemporary Architecture
  • Slab Foundation
  • Tile Roof
  • Stucco

Interior Spaces

  • 1,087 Sq Ft Home
  • Ceiling Fan
  • Fireplace
  • Double Pane Windows
  • Window Treatments
  • Great Room
  • Formal Dining Room
  • Property Views

Kitchen

  • Breakfast Bar
  • Free-Standing Electric Oven
  • Free-Standing Electric Range
  • Microwave
  • Dishwasher
  • Granite Countertops
  • Disposal

Flooring

  • Wood
  • Carpet
  • Tile

Bedrooms and Bathrooms

  • 2 Bedrooms
  • Primary Bedroom on Main
  • Separate Bedroom Exit
  • Walk-In Closet
  • 2 Full Bathrooms
  • Tile Bathroom Countertop
  • Secondary Bathroom Double Sinks
  • Bathtub with Shower
  • Separate Shower

Laundry

  • Laundry in unit
  • 220 Volts In Laundry

Home Security

Pool

  • In Ground Pool
  • Gunite Pool
  • Spa
  • Poolside Lot
  • Fence Around Pool

Outdoor Features

  • Balcony
  • Covered Patio or Porch

Location

  • Unit is on the top floor
  • Upper Level

Utilities

  • Central Heating and Cooling System
  • 220 Volts in Kitchen
  • Water Heater
  • Cable TV Available

Listing and Financial Details

  • Assessor Parcel Number 371-150-047-000

Community Details

Overview

  • Association fees include pool, recreation facility, roof, insurance on structure, maintenance exterior, ground maintenance
  • Pacific Sunset Subdivision
  • Mandatory home owners association
  • Car Wash Area

Recreation

  • Recreation Facilities
  • Fitness Center
  • Community Pool
  • Community Spa

Pet Policy

  • Dogs and Cats Allowed

Security

  • Gated Community
  • Carbon Monoxide Detectors
  • Fire and Smoke Detector

Additional Features

  • Clubhouse
  • Net Lease

Property Details

Home Type

Condominium

Year Built

Built in 1997 | Remodeled

Lot Details

1,024 Sq Ft Lot

HOA Fees

$321 per month

Parking

1

Listing Details

  • Property Type: Residential
  • Subtype Description: Attached
  • Property Subtype 1: Condominium
  • Remodeled Updated: Yes
  • Year Built: 1997
  • Architectural Style: Contemporary
  • Subdivision: Pacific Sunset
  • Remodeled/Updated Desc: Bath 0-5YR, Kitchen 0-5YR, Bed 0-5YR
  • ResoPropertyType: Residential
  • Special Features: None
  • Property Sub Type: Condos
  • Stories: 0

Interior Features

  • Appliances: Dishwasher, Disposal, Microwave, Free Standing Electric Oven, Free Standing Electric Range
  • Flooring: Carpet, Tile, Wood
  • Master Bathroom Features: Shower Stall(s), Double Sinks, Tile
  • Master Bedroom Features: Outside Access, Walk-In Closet 2+
  • Total Bathrooms: 2
  • Bathroom Features: Tub w/Shower Over
  • Dining Room Features: Dining Bar, Dining/Living Combo, Formal Area
  • Kitchen Features: Pantry Closet, Granite Counter
  • Living Room Features: Great Room, View
  • Main Level: Bedroom(s), Living Room, Dining Room, Master Bedroom, Full Bath(s), Kitchen
  • Price Per Square Foot: 335.79
  • Square Footage: 1087.00
  • Window Features: Dual Pane Full, Window Coverings

Exterior Features

  • Construction Materials: Stucco, Wood
  • Disclosures/Documents: CC&Rs
  • Exterior Features: Balcony
  • Foundation: Slab
  • Home Warranty: No
  • Horse Property: No
  • Listing Price: 375000.00
  • Lot Features: Gated Community, Shape Regular, Street Lights, Landscape Misc, Low Maintenance
  • New Construction: No
  • Patio And Porch Features: Covered Patio
  • Pool Features: Built-In, On Lot, Fenced, Gunite Construction
  • Pool: Yes
  • Property Condition: Updated/Remodeled
  • Road Surface Type: Paved
  • Roof: Tile
  • Spa Features: Spa/Hot Tub Built-In
  • Spa: Yes
  • Topography: Trees ManyTrees Many
  • Land Use: Residential

Garage/Parking

  • Garage Spaces: 1.00
  • Parking Features: Detached, Uncovered Parking Space, Guest Parking Available
  • Driveway/Sidewalks: Gated

Utilities

  • Security: Carbon Mon Detector, Double Strapped Water Heater, Smoke Detector
  • Sewer: In & Connected
  • Utilities: Cable Available, Public, Electric
  • Cooling: Ceiling Fan(s), Central
  • Electric: 220 Volts in Kitchen, 220 Volts in Laundry
  • Heating: Central, Fireplace(s)
  • Laundry Features: Inside Area
  • Water Source: Public

Condo/Co-op/Association

  • Association Features: Car Wash Area, Pool, Clubhouse, Recreation Facilities, Exercise Room, Spa/Hot Tub
  • Association Fee: 321
  • Association Fee Frequency: Monthly
  • Association Fee Includes: Pool, Recreation Facility, Roof, Insurance on Structure, Maintenance Exterior, Maintenance Grounds
  • Association: Yes
  • Pets Allowed: Yes, Cats OK, Dogs OK
  • Senior Community: No
  • Location of Unit: Top Floor, Upper Level
  • ResoAssociationFeeFrequency: Monthly

Association/Amenities

  • Mandatory Association: Yes

Fee Information

  • Land Lease: No

Schools

  • Senior High School District: Rocklin Unified

Lot Info

  • Zoning Description: Res
  • Irrigation: Public District
  • Lot Size Acres: 0.0235
  • Lot Size Sq Ft: 1024.00
  • ResoLotSizeUnits: Acres

Rental Info

  • Lease Type: Net

Multi Family

Tax Info

  • Assessor Parcel Number: 371-150-047-000
  • Bonds/Assessments/Taxes: Unknown

MLS Schools

  • School District (County): Placer

Ownership History

We collect this data history from publicly available records. To have your information removed, we recommend requesting removal directly through your county’s website.

Date Name Owned For Owner Type

Purchase Details

Listed on
Nov 9, 2023
Closed on
Jan 22, 2024
Sold by
Bought by
Seller's Agent
Dina Wilton
eXp Realty of California Inc
Buyer's Agent
John Ruiz
HomeSmart ICARE Realty
List Price
$385,000
Sold Price
$365,000
Premium/Discount to List
-$20,000
-5.19%
Views
309
Current Estimated Value
$381,292

Home Financials for this Owner

Home Financials are based on the most recent Mortgage that was taken out on this home.
Estimated Appreciation
$16,292
Avg. Annual Appreciation
1.78%
Original Mortgage
$346,750
Outstanding Balance
$337,131
Interest Rate
6.61%
Mortgage Type
Construction
Estimated Equity
$44,161

Purchase Details

Closed on
Apr 15, 2020
Sold by
Bought by

Home Financials for this Owner

Home Financials are based on the most recent Mortgage that was taken out on this home.
Original Mortgage
$232,000
Interest Rate
2.9%
Mortgage Type
New Conventional

Purchase Details

Closed on
Aug 22, 2017
Sold by
Bought by

Home Financials for this Owner

Home Financials are based on the most recent Mortgage that was taken out on this home.
Original Mortgage
$235,856
Interest Rate
4.12%
Mortgage Type
FHA

Purchase Details

Closed on
May 19, 2014
Sold by
Bought by

Home Financials for this Owner

Home Financials are based on the most recent Mortgage that was taken out on this home.
Original Mortgage
$155,200
Interest Rate
4.31%
Mortgage Type
New Conventional

Purchase Details

Closed on
Jun 4, 2007
Sold by
Bought by

Purchase Details

Closed on
Jul 20, 2005
Sold by
Bought by

Home Financials for this Owner

Home Financials are based on the most recent Mortgage that was taken out on this home.
Original Mortgage
$216,000
Interest Rate
6.5%
Mortgage Type
New Conventional

Purchase Details

Closed on
Dec 4, 2003
Sold by
Bought by

Home Financials for this Owner

Home Financials are based on the most recent Mortgage that was taken out on this home.
Original Mortgage
$165,600
Interest Rate
5.97%
Mortgage Type
Purchase Money Mortgage

Purchase Details

Closed on
Jun 12, 1997
Sold by
Bought by
Source: Public Records

Home Values in the Area

Source: Public Records

Average Home Value in this Area


Source: Public Records

Agents Specializing in Sunset Whitney, CA

See All Agents

Purchase History

We collect this data history from publicly available records. To have your information removed, we recommend requesting removal directly through your county’s website.

Date Buyer Sale Price Title Company
$365,000 Cornerstone Title Company
-- First American Title Ins Co
-- Old Republic Title Company
$244,000 Old Republic Title Company
$194,000 Stewart Title
$239,000 Fidelity National Title Co
-- Financial Title Company
$184,000 North American Title
$120,500 Old Republic Title Company
Source: Public Records

Mortgage History

We collect this data history from publicly available records. To have your information removed, we recommend requesting removal directly through your county’s website.

Date Status Borrower Loan Amount
Open $346,750
Previous Owner $232,000
Previous Owner $235,856
Previous Owner $155,200
Previous Owner $216,000
Previous Owner $165,600
Source: Public Records

Property History

We collect this data history from publicly available records. To have your information removed, we recommend requesting removal directly through your county’s website.

Date Event Price List to Sale Price per Sq Ft
02/13/2024 02/13/24 Sold $365,000 -2.7% $336 / Sq Ft
01/16/2024 01/16/24 Pending -- -- --
01/07/2024 01/07/24 Price Changed $375,000 -1.3% $345 / Sq Ft
01/07/2024 01/07/24 Price Changed $380,000 -1.3% $350 / Sq Ft
11/09/2023 11/09/23 For Sale $385,000 -- $354 / Sq Ft
Source: MetroList

Tax History

We collect this data history from publicly available records. To have your information removed, we recommend requesting removal directly through your county’s website.

Year Tax Paid Tax Assessment Tax Assessment Total Assessment is a certain percentage of the fair market value that is determined by local assessors to be the total taxable value of land and additions on the property. Land Improvement
2026 $4,223 $379,746 $114,444 $265,302
2025 $3,068 $372,300 $112,200 $260,100
2023 $3,068 $266,846 $98,427 $168,419
2022 $2,970 $261,615 $96,498 $165,117
2021 $2,938 $256,486 $94,606 $161,880
2020 $2,933 $253,857 $93,636 $160,221
2019 $2,893 $248,880 $91,800 $157,080
2018 $3,305 $244,000 $90,000 $154,000
2017 $2,901 $204,909 $15,842 $189,067
2016 $2,720 $192,000 $14,800 $177,200
2015 $2,778 $183,000 $14,100 $168,900
2014 $2,554 $179,000 $52,400 $126,600
Source: Public Records

Agents Affiliated with this Home

  • Section Image
  • Section Image
See All Agents

Map

Source: MetroList

MLS Number: 223108700

MetroList

APN: 371-150-047

Your Personal Tour Guide

Ask me questions while you tour the home.