
Shawn Dunn
Responds Quickly
GULFSIDE REALTY SALES
(727) 472-5441
45 Total Sales
1 in Palm Harbor
$327,000 Price

Estimated Value: $512,000 - $551,775
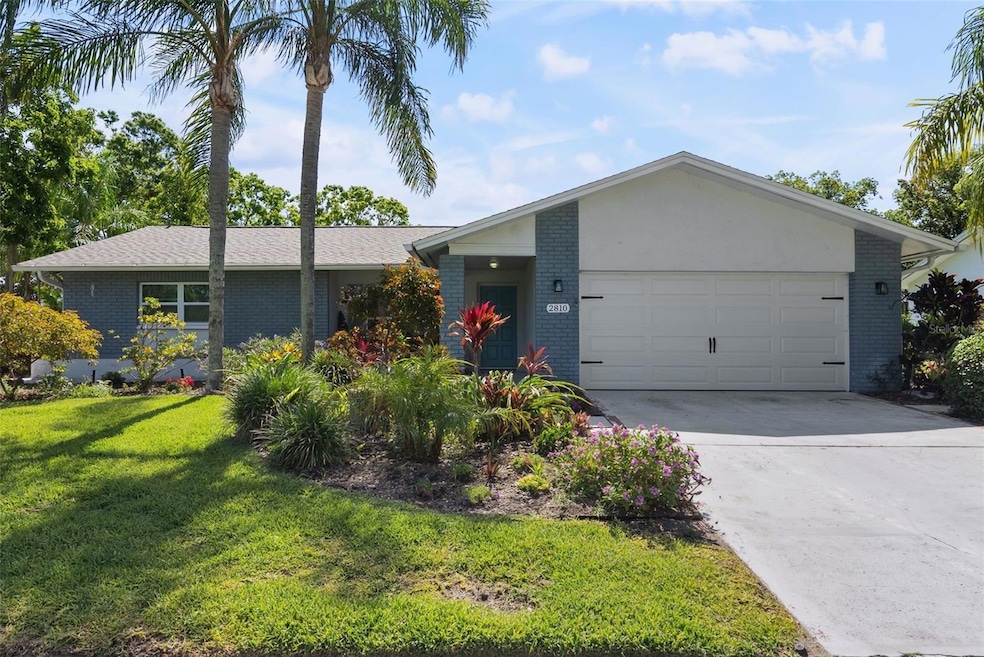
Welcome to this beautifully renovated pool home with an office in the 55+ golf course community of Highland Lakes! Situated on a corner lot, this move-in-ready residence offers a spacious and flexible floor plan with a living room, family room, and a large bonus room—perfect for entertaining or relaxing in style. The heart of the home is the stunning kitchen, complete with granite countertops and stainless steel appliances. A kitchen pass-through bar opens to the bonus room, creating a seamless flow for casual dining and gatherings. Off the kitchen, a sliding barn door reveals a dedicated home office that overlooks the pool area. The primary suite includes duel closets and a fully remodeled bathroom with a spa-like, expansive walk-in shower. Two additional bedrooms are generously sized and share a second bathroom with granite-top vanity and shower. Step outside to your own private oasis—in-ground heated saltwater pool, newly resurfaced and complete with a sitting area and new pavers, lush landscaping and a convenient storage room for pool supplies. Additional highlights include: 2021 HVAC, 2022 Roof, and freshly painted interior. Highland Lakes is Highland Lakes is Palm Harbor’s premier 55+ golf and lakefront community, including complimentary green fees on three private executive golf courses. Embrace an active lifestyle with activities like tennis, pickleball, yoga, bocce and shuffleboard. The clubhouse is a vibrant gathering spot for social events, cards and games, arts and crafts and more. The Lake Tarpon Lodge offers a charming retreat with a second heated pool, fishing pier, party pavilion, community pontoon boats, and free RV/boat storage. Conveniently located just minutes from Gulf beaches, the Pinellas Trail, shopping, dining, airports, and top-notch cultural attractions—this is the ultimate Florida lifestyle.
Last Agent to Sell the Property
SMITH & ASSOCIATES REAL ESTATE Brokerage Phone: 727-342-3800 License #3552488 Listed on: 05/01/2025
Co-Listed By
SMITH & ASSOCIATES REAL ESTATE Brokerage Phone: 727-342-3800 License #3475991
We collect this data history from publicly available records. To have your information removed, we recommend requesting removal directly through your county’s website.
Shawn Dunn
GULFSIDE REALTY SALES
(727) 472-5441
45 Total Sales
1 in Palm Harbor
$327,000 Price
William Labbancz
SAILWINDS REALTY
(727) 339-2531
71 Total Sales
1 in Palm Harbor
$470,000 Price
Autumn Etheredge
COMPASS FLORIDA LLC
(813) 544-7301
187 Total Sales
1 in Palm Harbor
$725,000 Price
Karen Apa
PREMIER SOTHEBY'S INTL REALTY
(727) 349-2942
85 Total Sales
22 in Palm Harbor
$106K - $1.3M Price Range
Candace Gallegos
27NORTH REALTY
(478) 551-8767
27 Total Sales
1 in Palm Harbor
$350,000 Price
Precella Wallace
COLDWELL BANKER REALTY
(727) 263-3794
12 Total Sales
1 in Palm Harbor
$420,000 Price
We collect this data history from publicly available records. To have your information removed, we recommend requesting removal directly through your county’s website.
| Date | Buyer | Sale Price | Title Company |
|---|---|---|---|
| $560,000 | Luxe Title Services | ||
| $100 | None Listed On Document | ||
| $499,900 | New Title Company Name | ||
| $311,200 | Sunbelt Title Agency | ||
| -- | Attorney | ||
| $140,000 | -- | ||
| $90,700 | -- |
We collect this data history from publicly available records. To have your information removed, we recommend requesting removal directly through your county’s website.
| Date | Status | Borrower | Loan Amount |
|---|---|---|---|
| Closed | $532,000 | ||
| Previous Owner | $399,920 | ||
| Previous Owner | $286,125 |
We collect this data history from publicly available records. To have your information removed, we recommend requesting removal directly through your county’s website.
| Date | Event | Price | List to Sale | Price per Sq Ft | Prior Sale |
|---|---|---|---|---|---|
| 06/30/2025 06/30/25 | Sold | $560,000 | -2.6% | $294 / Sq Ft | |
| 05/26/2025 05/26/25 | Pending | -- | -- | -- | |
| 05/14/2025 05/14/25 | Price Changed | $574,900 | -2.4% | $301 / Sq Ft | |
| 05/05/2025 05/05/25 | Price Changed | $589,000 | -4.2% | $309 / Sq Ft | |
| 05/01/2025 05/01/25 | For Sale | $615,000 | +23.0% | $322 / Sq Ft | |
| 01/10/2022 01/10/22 | Sold | $499,900 | 0.0% | $262 / Sq Ft | View Prior Sale |
| 12/07/2021 12/07/21 | Pending | -- | -- | -- | |
| 12/03/2021 12/03/21 | For Sale | $499,900 | +60.7% | $262 / Sq Ft | |
| 07/07/2021 07/07/21 | Sold | $311,125 | +38.3% | $163 / Sq Ft | View Prior Sale |
| 06/14/2021 06/14/21 | Pending | -- | -- | -- | |
| 06/11/2021 06/11/21 | For Sale | $225,000 | -- | $118 / Sq Ft |
We collect this data history from publicly available records. To have your information removed, we recommend requesting removal directly through your county’s website.
| Year | Tax Paid | Tax Assessment Tax Assessment Total Assessment is a certain percentage of the fair market value that is determined by local assessors to be the total taxable value of land and additions on the property. | Land | Improvement |
|---|---|---|---|---|
| 2025 | $7,762 | $447,237 | $112,611 | $334,626 |
| 2024 | $7,080 | $445,300 | $147,599 | $297,701 |
| 2023 | $7,080 | $385,022 | $139,252 | $245,770 |
| 2022 | $6,782 | $366,399 | $173,443 | $192,956 |
| 2021 | $2,269 | $154,270 | $0 | $0 |
| 2020 | $2,259 | $152,140 | $0 | $0 |
| 2019 | $2,215 | $148,719 | $0 | $0 |
| 2018 | $2,180 | $145,946 | $0 | $0 |
| 2017 | $2,156 | $142,944 | $0 | $0 |
| 2016 | $2,132 | $140,004 | $0 | $0 |
| 2015 | $2,165 | $139,031 | $0 | $0 |
| 2014 | $2,162 | $137,928 | $0 | $0 |
A
Seller's Agent in 2025
Alexis Kaplowitz
SMITH & ASSOCIATES REAL ESTATE
(516) 241-5977
34 Total Sales
Seller Co-Listing Agent in 2025
Tamara Lambert
SMITH & ASSOCIATES REAL ESTATE
(407) 257-9336
57 Total Sales
Buyer's Agent in 2025
Angie Clark
WIKLE INCORPORATED
122 Total Sales
Seller's Agent in 2022
Shay Adelman
RE/MAX
(727) 458-3702
140 Total Sales
Seller's Agent in 2021
Mary Marconi
COLDWELL BANKER REALTY
(727) 542-4737
212 Total Sales
Source: Stellar MLS
MLS Number: TB8380646
APN: 31-27-16-38895-000-0740
Disclaimer: Certain information contained herein is derived from information provided by parties other than Homes.com. All information provided is deemed reliable, but is not guaranteed to be accurate and should be independently verified.
All data is obtained from various sources and may not have been verified by broker or MLS GRID. Supplied Open House Information is subject to change without notice. All information should be independently reviewed and verified for accuracy. Properties may or may not be listed by the office/agent presenting the information. Some IDX listings have been excluded from this website. IDX information is provided exclusively for personal, non-commercial use, and may not be used for any purpose other than to identify prospective properties consumers may be interested in purchasing. Information is deemed reliable but not guaranteed.
Listings courtesy of Stellar MLS as distributed by MLS GRID.
Based on information submitted to the MLS GRID
Listing Information presented by local MLS brokerage: Ten-X - (888)-952-6393
Ask me questions while you tour the home.