
Matt Bowen
Responds Quickly
Embarc Realty
(520) 980-9608
131 Total Sales
1 in Blenman-Elm
$349,000 Price
Estimated Value: $571,422
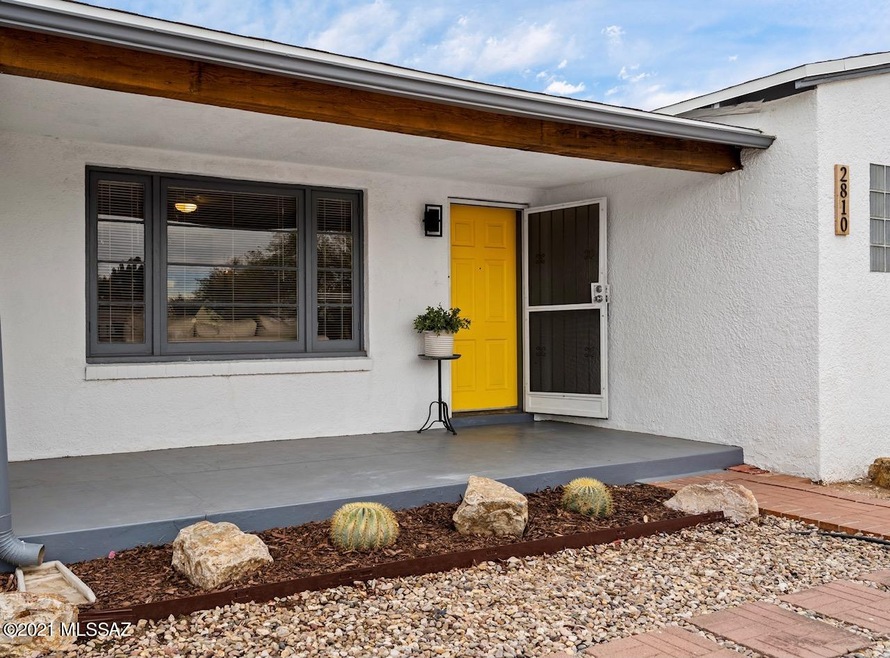
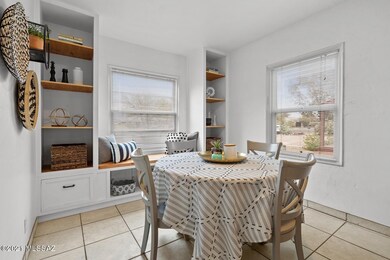
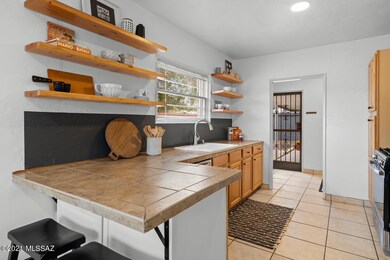
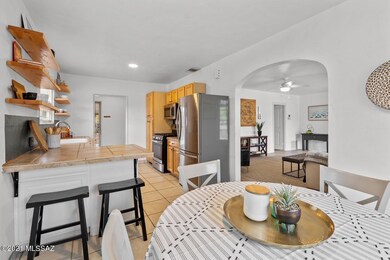
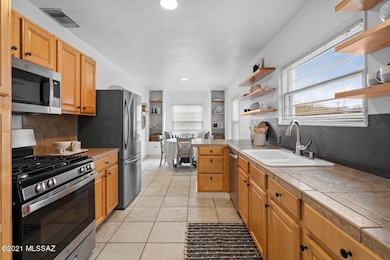
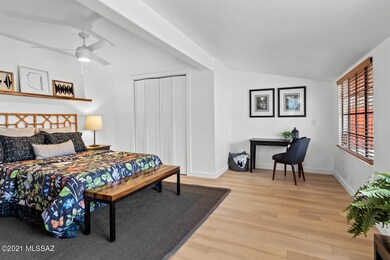
Enjoy views of the Catalinas from the front porch of this lovingly updated home in Historic Blenman-Elm neighborhood. Main house features three bedrooms, two bathrooms, and updated finishes. Gracious owner's suite has private bathroom with dual sinks and large windows to the rear yard. The kitchen is just off the large living room; through a charming original archway. Built in storage, peninsula seating, and stainless appliances all add functionality and style. The detached casita also has a kitchen, full bathroom, and separate electrical meter. Perfect for a rental income, home office, or extended stay guests. Large garage is perfect for storage, a workshop, or artist studio space. Just one mile to Banner- University Medical Center or numerous restaurants and parks.
Last Agent to Sell the Property
Eliza Dray
Tierra Antigua Realty Listed on: 02/04/2021
We collect this data history from publicly available records. To have your information removed, we recommend requesting removal directly through your county’s website.
Matt Bowen
Embarc Realty
(520) 980-9608
131 Total Sales
1 in Blenman-Elm
$349,000 Price
Christina Esala
Real Broker
(520) 900-9016
470 Total Sales
2 in Blenman-Elm
$343K - $634K Price Range
Lori Mares
Long Realty
(520) 829-4464
253 Total Sales
2 in Blenman-Elm
$323K - $995K Price Range
Luis Lamadrid
OMNI Homes International
(520) 462-0475
135 Total Sales
1 in Blenman-Elm
$580,000 Price
Ann Gavlick
Tierra Antigua Realty
(520) 214-3671
173 Total Sales
1 in Blenman-Elm
$441,000 Price
Tony Ray Baker
RE/MAX Fine Properties
(520) 214-8701
216 Total Sales
2 in Blenman-Elm
$260K - $480K Price Range
We collect this data history from publicly available records. To have your information removed, we recommend requesting removal directly through your county’s website.
| Date | Buyer | Sale Price | Title Company |
|---|---|---|---|
| $473,000 | Title Security Agency Llc | ||
| Hammond Drew | $310,000 | Fidelity Natl Ttl Agcy Inc | |
| Mcgee Lesley M | $250,000 | Catalina Title Agency | |
| Gisches Eyran J | $210,000 | -- | |
| Willhoite Lois Ann | $186,500 | Ticor | |
| Rogers Bradley F | $154,500 | -- | |
| Rogers Asset Development Company Llc | -- | -- |
We collect this data history from publicly available records. To have your information removed, we recommend requesting removal directly through your county’s website.
| Date | Status | Borrower | Loan Amount |
|---|---|---|---|
| Previous Owner | $279,000 | ||
| Previous Owner | Mcgee Lesley M | $212,500 | |
| Previous Owner | Willhoite Lois Ann | $139,875 |
We collect this data history from publicly available records. To have your information removed, we recommend requesting removal directly through your county’s website.
| Date | Event | Price | List to Sale | Price per Sq Ft | Prior Sale |
|---|---|---|---|---|---|
| 02/24/2021 02/24/21 | Sold | $473,000 | 0.0% | $259 / Sq Ft | |
| 02/04/2021 02/04/21 | For Sale | $473,000 | +52.6% | $259 / Sq Ft | |
| 08/15/2019 08/15/19 | Sold | $310,000 | 0.0% | $170 / Sq Ft | View Prior Sale |
| 07/16/2019 07/16/19 | Pending | -- | -- | -- | |
| 06/25/2019 06/25/19 | For Sale | $310,000 | +24.0% | $170 / Sq Ft | |
| 04/07/2014 04/07/14 | Sold | $250,000 | 0.0% | $137 / Sq Ft | View Prior Sale |
| 03/08/2014 03/08/14 | Pending | -- | -- | -- | |
| 04/15/2013 04/15/13 | For Sale | $250,000 | -- | $137 / Sq Ft |
We collect this data history from publicly available records. To have your information removed, we recommend requesting removal directly through your county’s website.
| Year | Tax Paid | Tax Assessment Tax Assessment Total Assessment is a certain percentage of the fair market value that is determined by local assessors to be the total taxable value of land and additions on the property. | Land | Improvement |
|---|---|---|---|---|
| 2026 | $1,946 | $15,449 | ||
| 2025 | $1,946 | $14,713 | ||
| 2024 | $1,867 | $14,012 | ||
| 2023 | $1,762 | $13,345 | $0 | $0 |
| 2022 | $1,770 | $12,710 | $0 | $0 |
| 2021 | $1,760 | $11,528 | $0 | $0 |
| 2020 | $1,706 | $11,528 | $0 | $0 |
| 2019 | $1,684 | $11,824 | $0 | $0 |
| 2018 | $1,647 | $10,065 | $0 | $0 |
| 2017 | $1,655 | $10,065 | $0 | $0 |
| 2016 | $1,629 | $9,772 | $0 | $0 |
| 2015 | $1,592 | $9,382 | $0 | $0 |
ED
Seller's Agent in 2021
Eliza Dray
Tierra Antigua Realty
KD
Buyer's Agent in 2021
Kelly Doty
Long Realty
(520) 918-2400
3 in this area
71 Total Sales
RM
Buyer Co-Listing Agent in 2021
Rana McGoldrick
Ritchie Realty
BC
Seller's Agent in 2019
Becky Coubrough
Tierra Antigua Realty
LB
Buyer's Agent in 2019
Lindsay Bernert
Tierra Antigua Realty
SS
Seller's Agent in 2014
Susan Sisler
Tierra Antigua Realty
Source: MLS of Southern Arizona
MLS Number: 22103019
APN: 123-04-0420
Disclaimer: Certain information contained herein is derived from information provided by parties other than Homes.com. All information provided is deemed reliable, but is not guaranteed to be accurate and should be independently verified.
The data relating to real estate listings on this website comes in part from the Internet Data Exchange (IDX) program of Multiple Listing Service of Southern Arizona. IDX information is provided exclusively for consumers' personal, non-commercial use and may not be used for any purpose other than to identify prospective properties consumers may be interested in purchasing. Listings provided by brokerages other than Ten-X are identified with the MLSSAZ IDX Logo. All Information Is Deemed Reliable But Is Not Guaranteed Accurate. Listing information Copyright 2026 MLS of Southern Arizona. All Rights Reserved.
Ask me questions while you tour the home.