NOT LISTED FOR SALE

Estimated Value: $492,000 - $559,000

3 Beds
2.5 Baths
2,280 Sq Ft
$227/Sq Ft Est. Value

Sale Details

Date Sold: September 25, 2018

Last sale price $315,000 $138 Per Sq Ft

Est. 65% increase in value since last sale

Current estimated payment $3,168 / mo

93 Days on Market

Highlights

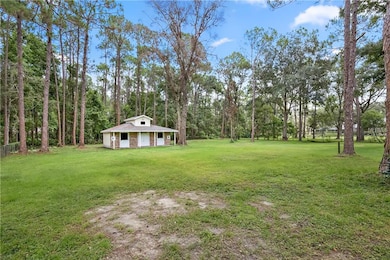
  • Community Stables
  • Barn
  • 1 Acre Lot
  • Cypress Creek Middle Rated A-
  • View of Trees or Woods
  • Colonial Architecture

About This Home

As of September 2018

Welcome to this Wesley Chapel house, refreshed country living looking for its next owner. This horse/dog friendly house located on a dead end street is great for someone looking to be in the country, but close to shopping, shops and restaurants and major highways and roadways. This 3/2/1 house sits on just over an acre of land and has it all, expanded garage for a workshop, a horse barn in the back yard, fenced in back yard for horses, or animals, no deed restrictions, No HOA fees. This country house has a beautiful open kitchen/family room combo on the back of the house with a formal living and dining rooms to keep and entertain all. The Florida room is located on the back of the house and leads out the large backyard, gazebo or to the two-stall barn with storage for hay and tach. The upstairs bedrooms share a common bathroom with plenty of room for both bedrooms. You enter the Master through double doors with plenty of space to spread out. The master bathroom has two large closets, double sinks and plenty of room for everyone. Contact your realtor to schedule a showing of the wonderful property.

Last Agent to Sell the Property

Rob Zavisza

MCBRIDE KELLY & ASSOCIATES License #3326759 Listed on: 05/25/2018

MCBRIDE KELLY & ASSOCIATES

Last Buyer's Agent

Bethany Mis

NOBLE STAR REALTY License #3341984

Home Details

Home Type

  • Single Family

Est. Annual Taxes

  • $1,484

Year Built

  • Built in 1986

Lot Details

  • 1 Acre Lot
  • Lot Dimensions are 150x292
  • Southeast Facing Home
  • Fenced
  • Well Sprinkler System
  • Landscaped with Trees
  • Property is zoned AR

Parking

  • 2 Car Attached Garage
  • Workshop in Garage
  • Side Facing Garage
  • Garage Door Opener
  • Driveway
  • Open Parking

Home Design

  • Colonial Architecture
  • Planned Development
  • Slab Foundation
  • Shingle Roof
  • Block Exterior

Interior Spaces

  • 2,280 Sq Ft Home
  • 2-Story Property
  • Ceiling Fan
  • Wood Burning Fireplace
  • Free Standing Fireplace
  • Shutters
  • French Doors
  • Family Room with Fireplace
  • Separate Formal Living Room
  • Formal Dining Room
  • Sun or Florida Room
  • Inside Utility
  • Laundry Room
  • Views of Woods

Kitchen

  • Eat-In Kitchen
  • Convection Oven
  • Cooktop
  • Recirculated Exhaust Fan
  • Dishwasher
  • Disposal

Flooring

  • Engineered Wood
  • Carpet
  • Laminate
  • No or Low VOC Flooring
  • Ceramic Tile

Bedrooms and Bathrooms

  • 3 Bedrooms
  • Low Flow Plumbing Fixtures

Eco-Friendly Details

  • No or Low VOC Cabinet or Counters
  • No or Low VOC Paint or Finish
  • Whole House Water Purification

Outdoor Features

  • Deck
  • Covered Patio or Porch
  • Gazebo
  • Rain Gutters

Schools

  • Veterans Elementary School
  • Thomas E Weightman Middle School
  • Wesley Chapel High School

Utilities

  • Central Heating and Cooling System
  • Vented Exhaust Fan
  • Underground Utilities
  • Well
  • Electric Water Heater
  • Septic Tank
  • High Speed Internet
  • Phone Available
  • Cable TV Available

Additional Features

  • Flood Zone Lot
  • Barn

Listing and Financial Details

Community Details

Overview

  • No Home Owners Association
  • Wesley Chapel Acres Subdivision

Recreation

  • Community Stables
  • Horses Allowed in Community

Home Details

Home Type

Single Family

Est. Annual Taxes

$1,484

Year Built

Built in 1986

Lot Details

1 Acres

Parking

2

Listing Details

  • Property Type: Residential
  • Property Condition: Completed
  • Property Sub Type: Single Family Residence
  • Architectural Style: Colonial
  • Construction Materials: Block, Other
  • Fireplace: Yes
  • Living Area: 2280
  • Lot Size Acres: 1
  • New Construction: No
  • Year Built: 1986
  • Building Area Total: 3010
  • Lot Size Sq Ft: 43642
  • Number Of Lots: 1
  • Status: Sold
  • Down Payment Resource URL: http://www.workforce-resource.com/eligibility/listing?metro_area=MFRMLS&listing_id=T3109543&show_results=true&skip_sso=true
  • Down Payment Resource URL 2: http://www.workforce-resource.com/eligibility/listing?metro_area=MFRMLS&listing_id=T3109543&cview=true&show_results=true&customer_portal=true
  • Homestead Y N: Yes
  • Total Acreage: 1 to less than 2
  • Unit Number Y N: No
  • Home Warranty Y N: No
  • Planned Unit Development Y N: Yes
  • Ratio: Close Price\List Price: 0.96953
  • Price per Sq Ft: 138.16
  • Close to Original List Price Ratio: 0.81839
  • Ratio: Current Price\Building Area Total: 104.65
  • View: Yes
  • Ownership: Fee Simple
  • ResoBuildingAreaSource: PublicRecords
  • Tax Year: 2017
  • Special Features: VirtualTour

Interior Features

  • Fireplace Features: Free Standing, Family Room, Wood Burning
  • Living Area Units: Square Feet
  • Flooring: Carpet, Ceramic Tile, Engineered Hardwood, Laminate
  • Full Bathrooms: 2
  • Half Bathrooms: 1
  • Interior Amenities: Ceiling Fans(s), Eating Space In Kitchen
  • Appliances Included: Convection Oven, Cooktop, Dishwasher, Disposal, Electric Water Heater, Exhaust Fan
  • Foundation Details: Slab
  • Total Bedrooms: 3
  • Levels: Two
  • Spa Yn: No
  • Stories: 2
  • Window Features: Shutters
  • Room Count: 11
  • Additional Rooms: Family Room, Florida Room, Formal Dining Room Separate, Formal Living Room Separate, Inside Utility
  • ResoLivingAreaSource: PublicRecords

Exterior Features

  • Direction Faces: Southeast
  • Other Structures: Barn(s), Gazebo
  • Exterior Features: Fenced, French Doors, Irrigation System, Rain Gutters
  • Roof: Shingle
  • Pool Private: No
  • View: Trees/Woods
  • Waterfront: No
  • Patio and Porch Features: Covered, Deck
  • Water View Y N: No
  • Water Access Y N: No
  • Water Extras Y N: No
  • Flood Zone Panel: 12101C0263F
  • Disclosures: None

Garage/Parking

  • Attached Garage: Yes
  • Carport Y N: No
  • Garage Spaces: 2
  • Garage Yn: Yes
  • Parking Features: Driveway, Garage Door Opener, Garage Faces Side, Open, Workshop in Garage
  • Covered Parking Spaces: 2
  • Open Parking: Yes

Utilities

  • Utilities: BB/HS Internet Available, Cable Available, Electricity Connected, Phone Available, Public, Sprinkler Well, Street Lights, Underground Utilities
  • Cooling: Central Air
  • Heating: Central, Exhaust Fans
  • Laundry Features: Inside, Laundry Room
  • Sewer: Septic Tank
  • Water Source: Private, Well
  • Cooling Y N: Yes
  • Heating Yn: Yes

Condo/Co-op/Association

  • Community Features: Stable(s), Horses Allowed
  • Association: No
  • Senior Community: No
  • Association Approval Required YN: No

Schools

  • Elementary School: Veterans Elementary School
  • High School: Wesley Chapel High-PO
  • Middle Or Junior School: Thomas E Weightman Middle-PO

Lot Info

  • Zoning: AR
  • Parcel Number: 06-26-20-0020-00000-0140
  • Additional Parcels: No
  • Lot Features: FloodZone
  • Lot Dimensions: 150x292
  • Property Attached Yn: Yes
  • Flood Zone Code: AE
  • Flood Zone Date: 2014-09-26
  • Zoning Compatible Y N: Yes
  • ResoLotSizeUnits: SquareFeet

Green Features

  • Green Indoor Air Qlty: No/Low VOC Cabinets/Counters, No/Low VOC Flooring, No/Low VOC Paint/Finish
  • Green Water Conservation: Low-Flow Fixtures, Whole House Water Purification

Rental Info

  • Pets Allowed: Yes
  • Minimum Lease: No Minimum
  • Lease Restrictions Y N: No

Tax Info

  • Tax Annual Amount: 1484
  • Tax Block: 00
  • Tax Book Number: 23-6-7
  • Tax Lot: 14

Ownership History

We collect this data history from publicly available records. To have your information removed, we recommend requesting removal directly through your county’s website.

Date Name Owned For Owner Type

Purchase Details

Listed on
May 25, 2018
Closed on
Sep 25, 2018
Sold by
Bought by
Seller's Agent
Rob Zavisza
MCBRIDE KELLY & ASSOCIATES
Buyer's Agent
Bethany Mis
NOBLE STAR REALTY
List Price
$384,900
Sold Price
$315,000
Premium/Discount to List
-$69,900
-18.16%
Current Estimated Value
$518,247

Home Financials for this Owner

Home Financials are based on the most recent Mortgage that was taken out on this home.
Estimated Appreciation
$203,247
Avg. Annual Appreciation
6.55%
Original Mortgage
$252,000
Interest Rate
0.045%
Mortgage Type
New Conventional

Purchase Details

Closed on
Feb 26, 2018
Sold by
Bought by
Source: Public Records

Range of Values:

--
Value Increase
--
Percent Increase
--
Adjusted for Inflation
Collateral Analytics

Collateral Analytics Collateral Analytics AVMs (Automated Valuation Model) employ a number of statistical approaches combined with neighborhood-specific comparable selection guarantees the most up-to-date and precise valuations.

Not Available

Collateral Analytics does not have data for the current month. Please view the chart for historical values.

ICE

ICE Mortgage Technology ICE Mortgage Technology’s AVM (Automated Valuation Model) is a state-of-the-art online residential property valuation tool that provides a quick and accurate estimate of the value of almost any home in the U.S.

Not Available

ICE Mortgage Technology does not have data for the current month. Please view the chart for historical values.

First American

First American First American Data & Analytics’ next-generation AVM combines unrivaled data assets with a blended ensemble of valuation models to produce highly accurate, reliable valuations you can trust.

Not Available

First American does not have data for the current month. Please view the chart for historical values.

Quantarium

Quantarium Quantarium’s valuation service, repeatedly proven the industry’s most accurate and comprehensive, is supercharged with a self-learning and auto-tuning AI engine that continually becomes smarter and more accurate as it processes daily inputs from the industry’s leading RE data lake.

Not Available

Quantarium does not have data for the current month. Please view the chart for historical values.

Average Value
Not Available
List Price
Sold Price
Create a Home Valuation Report for This Property
The Home Valuation Report is an in-depth analysis detailing your home's value as well as a comparison with similar homes in the area

Home Values in the Area

Source: Public Records

Average Home Value in this Area


Source: Public Records

Purchase History

We collect this data history from publicly available records. To have your information removed, we recommend requesting removal directly through your county’s website.

Date Buyer Sale Price Title Company
$315,000 Home Solution Title Inc
$159,237 Americas Title Corp
$189,000 Americas Title Corp
Source: Public Records

Mortgage History

We collect this data history from publicly available records. To have your information removed, we recommend requesting removal directly through your county’s website.

Date Status Borrower Loan Amount
Open $252,000
Source: Public Records

Property History

We collect this data history from publicly available records. To have your information removed, we recommend requesting removal directly through your county’s website.

Date Event Price List to Sale Price per Sq Ft
09/25/2018 09/25/18 Sold $315,000 -3.0% $138 / Sq Ft
08/26/2018 08/26/18 Pending -- -- --
08/20/2018 08/20/18 Price Changed $324,900 -1.5% $143 / Sq Ft
07/23/2018 07/23/18 Price Changed $329,900 -2.9% $145 / Sq Ft
07/16/2018 07/16/18 Price Changed $339,900 -2.9% $149 / Sq Ft
07/11/2018 07/11/18 Price Changed $349,900 -1.4% $153 / Sq Ft
07/09/2018 07/09/18 Price Changed $354,900 -1.4% $156 / Sq Ft
06/26/2018 06/26/18 Price Changed $359,900 -1.4% $158 / Sq Ft
06/13/2018 06/13/18 Price Changed $364,900 -1.4% $160 / Sq Ft
06/08/2018 06/08/18 Price Changed $369,900 -1.3% $162 / Sq Ft
06/02/2018 06/02/18 Price Changed $374,900 -2.6% $164 / Sq Ft
05/25/2018 05/25/18 For Sale $384,900 -- $169 / Sq Ft
Source: Stellar MLS

Tax History

We collect this data history from publicly available records. To have your information removed, we recommend requesting removal directly through your county’s website.

Year Tax Paid Tax Assessment Tax Assessment Total Assessment is a certain percentage of the fair market value that is determined by local assessors to be the total taxable value of land and additions on the property. Land Improvement
2026 $4,141 $289,200
2025 $4,141 $289,200
2024 $4,141 $273,130
2023 $3,987 $265,180 $0 $0
2022 $3,581 $257,460 $0 $0
2021 $3,514 $249,970 $52,370 $197,600
2020 $3,458 $246,523 $51,061 $195,462
2019 $3,457 $244,562 $51,061 $193,501
2018 $3,536 $208,521 $51,061 $157,460
2017 $1,484 $122,795 $0 $0
2016 $1,424 $117,795 $0 $0
2015 $1,442 $116,976 $0 $0
2014 $1,398 $148,542 $48,443 $100,099
Source: Public Records

Agents Affiliated with this Home

  • Section Image
  • Section Image
See All Agents

Map

Source: Stellar MLS

MLS Number: T3109543

Stellar MLS

APN: 06-26-20-0020-00000-0140

Your Personal Tour Guide

Ask me questions while you tour the home.