
Savannah Holman
Coldwell Banker Sea Coast Advantage
(760) 472-5447
168 Total Sales
1 in James City
$379,900 Price
Estimated Value: $354,354 - $383,000
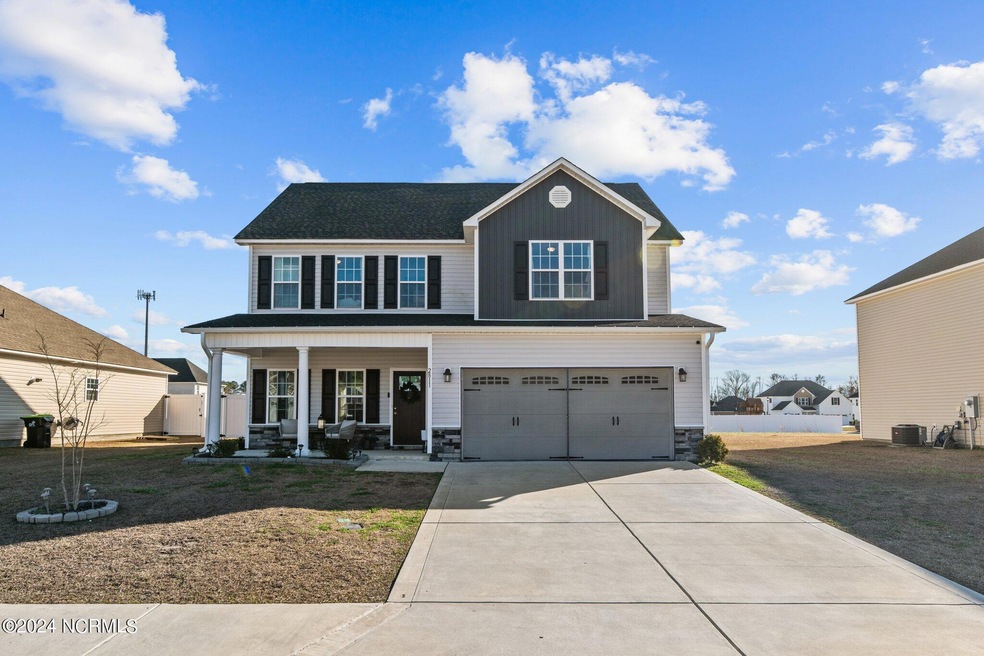
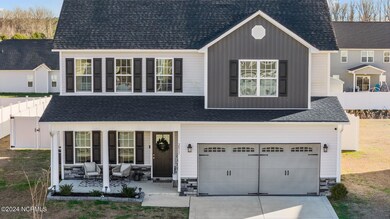
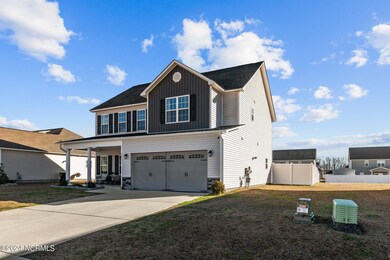
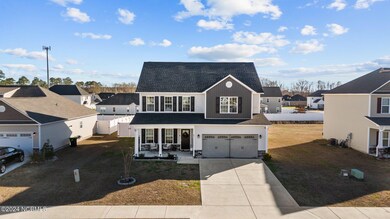
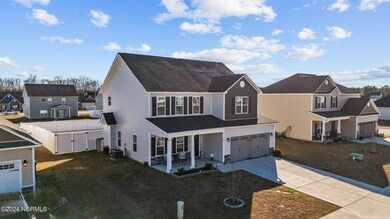
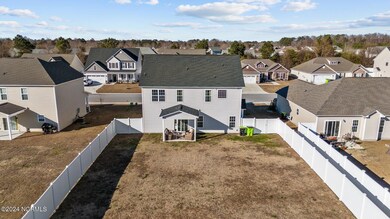
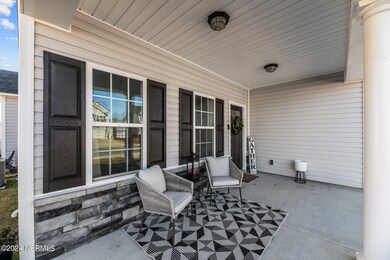
Stunning, well maintained home available in Lake View for new owners!! Walk in to a large open space for dining room and family room. Space offers optional usage to fit new owners lifestyle. Family room area has fireplace with gas logs. Large open kitchen with eat in area situated by sliding glass doors leading out to covered patio and large fenced in backyard. Kitchen offers abundant cabinetry and granite counter top space for prep and serving. Generous pantry offers great storage space. Half bath on first floor. Upstairs offers four bedrooms. Master Suite is a sizeable retreat with beautiful trey ceiling, large walk in closet and private bath with step in shower and soaking tub including double sinks. Three other great sized bedrooms with good closet space and a hall bathroom with easy access. Laundry room is upstairs!!! Natural gas tankless hot water heater. Lake View is located close to shopping, Creekside Elementary school, airport, short drive to MCAS Cherry Point and to downtown New Bern!
Last Agent to Sell the Property
COLDWELL BANKER SEA COAST ADVANTAGE License #157740 Listed on: 01/19/2024
We collect this data history from publicly available records. To have your information removed, we recommend requesting removal directly through your county’s website.
Savannah Holman
Coldwell Banker Sea Coast Advantage
(760) 472-5447
168 Total Sales
1 in James City
$379,900 Price
BLAKE SAMPERI
ROCKBEAR REALTY
(252) 675-4506
51 Total Sales
18 in James City
$131K - $630K Price Range
Katie Burnett
High Tide Property Group Too, LLC
(252) 417-2407
47 Total Sales
2 in James City
$343K - $350K Price Range
Kathleen Howard
TYSON GROUP, REALTORS
(309) 420-0864
20 Total Sales
2 in James City
$315K - $325K Price Range
Leah Mick
Coldwell Banker Sea Coast Adv EI
(858) 408-6277
10 Total Sales
1 in James City
$362,000 Price
Keith Buckhold
Bogue Banks Realty, Inc
(910) 459-4727
36 Total Sales
1 in James City
$237,000 Price
We collect this data history from publicly available records. To have your information removed, we recommend requesting removal directly through your county’s website.
| Date | Buyer | Sale Price | Title Company |
|---|---|---|---|
| $350,000 | None Listed On Document | ||
| Raphael Justin Dean | $296,000 | None Listed On Document |
We collect this data history from publicly available records. To have your information removed, we recommend requesting removal directly through your county’s website.
| Date | Status | Borrower | Loan Amount |
|---|---|---|---|
| Open | $250,000 | ||
| Previous Owner | Raphael Justin Dean | $302,705 | |
| Previous Owner | Nolan Commercial Contractors I | $210,750 |
We collect this data history from publicly available records. To have your information removed, we recommend requesting removal directly through your county’s website.
| Date | Event | Price | List to Sale | Price per Sq Ft | Prior Sale |
|---|---|---|---|---|---|
| 03/05/2024 03/05/24 | Sold | $350,000 | 0.0% | $156 / Sq Ft | |
| 01/21/2024 01/21/24 | Pending | -- | -- | -- | |
| 01/19/2024 01/19/24 | For Sale | $350,000 | +18.3% | $156 / Sq Ft | |
| 02/09/2022 02/09/22 | Sold | $295,900 | 0.0% | $133 / Sq Ft | View Prior Sale |
| 12/23/2021 12/23/21 | Pending | -- | -- | -- | |
| 11/10/2021 11/10/21 | Price Changed | $295,900 | +1.0% | $133 / Sq Ft | |
| 09/13/2021 09/13/21 | Price Changed | $292,900 | +3.9% | $131 / Sq Ft | |
| 08/13/2021 08/13/21 | Price Changed | $281,900 | +2.2% | $126 / Sq Ft | |
| 04/30/2021 04/30/21 | Price Changed | $275,900 | +1.1% | $124 / Sq Ft | |
| 04/29/2021 04/29/21 | Price Changed | $272,900 | +1.1% | $122 / Sq Ft | |
| 04/21/2021 04/21/21 | Price Changed | $269,900 | +1.9% | $121 / Sq Ft | |
| 03/15/2021 03/15/21 | For Sale | $264,900 | -- | $119 / Sq Ft |
We collect this data history from publicly available records. To have your information removed, we recommend requesting removal directly through your county’s website.
| Year | Tax Paid | Tax Assessment Tax Assessment Total Assessment is a certain percentage of the fair market value that is determined by local assessors to be the total taxable value of land and additions on the property. | Land | Improvement |
|---|---|---|---|---|
| 2025 | $2,178 | $302,330 | $35,000 | $267,330 |
| 2024 | $2,178 | $302,330 | $35,000 | $267,330 |
| 2023 | $2,554 | $302,330 | $35,000 | $267,330 |
| 2022 | $2,197 | $205,090 | $30,000 | $175,090 |
| 2021 | $266 | $25,500 | $25,500 | $0 |
Seller's Agent in 2024
Kimberly Wynn
COLDWELL BANKER SEA COAST ADVANTAGE
(252) 675-3306
38 in this area
155 Total Sales
TH
Buyer's Agent in 2024
TERRY HAILEY-WADE
Anchored Properties, LLC
1 in this area
10 Total Sales
TW
Buyer's Agent in 2024
Terry Wade
Spinnaker's Reach
Seller's Agent in 2022
Sue Boyer
First Carolina Realtors
(252) 670-9222
51 in this area
180 Total Sales
Source: Hive MLS
MLS Number: 100422273
APN: 7-105-C -019
Disclaimer: Certain information contained herein is derived from information provided by parties other than Homes.com. All information provided is deemed reliable, but is not guaranteed to be accurate and should be independently verified.
The data relating to real estate on this web site comes in part from the Internet Data Exchange program of Hive MLS LLC. All information is deemed reliable but not guaranteed and should be independently verified. All properties are subject to prior sale, change, or withdrawal. Neither listing broker(s) nor Homesnap, Inc. shall be responsible for any typographical errors, misinformation, or misprints, and shall be held totally harmless from any damages arising from reliance upon these data. ©2026 Hive MLS LLC
Ask me questions while you tour the home.