NOT LISTED FOR SALE

2811 Georgetown Dr Unit B Birmingham, AL 35216

Birmingham Area

Estimated Value: $120,000 - $142,797

2 Beds
1.5 Baths
1,020 Sq Ft
1973 Built

Sale Details

Date Sold: February 28, 2025

Last sale price $135,000 $132 Per Sq Ft

Est. 3% decrease in value since last sale

Current estimated payment $1,153 / mo

7 Days on Market

Highlights

  • Pool
  • Clubhouse
  • Den
  • Green Valley Elementary School Rated A
  • Solid Surface Countertops
  • 4-minute walk to Georgetown Lake Park

About This Home

As of February 2025

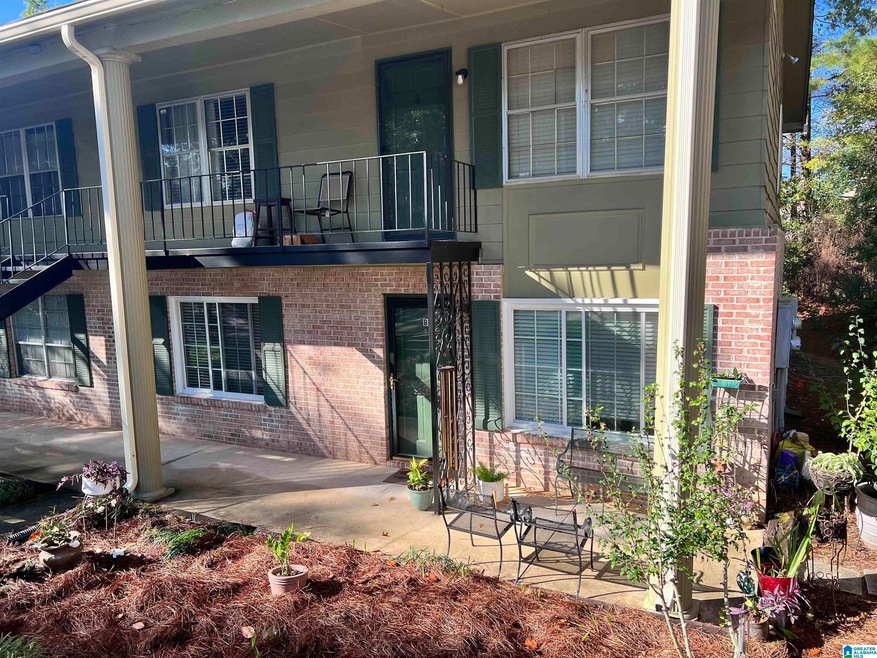
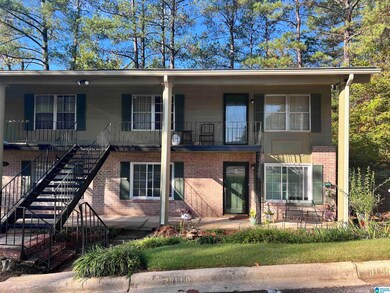
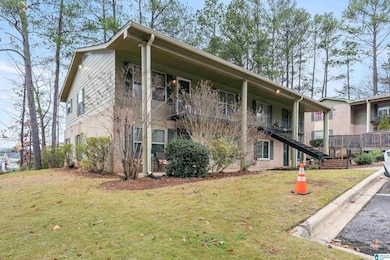
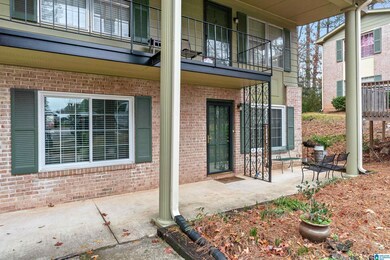
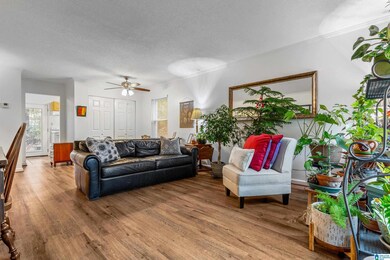
Coming soon in Colonial Park! This 2 bedroom condo is a corner unit on the main level. Lots of natural light with LVP Flooring and covered back patio. Refrigerator, washer & dryer to remain. Showings begin January 3rd.

Last Agent to Sell the Property

Sabrina Stephens

ARC Realty - Hoover Listed on: 01/03/2025

ARC Realty - Hoover

Co-Listed By

Jeff Davis

ARC Realty - Hoover

Last Buyer's Agent

Sabrina Stephens

ARC Realty - Hoover Listed on: 01/03/2025

ARC Realty - Hoover
Create a Home Valuation Report for This Property
The Home Valuation Report is an in-depth analysis detailing your home's value as well as a comparison with similar homes in the area

Property Details

Home Type

  • Condominium

Year Built

  • Built in 1973

Lot Details

  • Few Trees

HOA Fees

  • $305 Monthly HOA Fees

Parking

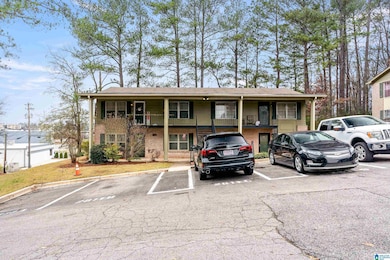
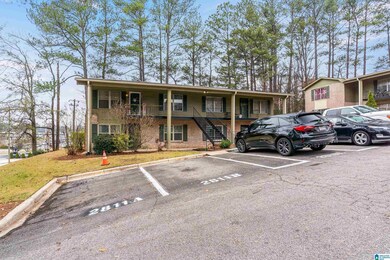
  • Assigned Parking

Home Design

  • Entry on the 1st floor
  • Slab Foundation
  • Four Sided Brick Exterior Elevation

Interior Spaces

  • 1,020 Sq Ft Home
  • 1-Story Property
  • Smooth Ceilings
  • Window Treatments
  • Dining Room
  • Den

Kitchen

  • Electric Oven
  • Dishwasher
  • Solid Surface Countertops

Flooring

  • Tile
  • Vinyl

Bedrooms and Bathrooms

  • 2 Bedrooms
  • Bathtub and Shower Combination in Primary Bathroom

Laundry

  • Laundry Room
  • Laundry on main level
  • Washer and Electric Dryer Hookup

Outdoor Features

  • Fence Around Pool
  • Covered Patio or Porch

Schools

  • Green Valley Elementary School
  • Simmons Middle School
  • Hoover High School

Utilities

  • Central Heating and Cooling System
  • Electric Water Heater

Listing and Financial Details

Community Details

Overview

  • Association fees include garbage collection, common grounds mntc, insurance-building, management fee, recreation facility, reserve for improvements, utilities for comm areas, water

Amenities

  • Clubhouse

Recreation

  • Community Pool

Property Details

Home Type

Condominium

Year Built

Built in 1973

Lot Details

0 Sq Ft Lot

HOA Fees

$305 per month

Listing Details

  • Class: RESIDENTIAL
  • Property Access: Public Road
  • Down Payment Assistance: Yes
  • Down Payment Assistance URL: https://www.workforce-resource.com/dpr/listing/GALMLS/21405484?w=PubMLS
  • Living Area: 1020
  • Legal Description: UNIT 2811-B COLONIAL PARK CONDOMINIUM 121/72 REAL 1811 PG 591 & UND 1/74 INT IN COMMON ELEMENT
  • Condo Level: 1
  • Number Levels: 1-Story
  • Property Type: Condo
  • Year Built Description: Existing
  • Year Built: 1973
  • Special Features: None
  • Property Sub Type: Condos
  • Year Built: 1973

Interior Features

  • Floors: Tile Floor, Vinyl
  • Windows Treatments: Some to Remain
  • Bedroom/Bathroom Features: Tub/Shower Combo
  • Bedrooms: 2
  • Full Bathrooms: 1
  • Half Bathrooms: 1
  • Total Bathrooms: 2
  • Concatenated Rooms: |Den1|DiningRoom1|Kitchen1|MasterBR1|FullBath1|Bedroom1|HalfBath1|
  • Room 1: Den/Family, On Level: 1
  • Room 2: Dining Room, On Level: 1
  • Room 3: Kitchen, On Level: 1
  • Room 4: Master Bedroom, On Level: 1
  • Room 5: Full Bath, On Level: 1
  • Room 6: Bedroom, On Level: 1
  • Room 7: Half Bath, On Level: 1
  • Rooms Level 1: Bedroom (LVL 1), Den/Family (LVL 1), Dining Room (LVL 1), Full Bath (LVL 1), Half Bath (LVL 1), Kitchen (LVL 1), Master Bedroom (LVL 1)
  • Kitchen Countertops: Solid Surface
  • Kitchen Equipment: Dishwasher Built-In, Oven-Electric, Refrigerator
  • Laundry: Yes
  • Laundry Dryer Hookup: Dryer-Electric
  • Laundry Features: Washer Hookup
  • Laundry Location: Laundry (MLVL)
  • Laundry Space: Closet
  • Main Level Sq Ft: 1020

Exterior Features

  • Patio: Yes
  • Construction: 4 Sides Brick
  • Exterior Features: Porch
  • Foundation: Slab
  • Patio Type: Covered - (PATIO)
  • Pool: Yes
  • Pool Features: Perimeter Fencing
  • Pool: Community
  • Water Heater: Electric (WTRHTR)

Garage/Parking

  • Parking Features: Assigned

Utilities

  • Heating: Central (HEAT), Electric (HEAT)
  • Cooling: Central (COOL)
  • Sewer/Septic System: Connected
  • Water: Public Water
  • HVAC Area: 1020
  • Internet Service Availability: Unknown

Condo/Co-op/Association

  • Amenities: Clubhouse
  • Condo Fees: Yes
  • Condo Association Fee: 305
  • Condo Fee Per: Monthly

Fee Information

  • Fees Include: Garbage Collection, Common Grounds Mntc, Insurance-Building, Management Fee, Recreation Facility, Reserve for Improvements, Utilities for Comm Areas, Water

Lot Info

  • Assessor Parcel Number: 39-00-12-1-002-002.303
  • Lot Description: Some Trees

Tax Info

  • Tax District: HOOVER

MLS Schools

  • Elementary School: GREEN VALLEY
  • High School: HOOVER
  • Jr Middle School: SIMMONS, IRA F

Ownership History

We collect this data history from publicly available records. To have your information removed, we recommend requesting removal directly through your county’s website.

Date Name Owned For Owner Type

Purchase Details

Listed on
Jan 3, 2025
Closed on
Feb 28, 2025
Sold by
Arthur Neda M
Bought by
Seller's Agent
Sabrina Stephens
ARC Realty - Hoover
Buyer's Agent
Sabrina Stephens
ARC Realty - Hoover
List Price
$135,000
Sold Price
$135,000
Views
85
Current Estimated Value
$130,538

Home Financials for this Owner

Home Financials are based on the most recent Mortgage that was taken out on this home.
Estimated Appreciation
-$4,462
Avg. Annual Appreciation
-1.89%
Source: Public Records

Purchase History

We collect this data history from publicly available records. To have your information removed, we recommend requesting removal directly through your county’s website.

Date Buyer Sale Price Title Company
$135,000 --
Source: Public Records

Property History

We collect this data history from publicly available records. To have your information removed, we recommend requesting removal directly through your county’s website.

Date Event Price List to Sale Price per Sq Ft
02/28/2025 02/28/25 Sold $135,000 0.0% $132 / Sq Ft
01/03/2025 01/03/25 For Sale $135,000 -- $132 / Sq Ft
Source: Greater Alabama MLS

Tax History

We collect this data history from publicly available records. To have your information removed, we recommend requesting removal directly through your county’s website.

Year Tax Paid Tax Assessment Tax Assessment Total Assessment is a certain percentage of the fair market value that is determined by local assessors to be the total taxable value of land and additions on the property. Land Improvement
2025 -- $9,420 $9,420
2024 -- $9,420 $9,420
2022 $0 $5,550 $0 $5,550
2021 $0 $5,550 $0 $5,550
2020 $0 $5,550 $0 $5,550
2019 $0 $7,140 $0 $0
2018 $0 $6,580 $0 $0
2017 $0 $5,920 $0 $0
2016 $0 $5,920 $0 $0
2015 -- $8,100 $0 $0
2014 $533 $7,980 $0 $0
2013 $533 $7,340 $0 $0
Source: Public Records

Agents Affiliated with this Home

  • Section Image
  • Section Image
See All Agents

Map

Source: Greater Alabama MLS

MLS Number: 21405484

Greater Alabama MLS

APN: 39-00-12-1-002-002.303

Your Personal Tour Guide

Ask me questions while you tour the home.