
Seller's Agent in 2026
Julie VanBeek
VANBEEK REALTY, LLC
(352) 213-2312
226 Total Sales

Estimated Value: $66,381
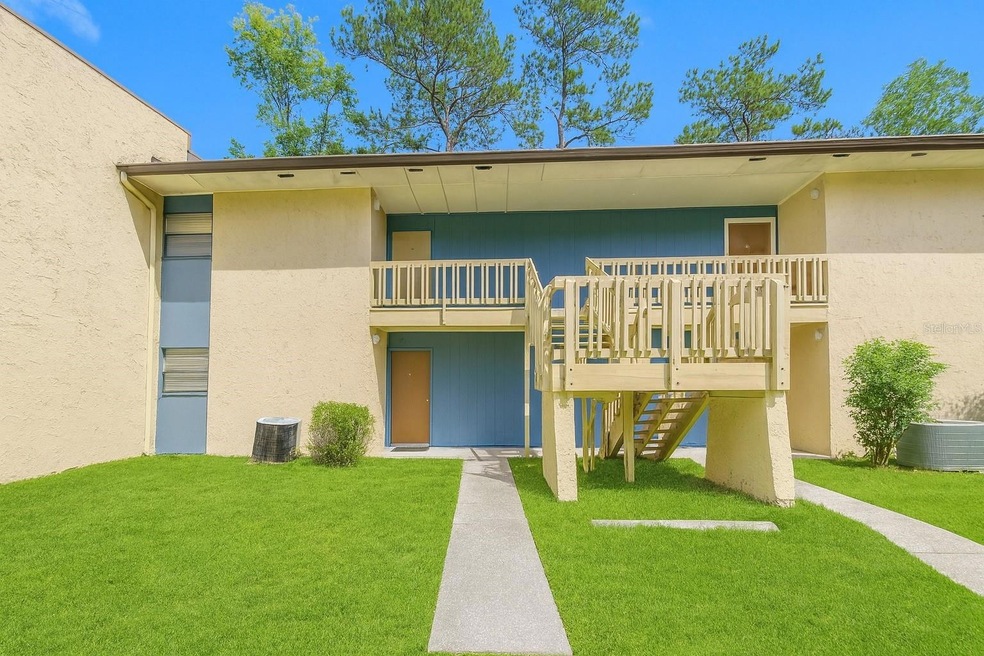
Welcome to this beautiful 2-bedroom, 1-bathroom condo (or a bonus room), located in the sought-after Brandywine Condo community. Featuring a mix of carpet and vinyl plank flooring throughout, this home offers both comfort and style. Start your day by relaxing on your private porch, enjoying the peaceful sounds of morning birds chirping in the backyard. Conveniently located less than 2 miles from the University of Florida, Shands Hospital, and the Butler Plaza shopping center, this condo offers an unbeatable location for both work and leisure. Brandywine Condo residents enjoy fantastic amenities including a community pool, workout room, sauna, and clubhouse, providing the perfect space to unwind and socialize. Additionally, the HOA dues cover water, wastewater, and internet, adding significant value and convenience to your living experience. With stunning drone photos showcasing the proximity to UF, Shands, and Butler Plaza, this condo truly offers the perfect balance of luxury and location. Don’t miss out—this one won’t last long! Call today to schedule a showing and make this beautiful condo your new home.
Last Agent to Sell the Property
VANBEEK REALTY, LLC Brokerage Phone: 352-213-2312 License #3033763 Listed on: 03/11/2025
We collect this data history from publicly available records. To have your information removed, we recommend requesting removal directly through your county’s website.
We collect this data history from publicly available records. To have your information removed, we recommend requesting removal directly through your county’s website.
| Date | Buyer | Sale Price | Title Company |
|---|---|---|---|
| $65,000 | Florida Legal Title | ||
| $74,900 | Haile Title Company Llc | ||
| $41,000 | -- | ||
| $49,900 | -- |
We collect this data history from publicly available records. To have your information removed, we recommend requesting removal directly through your county’s website.
| Date | Status | Borrower | Loan Amount |
|---|---|---|---|
| Open | $48,750 |
We collect this data history from publicly available records. To have your information removed, we recommend requesting removal directly through your county’s website.
| Date | Event | Price | List to Sale | Price per Sq Ft |
|---|---|---|---|---|
| 05/21/2026 05/21/26 | Sold | $65,000 | -7.1% | $74 / Sq Ft |
| 04/14/2026 04/14/26 | Pending | -- | -- | -- |
| 03/20/2026 03/20/26 | For Sale | $70,000 | 0.0% | $80 / Sq Ft |
| 03/16/2026 03/16/26 | Pending | -- | -- | -- |
| 05/14/2025 05/14/25 | For Sale | $70,000 | 0.0% | $80 / Sq Ft |
| 05/02/2025 05/02/25 | Pending | -- | -- | -- |
| 03/11/2025 03/11/25 | For Sale | $70,000 | -- | $80 / Sq Ft |
We collect this data history from publicly available records. To have your information removed, we recommend requesting removal directly through your county’s website.
| Year | Tax Paid | Tax Assessment Tax Assessment Total Assessment is a certain percentage of the fair market value that is determined by local assessors to be the total taxable value of land and additions on the property. | Land | Improvement |
|---|---|---|---|---|
| 2025 | $1,543 | $65,000 | $65,000 | |
| 2024 | $1,508 | $78,000 | $78,000 | |
| 2023 | $1,508 | $75,000 | $0 | $75,000 |
| 2022 | $1,231 | $55,000 | $0 | $55,000 |
| 2021 | $1,142 | $48,500 | $0 | $48,500 |
| 2020 | $1,093 | $48,500 | $0 | $48,500 |
| 2019 | $1,007 | $41,500 | $0 | $41,500 |
| 2018 | $875 | $37,500 | $0 | $37,500 |
| 2017 | $874 | $37,500 | $0 | $37,500 |
| 2016 | $803 | $32,700 | $0 | $0 |
| 2015 | $819 | $32,700 | $0 | $0 |
| 2014 | $826 | $32,670 | $0 | $0 |
| 2013 | -- | $29,700 | $0 | $29,700 |
Seller's Agent in 2026
Julie VanBeek
VANBEEK REALTY, LLC
(352) 213-2312
226 Total Sales
Buyer's Agent in 2026
TAYLOR VANBEEK
VANBEEK REALTY, LLC
(352) 514-1061
32 Total Sales
Source: Stellar MLS
MLS Number: GC528984
APN: 06770-181-000
Disclaimer: Certain information contained herein is derived from information provided by parties other than Homes.com. All information provided is deemed reliable, but is not guaranteed to be accurate and should be independently verified.
All data is obtained from various sources and may not have been verified by broker or MLS GRID. Supplied Open House Information is subject to change without notice. All information should be independently reviewed and verified for accuracy. Properties may or may not be listed by the office/agent presenting the information. Some IDX listings have been excluded from this website. IDX information is provided exclusively for personal, non-commercial use, and may not be used for any purpose other than to identify prospective properties consumers may be interested in purchasing. Information is deemed reliable but not guaranteed.
Listings courtesy of Stellar MLS as distributed by MLS GRID.
Based on information submitted to the MLS GRID
Listing Information presented by local MLS brokerage: Ten-X - (888)-952-6393
Ask me questions while you tour the home.