
Michael Lawrence
First Harvest Real Estate Co
(313) 751-3847
93 Total Sales
1 in Berkley
$230,000 Price
Estimated Value: $354,000 - $431,000
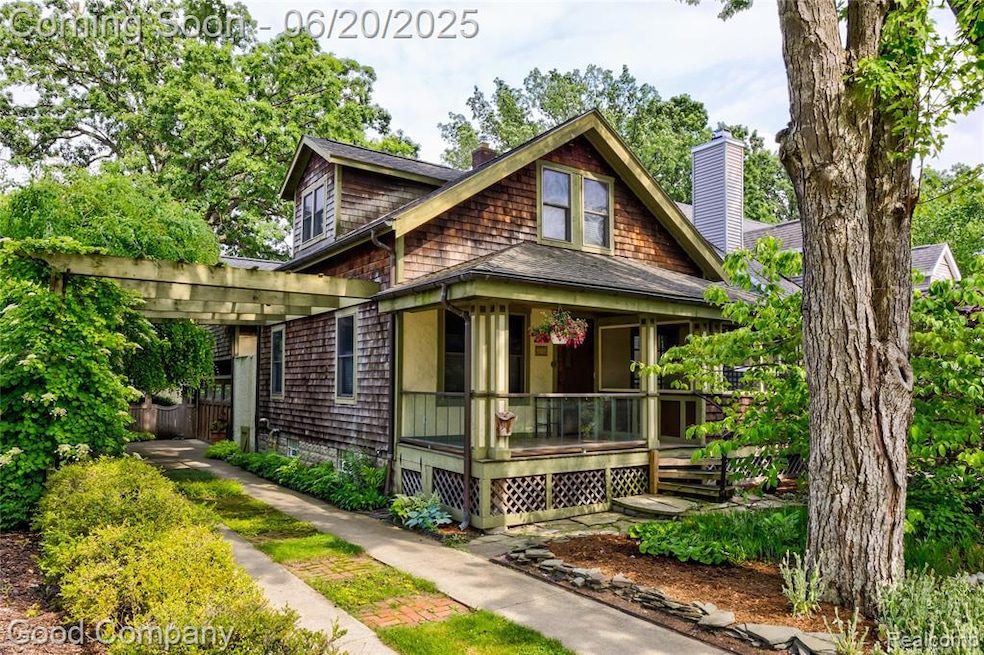
Truly one-of-a-kind custom home in Berkley full of warmth, character, and unique craftsmanship throughout! From the moment you arrive, you're greeted by beautiful curb appeal with lush landscaping, a welcoming covered porch, copper gutters, and a striking mahogany and copper front door. Step inside to an open floor plan featuring hardwood floors, custom interior doors, and green low or no VOC finishes that reflect thoughtful, eco-conscious design. The living and dining areas are anchored by a cozy natural fireplace with a cherry mantel and granite surround, while the roomy kitchen offers paper stone counters, cherry and walnut cabinetry, and commercial-grade hardware throughout. A first-floor bedroom, fully insulated for comfort, opens to a charming enclosed porch with stained glass, and a private outdoor nook and half bath sit just off the kitchen. Upstairs, two spacious bedrooms share a full bath with balcony access, perfect for morning coffee or evening relaxation. Don't miss the enclosed greenhouse for your indoor garden dreams, or the converted attached garage turned expansive workspace with attic storage and custom hinge doors. The backyard is a true oasis—complete with patio, deck, mahogany and copper gate, and lush, serene landscaping that offers total privacy. All this in a prime location near Beaumont Hospital, downtown Royal Oak, and Woodward Avenue shopping and dining. Welcome Home!
We collect this data history from publicly available records. To have your information removed, we recommend requesting removal directly through your county’s website.
Michael Lawrence
First Harvest Real Estate Co
(313) 751-3847
93 Total Sales
1 in Berkley
$230,000 Price
Maria Reyes
Epique Realty
(248) 965-1631
108 Total Sales
3 in Berkley
$225K - $403K Price Range
Douglas Seley
Epique Inc.
(947) 221-5989
65 Total Sales
2 in Berkley
$315K - $340K Price Range
Dane Ramsden
Keller Williams Paint Creek
(947) 900-8263
178 Total Sales
2 in Berkley
$235K - $550K Price Range
Lori Chattinger
Berkshire Hathaway HomeServices Kee Realty NB
(586) 800-3099
98 Total Sales
1 in Berkley
$318,000 Price
James Wolfe
Century 21 Curran & Oberski
(947) 886-8334
247 Total Sales
3 in Berkley
$216K - $335K Price Range
We collect this data history from publicly available records. To have your information removed, we recommend requesting removal directly through your county’s website.
| Date | Buyer | Sale Price | Title Company |
|---|---|---|---|
| $410,000 | None Listed On Document | ||
| $108,000 | -- |
We collect this data history from publicly available records. To have your information removed, we recommend requesting removal directly through your county’s website.
| Date | Status | Borrower | Loan Amount |
|---|---|---|---|
| Open | $348,500 |
We collect this data history from publicly available records. To have your information removed, we recommend requesting removal directly through your county’s website.
| Date | Event | Price | List to Sale | Price per Sq Ft |
|---|---|---|---|---|
| 07/11/2025 07/11/25 | Sold | $410,000 | 0.0% | $263 / Sq Ft |
| 06/23/2025 06/23/25 | Pending | -- | -- | -- |
| 06/20/2025 06/20/25 | For Sale | $410,000 | -- | $263 / Sq Ft |
We collect this data history from publicly available records. To have your information removed, we recommend requesting removal directly through your county’s website.
| Year | Tax Paid | Tax Assessment Tax Assessment Total Assessment is a certain percentage of the fair market value that is determined by local assessors to be the total taxable value of land and additions on the property. | Land | Improvement |
|---|---|---|---|---|
| 2025 | $3,767 | $126,670 | $0 | $0 |
| 2024 | $3,672 | $119,620 | $0 | $0 |
| 2023 | $3,369 | $110,540 | $0 | $0 |
| 2022 | $3,315 | $100,980 | $0 | $0 |
| 2021 | $3,231 | $93,200 | $0 | $0 |
| 2020 | $3,121 | $88,710 | $0 | $0 |
| 2019 | $3,173 | $83,850 | $0 | $0 |
| 2018 | $3,069 | $77,550 | $0 | $0 |
| 2017 | $2,089 | $73,600 | $0 | $0 |
| 2016 | $2,109 | $68,140 | $0 | $0 |
| 2015 | -- | $64,050 | $0 | $0 |
| 2014 | -- | $56,960 | $0 | $0 |
| 2011 | -- | $51,050 | $0 | $0 |
Seller's Agent in 2025
Jim Shaffer
Good Company
(248) 834-3030
3,557 Total Sales
Buyer's Agent in 2025
Megan Ford
@properties Christie's Int'l RE Grosse Pointe
(313) 888-8800
17 Total Sales
Source: Realcomp
MLS Number: 20251007497
APN: 25-18-255-044
Disclaimer: Certain information contained herein is derived from information provided by parties other than Homes.com. All information provided is deemed reliable, but is not guaranteed to be accurate and should be independently verified.
IDX provided courtesy of Realcomp II Ltd. via Ten-X and MLS
Copyright 2026 Realcomp II Ltd. Shareholders
IDX information is provided exclusively for consumers' personal, noncommercial use and may not be used for any purpose other than to identify prospective properties consumers may be interested in purchasing. The accuracy of all information, regardless of source, is not guaranteed or warranted. All information should be independently verified.
Listing Information presented by local MLS brokerage: Ten-X, local REALTOR®- Arlene Richardson - (888)-952-6393
Ask me questions while you tour the home.