NOT LISTED FOR SALE

Estimated Value: $1,261,000 - $1,532,000

5 Beds
5 Baths
3,792 Sq Ft
$360/Sq Ft Est. Value

Sale Details

Date Sold: September 7, 2018

Last sale price $1,203,825 $317 Per Sq Ft

Est. 13% increase in value since last sale

Current estimated payment $9,052 / mo

5 Days on Market

Highlights

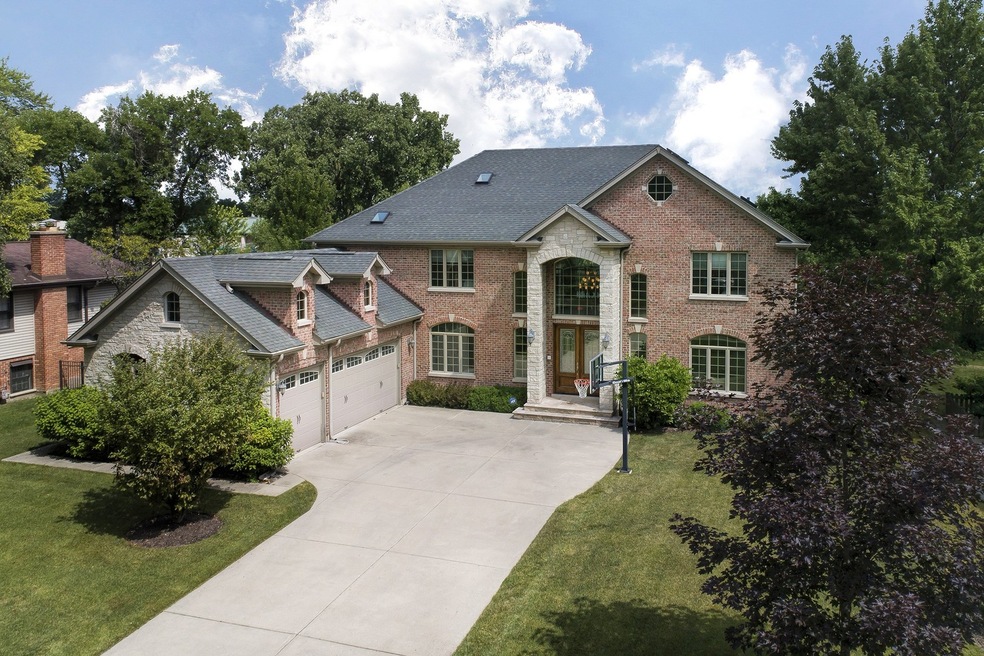
  • Colonial Architecture
  • Landscaped Professionally
  • Vaulted Ceiling
  • Hickory Point Elementary School Rated A-
  • Recreation Room
  • Wood Flooring

About This Home

As of September 2018

WOW! When only THE best will do! This fabulous newer all-brick & stone beauty w/coveted 3 car gar exudes quality t/o & is ideally located in a sought-after neighborhood backing up to lush open lands of elem school--it doesn't get any better! Impressive marble FOY features dramatic floating staircase & opens to LR w/cust blt-ins, coffered ceils & lg DR w/triple tiered ceils. Sun-drenched 2-sty FR w/inviting fplc & attractive media ctr opens to the striking gourmet KIT w/top SS appl's & big ctr isl; XL eat area has glass drs leading to the attractive brick patio w/raised illuminated masonry walls & granite-topped entertainment ctr w/blt-in commercial-grade grill. Main flr off w/adj full bth. 4 lg BRs up all w/pvt or adj baths; 5th in LL currently used as office. Romantic MBR w/yet more custom blt-ins, sit area & lux bath. Enormous LL w/rec/game areas, 2nd fplc, fun wet bar w/fridge, 5th BR/off/exer rm & storage galore. Mud/laundry rm w/cubbies & ba. ***Mid Nov Possession*** Read on...

Last Agent to Sell the Property

Nancy Gibson

@properties Christie's International Real Estate License #475133096 Listed on: 07/20/2018

@properties Christie's International Real Estate

Last Buyer's Agent

Michael Shenfeld

Jameson Sotheby's Intl Realty License #475125273

Jameson Sotheby's Intl Realty

Home Details

Home Type

  • Single Family

Year Built

  • 2008

Lot Details

  • Southern Exposure
  • Landscaped Professionally

Parking

  • Attached Garage
  • Garage Transmitter
  • Garage Door Opener
  • Driveway
  • Parking Included in Price
  • Garage Is Owned

Home Design

  • Colonial Architecture
  • Brick Exterior Construction
  • Slab Foundation
  • Asphalt Shingled Roof
  • Stone Siding

Interior Spaces

  • Wet Bar
  • Vaulted Ceiling
  • Skylights
  • Gas Log Fireplace
  • Entrance Foyer
  • Dining Area
  • Home Office
  • Recreation Room
  • Game Room
  • Storage Room
  • Wood Flooring
  • Finished Basement
  • Basement Fills Entire Space Under The House

Kitchen

  • Breakfast Bar
  • Double Oven
  • Cooktop with Range Hood
  • High End Refrigerator
  • Dishwasher
  • Wine Cooler
  • Stainless Steel Appliances
  • Kitchen Island

Bedrooms and Bathrooms

  • Main Floor Bedroom
  • Walk-In Closet
  • Primary Bathroom is a Full Bathroom
  • Bathroom on Main Level
  • Dual Sinks
  • Whirlpool Bathtub
  • Separate Shower

Laundry

  • Dryer
  • Washer

Outdoor Features

  • Brick Porch or Patio

Utilities

  • Forced Air Zoned Heating and Cooling System
  • Heating System Uses Gas
  • Lake Michigan Water

Listing and Financial Details

  • Homeowner Tax Exemptions

Home Details

Home Type

Single Family

Year Built

2008

Lot Details

0.27 Acres

Parking

3

Listing Details

  • Property Type: Detached Single
  • Age: 6-10 Years
  • Full Bathrooms: 4
  • Half Bathrooms: 1
  • Number Interior Fireplaces: 2
  • Ownership: Fee Simple
  • Total Full or Half Bathrooms: 4.1
  • Style Of House: Colonial
  • Type Detached: 2 Stories
  • Estimated Year Built: 2008
  • Tax Exemptions: Homeowner
  • Special Features: None
  • Property Sub Type: Detached
  • Year Built: 2008

Interior Features

  • Interior Property Features: Vaulted/Cathedral Ceilings, Skylight(s), Bar-Wet, Hardwood Floors, 1st Floor Bedroom, 1st Floor Full Bath
  • Number Of Rooms: 13
  • Living Room: Dimensions: 16X14, On Level: Main Level, Flooring: Hardwood
  • Appliances: Oven-Double, Dishwasher, High End Refrigerator, Washer, Dryer, All Stainless Steel Kitchen Appliances, Wine Cooler/Refrigerator, Cooktop, Range Hood
  • Fireplace Details: Gas Logs, Gas Starter
  • Fireplace Location: Family Room, Basement
  • Basement: Full
  • Basement: Finished
  • Bedrooms All Levels: 5
  • Below Grade Bedrooms: 1
  • Primary Bedroom Bath: Full
  • Bathroom Amenities: Whirlpool, Separate Shower, Double Sink
  • Above Grade Bedrooms: 4
  • Laundry: Dimensions: 11X08, On Level: Main Level, Flooring: Ceramic Tile
  • Dining Room: Dimensions: 16X15, On Level: Main Level, Flooring: Hardwood
  • Kitchen Type: Dimensions: 20X16, On Level: Main Level, Flooring: Hardwood
  • Kitchen Type: Eating Area-Breakfast Bar, Eating Area-Table Space, Island
  • Additional Rooms: Foyer, 5th Bedroom, Eating Area, Walk In Closet, Office, Game Room, Storage, Recreation Room
  • Master Bedroom: Dimensions: 23X16, On Level: 2nd Level, Flooring: Hardwood
  • Additional Room 1 Name: Foyer, Dimensions: 17X17, On Level: Main Level, Flooring: Marble
  • Additional Room 2 Name: 5th Bdrm, Dimensions: 14X14, On Level: Basement, Flooring: Carpet
  • Bedroom 2: Dimensions: 14X12, On Level: 2nd Level, Flooring: Hardwood
  • Additional Room 3 Name: Eating Area, Dimensions: 18X10, On Level: Main Level, Flooring: Hardwood
  • Bedroom 3: Dimensions: 14X12, On Level: 2nd Level, Flooring: Hardwood
  • Additional Room 4 Name: Walk in Closet, Dimensions: 06X05, On Level: 2nd Level
  • Bedroom 4: Dimensions: 13X12, On Level: 2nd Level, Flooring: Hardwood
  • Additional Room 5 Name: Office, Dimensions: 12X11, On Level: Main Level, Flooring: Hardwood
  • Additional Room 6 Name: Game Rm, Dimensions: 33X20, On Level: Basement, Flooring: Carpet
  • Additional Room 7 Name: Storage, Dimensions: 14X11, On Level: Basement, Flooring: Other
  • Additional Room 8 Name: Recreation Rm, Dimensions: 32X20, On Level: Basement, Flooring: Carpet
  • Additional Room 10 Name: Bar, Dimensions: 15X12, On Level: Basement, Flooring: Carpet
  • Estimated Sq Ft: 3792
  • Dining Room Type: Separate
  • Family Room: Dimensions: 20X17, On Level: Main Level, Flooring: Hardwood

Exterior Features

  • Foundation: Concrete
  • Lot Size: .25-.49 Acre
  • Exterior Building Type: Brick, Stone
  • Roof Type: Asphalt/Glass (Shingles)
  • Exterior Property Features: Brick Paver Patio
  • Exposure: S (South)
  • Acreage: 0.2789

Garage/Parking

  • Number of Cars: 3
  • Parking: Garage
  • Garage Type: Attached
  • Garage Details: Garage Door Opener(s), Transmitter(s)
  • Garage On Site: Yes
  • Number Garage Spaces: 3
  • Driveway: Concrete
  • Parking Included In Price: Yes
  • Garage Ownership: Owned

Utilities

  • Electricity: 200+ Amp Service
  • Air Conditioner: Central Air, Zoned
  • Water: Lake Michigan, Public
  • Sewer: Sewer-Public
  • Heating Fuel: Gas, Forced Air, Zoned

Schools

  • Junior High Dist: 27
  • Elementary School #2: SHABONEE SCHOOL

Lot Info

  • Lot Dimensions: 89 X 136 X 87 X 136
  • Lot Description: Landscaped Professionally
  • Parcel Identification Number: 04082020030000

Tax Info

  • Taxes: 18074

Ownership History

We collect this data history from publicly available records. To have your information removed, we recommend requesting removal directly through your county’s website.

Date Name Owned For Owner Type

Purchase Details

Closed on
Jan 14, 2022
Sold by
Bought by
Current Estimated Value
$1,366,143

Purchase Details

Listed on
Jul 20, 2018
Closed on
Aug 31, 2018
Sold by
Bought by
Seller's Agent
Nancy Gibson
@properties Christie's International Real Estate
Buyer's Agent
Michael Shenfeld
Jameson Sotheby's Intl Realty
List Price
$1,249,900
Sold Price
$1,203,825
Premium/Discount to List
-$46,075
-3.69%

Home Financials for this Owner

Home Financials are based on the most recent Mortgage that was taken out on this home.
Avg. Annual Appreciation
1.61%
Original Mortgage
$963,060
Interest Rate
0.045%
Mortgage Type
New Conventional

Purchase Details

Closed on
Jul 17, 2009
Sold by
Bought by

Home Financials for this Owner

Home Financials are based on the most recent Mortgage that was taken out on this home.
Original Mortgage
$417,000
Interest Rate
0.0532%
Mortgage Type
Unknown

Purchase Details

Closed on
Mar 30, 2007
Sold by
Bought by
Source: Public Records

Range of Values:

--
Value Increase
--
Percent Increase
--
Adjusted for Inflation
Collateral Analytics

Collateral Analytics Collateral Analytics AVMs (Automated Valuation Model) employ a number of statistical approaches combined with neighborhood-specific comparable selection guarantees the most up-to-date and precise valuations.

Not Available

Collateral Analytics does not have data for the current month. Please view the chart for historical values.

ICE

ICE Mortgage Technology ICE Mortgage Technology’s AVM (Automated Valuation Model) is a state-of-the-art online residential property valuation tool that provides a quick and accurate estimate of the value of almost any home in the U.S.

Not Available

ICE Mortgage Technology does not have data for the current month. Please view the chart for historical values.

First American

First American First American Data & Analytics’ next-generation AVM combines unrivaled data assets with a blended ensemble of valuation models to produce highly accurate, reliable valuations you can trust.

Not Available

First American does not have data for the current month. Please view the chart for historical values.

Quantarium

Quantarium Quantarium’s valuation service, repeatedly proven the industry’s most accurate and comprehensive, is supercharged with a self-learning and auto-tuning AI engine that continually becomes smarter and more accurate as it processes daily inputs from the industry’s leading RE data lake.

Not Available

Quantarium does not have data for the current month. Please view the chart for historical values.

Average Value
Not Available
List Price
Sold Price
Create a Home Valuation Report for This Property
The Home Valuation Report is an in-depth analysis detailing your home's value as well as a comparison with similar homes in the area

Home Values in the Area

Source: Public Records

Average Home Value in this Area


Source: Public Records

Purchase History

We collect this data history from publicly available records. To have your information removed, we recommend requesting removal directly through your county’s website.

Date Buyer Sale Price Title Company
-- --
$1,204,000 Chicago Title
$1,025,000 Ticor
$488,000 Ticor
Source: Public Records

Mortgage History

We collect this data history from publicly available records. To have your information removed, we recommend requesting removal directly through your county’s website.

Date Status Borrower Loan Amount
Previous Owner $963,060
Previous Owner $417,000
Source: Public Records

Property History

We collect this data history from publicly available records. To have your information removed, we recommend requesting removal directly through your county’s website.

Date Event Price List to Sale Price per Sq Ft
09/07/2018 09/07/18 Sold $1,203,825 -3.7% $317 / Sq Ft
07/25/2018 07/25/18 Pending -- -- --
07/20/2018 07/20/18 For Sale $1,249,900 -- $330 / Sq Ft
Source: Midwest Real Estate Data (MRED)

Tax History

We collect this data history from publicly available records. To have your information removed, we recommend requesting removal directly through your county’s website.

Year Tax Paid Tax Assessment Tax Assessment Total Assessment is a certain percentage of the fair market value that is determined by local assessors to be the total taxable value of land and additions on the property. Land Improvement
2025 $18,611 $135,000 $18,225 $116,775
2024 $18,611 $83,106 $18,225 $64,881
2023 $23,740 $83,106 $18,225 $64,881
2022 $23,740 $108,793 $18,225 $90,568
2021 $21,081 $86,603 $15,795 $70,808
2020 $20,825 $86,603 $15,795 $70,808
2019 $20,328 $95,169 $15,795 $79,374
2018 $16,934 $73,696 $13,972 $59,724
2017 $18,322 $81,587 $13,972 $67,615
2016 $18,074 $84,769 $13,972 $70,797
2015 $19,439 $82,263 $11,542 $70,721
2014 $18,982 $82,263 $11,542 $70,721
2013 $18,433 $82,263 $11,542 $70,721
Source: Public Records

Agents Affiliated with this Home

  • Section Image
  • Section Image
See All Agents

Map

Source: Midwest Real Estate Data (MRED)

MLS Number: MRD09990055

Midwest Real Estate Data (MRED)

APN: 04-08-202-003-0000

Your Personal Tour Guide

Ask me questions while you tour the home.