
Seller's Agent in 2024
Sharon Strawn
Meek Real Estate
(352) 634-2617
115 Total Sales
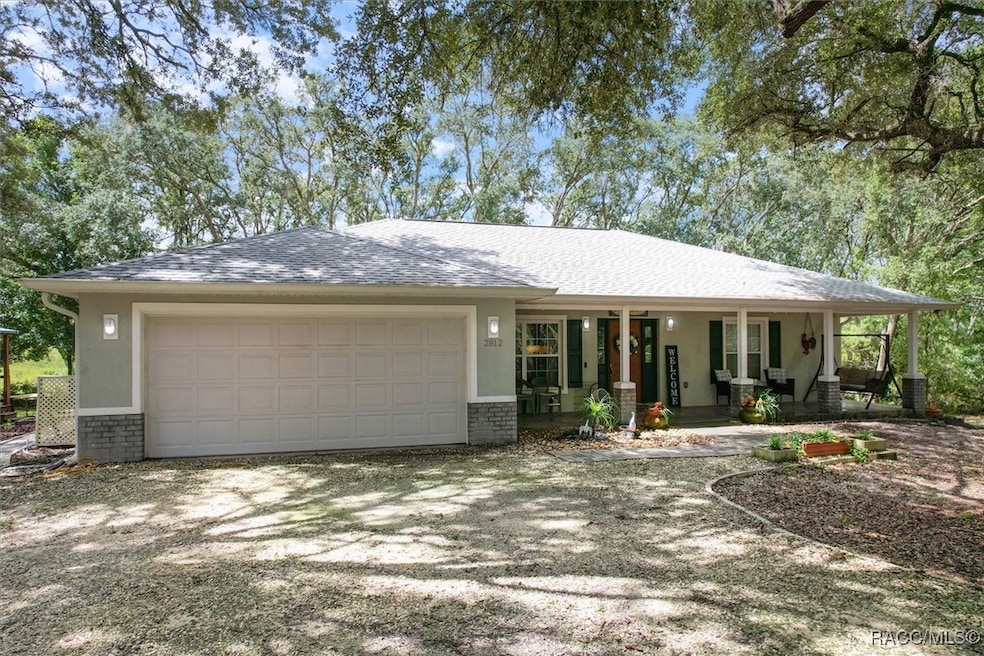
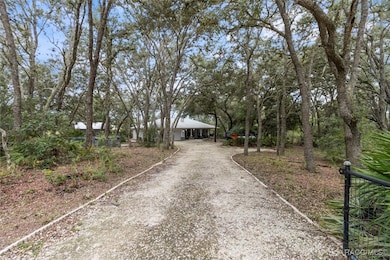
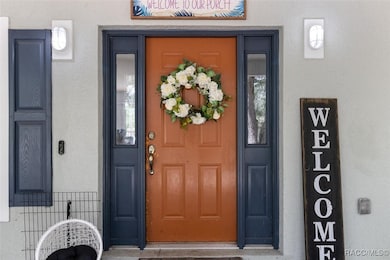
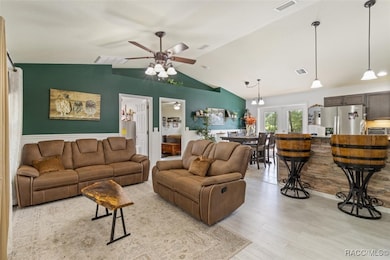
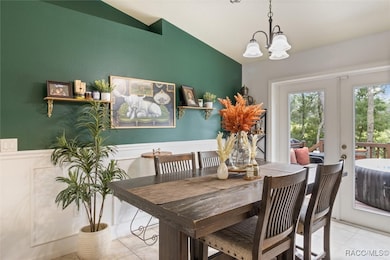
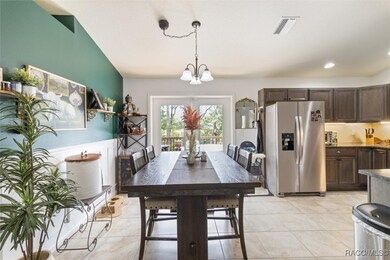
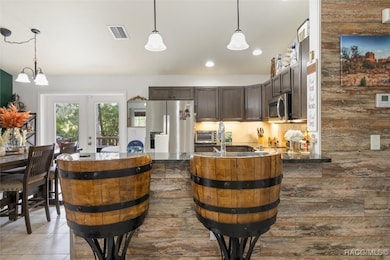
Discover your dream home where the driveway features a private and serene pathway to the estates entrance! This charming 1-story ranch features a split plan 3 Bedroom, 2 Bath situated on a corner lot in a cul-de-sac on .62 acres. With multiple entries to your fully fenced property, there is accommodating RV Parking! Front porch is cozy and inviting. As you enter, the updated eat-in kitchen connects to the dining and family room, offering a perfect blend of spacious living and modern comfort! The luxurious primary suite includes a walk-in closet and spa-like bathroom. Well-appointed bedrooms offer ample space and generous closets. Enjoy the picturesque views from the back deck overlooking the spacious back yard. Perfect for outdoor entertaining or simply relaxing!
Last Agent to Sell the Property
Meek Real Estate License #3307398 Listed on: 08/08/2024
We collect this data history from publicly available records. To have your information removed, we recommend requesting removal directly through your county’s website.
| Date | Event | Price | List to Sale | Price per Sq Ft | Prior Sale |
|---|---|---|---|---|---|
| 10/03/2024 10/03/24 | Sold | $294,000 | -4.5% | $223 / Sq Ft | |
| 09/03/2024 09/03/24 | Pending | -- | -- | -- | |
| 08/29/2024 08/29/24 | Price Changed | $308,000 | -2.2% | $234 / Sq Ft | |
| 08/15/2024 08/15/24 | Price Changed | $315,000 | -3.0% | $239 / Sq Ft | |
| 08/08/2024 08/08/24 | For Sale | $324,900 | +124.2% | $247 / Sq Ft | |
| 02/10/2020 02/10/20 | Sold | $144,900 | 0.0% | $116 / Sq Ft | View Prior Sale |
| 01/11/2020 01/11/20 | Pending | -- | -- | -- | |
| 01/03/2020 01/03/20 | For Sale | $144,900 | -- | $116 / Sq Ft |
We collect this data history from publicly available records. To have your information removed, we recommend requesting removal directly through your county’s website.
| Year | Tax Paid | Tax Assessment Tax Assessment Total Assessment is a certain percentage of the fair market value that is determined by local assessors to be the total taxable value of land and additions on the property. | Land | Improvement |
|---|---|---|---|---|
| 2024 | $2,803 | $185,213 | $11,260 | $173,953 |
| 2023 | $2,803 | $173,849 | $10,730 | $163,119 |
| 2022 | $1,604 | $137,793 | $0 | $0 |
| 2021 | $1,540 | $133,780 | $3,750 | $130,030 |
| 2020 | $1,880 | $123,850 | $3,870 | $119,980 |
| 2019 | $1,697 | $106,345 | $2,780 | $103,565 |
| 2018 | $1,658 | $103,054 | $3,980 | $99,074 |
| 2017 | $627 | $70,846 | $3,810 | $67,036 |
| 2016 | $639 | $69,389 | $2,990 | $66,399 |
| 2015 | $646 | $68,907 | $2,990 | $65,917 |
| 2014 | $659 | $68,360 | $2,104 | $66,256 |
Seller's Agent in 2024
Sharon Strawn
Meek Real Estate
(352) 634-2617
115 Total Sales
Buyer's Agent in 2024
Stevie Smith
Wave Elite Realty LLC
(352) 586-2577
82 Total Sales
S
Seller's Agent in 2020
Suzanne Hartman
ERA American Suncoast Realty
M
Buyer's Agent in 2020
Maurice Hudson
Southern Realty Associates
(352) 502-2051
42 Total Sales
Source: REALTORS® Association of Citrus County
MLS Number: 836427
APN: 10-17S-18E-0220-15230-010.0
Disclaimer: Certain information contained herein is derived from information provided by parties other than Homes.com. All information provided is deemed reliable, but is not guaranteed to be accurate and should be independently verified.
IDX information is provided exclusively for personal, non-commercial use, and may not be used for any purpose other than to identify prospective properties consumers may be interested in purchasing.
Information is deemed reliable but not guaranteed.
Ask me questions while you tour the home.