
John Smucker
McGraw, REALTORS
(539) 999-0302
149 Total Sales
1 in Silvertree
$165,000 Price

Estimated Value: $476,000 - $513,468
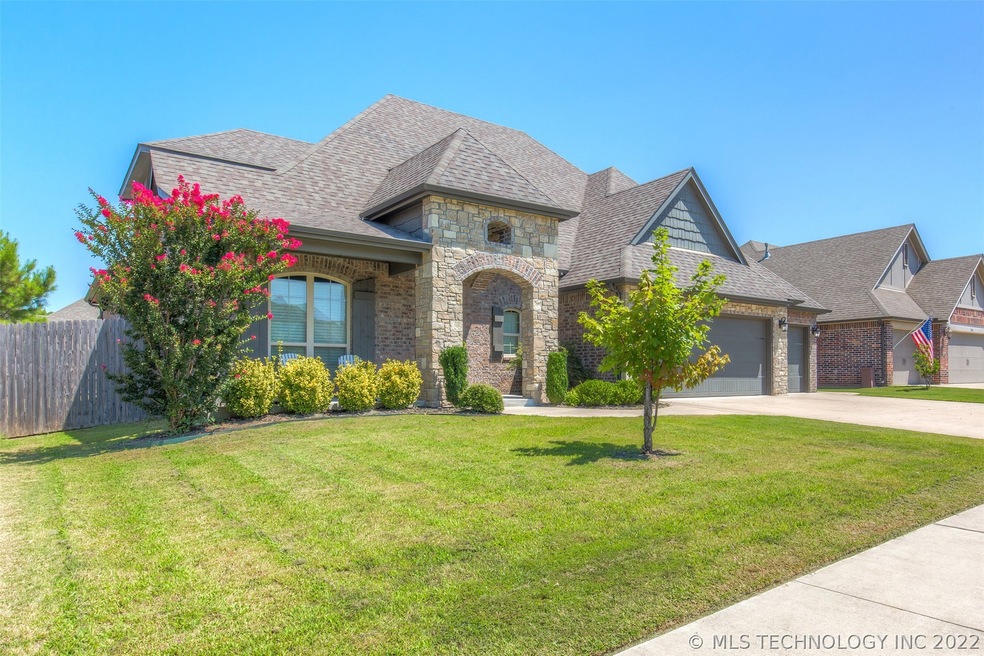
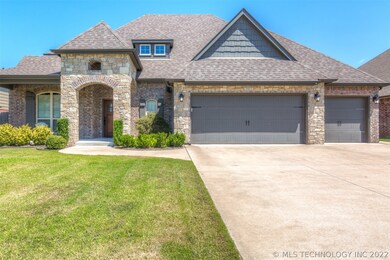
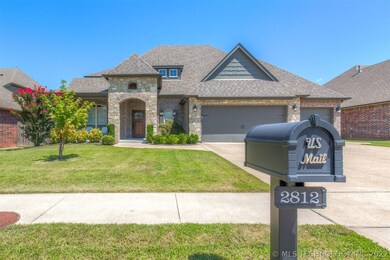
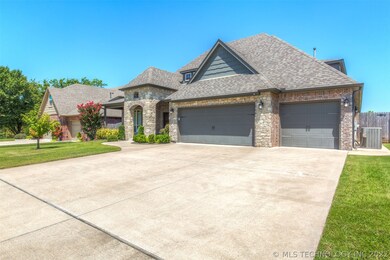
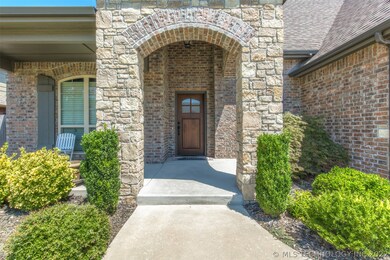
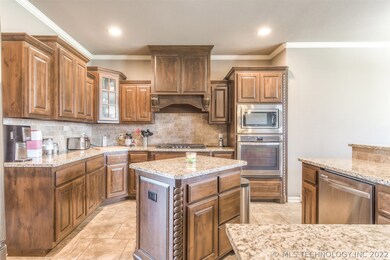
MOVE-IN-READY home w/outstanding floor plan in established neighborhood! Study/formal dining. Spacious living room w/wood floors & FP opens to large kitchen w/granite, island, SS apps, b’fast bar & pantry; dining area. Big master suite w/luxurious bath has shower, jetted tub & great storage. 2nd bed down w/separate entrance (c/b MIL suite/home office)! Mudroom w/cubbies. Large beds up + HUGE game room. Neutral on-trend paint, carpet/tile throughout. Large covered patio; huge back yard w/room for pool!
Last Agent to Sell the Property
Keller Williams Advantage License #139370 Listed on: 08/07/2020
We collect this data history from publicly available records. To have your information removed, we recommend requesting removal directly through your county’s website.
John Smucker
McGraw, REALTORS
(539) 999-0302
149 Total Sales
1 in Silvertree
$165,000 Price
Melody Buffington
Chinowth & Cohen
(539) 233-0362
56 Total Sales
2 in Silvertree
$143K - $270K Price Range
Mary Carter
Coldwell Banker Select
(539) 217-2265
231 Total Sales
1 in Silvertree
$210,500 Price
Jennifer Blackwell
eXp Realty, LLC (BO)
(918) 288-0585
26 Total Sales
1 in Silvertree
$305,000 Price
Juli Couch
McGraw, REALTORS
(539) 233-0779
84 Total Sales
2 in Silvertree
$286K - $310K Price Range
Catalina Gomez
CG Realty Group LLC
(918) 626-1762
48 Total Sales
1 in Silvertree
$325,000 Price
We collect this data history from publicly available records. To have your information removed, we recommend requesting removal directly through your county’s website.
| Date | Buyer | Sale Price | Title Company |
|---|---|---|---|
| $325,000 | Executives Title & Escrow | ||
| $62,000 | Executives Title & Escrow Co |
We collect this data history from publicly available records. To have your information removed, we recommend requesting removal directly through your county’s website.
| Date | Event | Price | List to Sale | Price per Sq Ft | Prior Sale |
|---|---|---|---|---|---|
| 11/10/2020 11/10/20 | Sold | $340,000 | -2.6% | $110 / Sq Ft | |
| 08/07/2020 08/07/20 | Pending | -- | -- | -- | |
| 08/07/2020 08/07/20 | For Sale | $349,000 | +7.4% | $113 / Sq Ft | |
| 01/15/2016 01/15/16 | Sold | $324,900 | 0.0% | $105 / Sq Ft | View Prior Sale |
| 11/25/2015 11/25/15 | Pending | -- | -- | -- | |
| 11/25/2015 11/25/15 | For Sale | $324,900 | -- | $105 / Sq Ft |
We collect this data history from publicly available records. To have your information removed, we recommend requesting removal directly through your county’s website.
| Year | Tax Paid | Tax Assessment Tax Assessment Total Assessment is a certain percentage of the fair market value that is determined by local assessors to be the total taxable value of land and additions on the property. | Land | Improvement |
|---|---|---|---|---|
| 2025 | $5,129 | $39,868 | $5,540 | $34,328 |
| 2024 | $4,822 | $38,678 | $5,286 | $33,392 |
| 2023 | $4,822 | $38,522 | $5,138 | $33,384 |
| 2022 | $4,718 | $36,400 | $6,638 | $29,762 |
| 2021 | $4,720 | $36,400 | $6,638 | $29,762 |
| 2020 | $4,585 | $34,750 | $6,629 | $28,121 |
| 2019 | $4,588 | $34,750 | $6,629 | $28,121 |
| 2018 | $4,525 | $34,750 | $6,629 | $28,121 |
| 2017 | $4,547 | $35,750 | $6,820 | $28,930 |
| 2016 | $2,781 | $21,280 | $6,820 | $0 |
| 2015 | $191 | $1,472 | $1,472 | $0 |
| 2014 | $193 | $1,472 | $1,472 | $0 |
Seller's Agent in 2020
Jennie Wolek
Keller Williams Advantage
(918) 706-9845
4 in this area
494 Total Sales
Buyer's Agent in 2020
Melissa Mendoza
Keller Williams Advantage
(918) 291-2425
22 Total Sales
C
Seller's Agent in 2016
Cathy Hayden
Henry Hinds Realty, LLC
(918) 378-3274
31 Total Sales
J
Buyer's Agent in 2016
Jay Miller
Inactive Office
Source: MLS Technology
MLS Number: 2028367
APN: 81875-84-28-12290
Disclaimer: Certain information contained herein is derived from information provided by parties other than Homes.com. All information provided is deemed reliable, but is not guaranteed to be accurate and should be independently verified.
IDX information is provided exclusively for personal, non-commercial use, and may not be used for any purpose other than to identify prospective properties consumers may be interested in purchasing.
Information is deemed reliable but not guaranteed.
Ask me questions while you tour the home.