
Betsie Melter
Responds Quickly
Realty ONE Group
(623) 432-8995
50 Total Sales
1 in Central Mesa
$425,000 Price

Estimated Value: $557,954 - $780,000
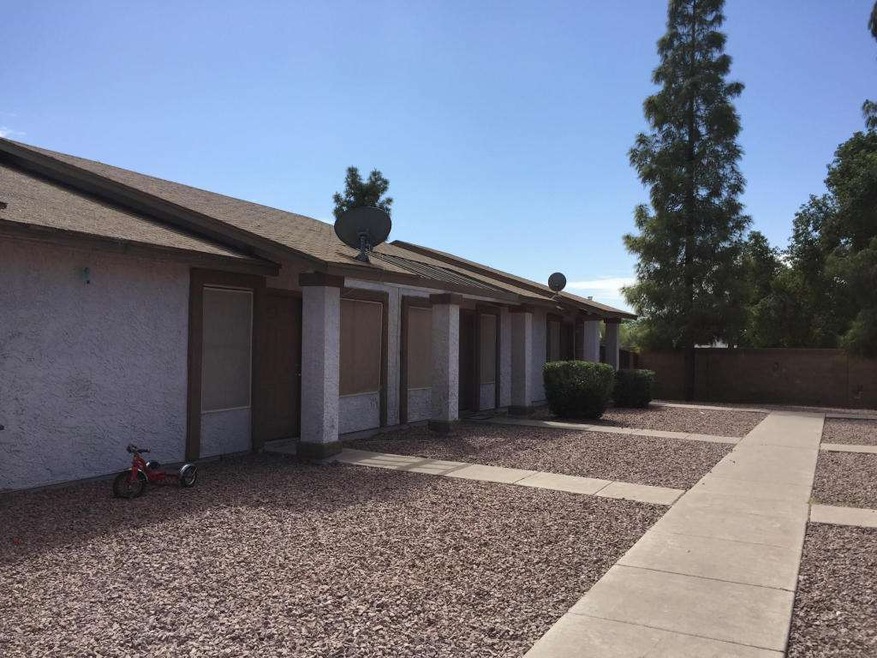
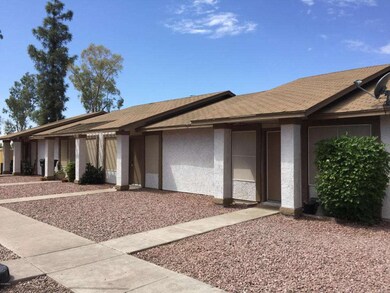
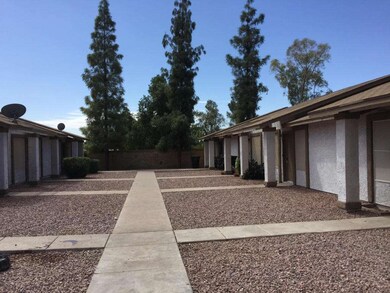
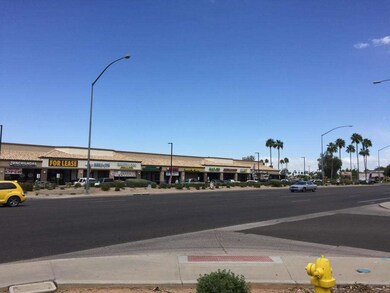
REMODELED - TILE, PAINT, LANDSCAPING, ETC. 2 BED/1 BATH UNITS ALL SINGLE STORY WITH PRIVATE BACK YARDS AND PRIVATE PARKING AREA. WASHER-DRYER HOOKUPS IN EACH UNIT. BUILDINGS LOCATED DIRECTLY ACROSS THE STREET FROM SHOPPING CENTER/RESTAURANTS (GREAT BENEFIT TO TENANTS WITH TRANSPORTATION ISSUES). BUILDING AT 2807 E. CAPRI CIRCLE (ADJACENT BUILDING) IS ALSO AVAILABLE. OWNER JUST PAYS WATER/SEWER/TRASH. OWNER HAS MAINTAINED THESE UNITS IN GREAT CONDITION. FULLY OCCUPIED WITH ALL TENANTS CURRENT ON RENT. RENTS FOR 2807: $575, $700, $575, $629. RENTS FOR 2813: $550, $575, $585, $635. SEE DOCUMENTS TAB FOR ALL FINANCIALS. EXCELLENT RENTAL AREA EASY TO KEEP FULL! OWNER HAS MANGED ENTIRE TIME FROM OUT OF STATE.
Last Agent to Sell the Property
Distinguished Properties License #BR528229000 Listed on: 03/31/2016
Last Buyer's Agent
Bryan Gremillion
Better Choice Homes, LLC License #SA634605000
We collect this data history from publicly available records. To have your information removed, we recommend requesting removal directly through your county’s website.
Betsie Melter
Realty ONE Group
(623) 432-8995
50 Total Sales
1 in Central Mesa
$425,000 Price
Linda Boatwright
SERHANT.
(602) 910-2574
73 Total Sales
2 in Central Mesa
$431K - $445K Price Range
Shauna Wilson
The Griffin
(802) 810-8414
71 Total Sales
1 in Central Mesa
$397,800 Price
James Leonard (Jase)
Realty ONE Group
(779) 256-6043
287 Total Sales
1 in Central Mesa
$370,000 Price
Bret Ceren, IV
Engel & Voelkers Scottsdale
(623) 600-7974
67 Total Sales
1 in Central Mesa
$324,990 Price
Katrina Deist-Zemar
Realty ONE Group
(844) 325-8728
83 Total Sales
2 in Central Mesa
$465K - $685K Price Range
We collect this data history from publicly available records. To have your information removed, we recommend requesting removal directly through your county’s website.
| Date | Buyer | Sale Price | Title Company |
|---|---|---|---|
| $300,000 | Driggs Title Agency Inc | ||
| Gremillion Bryan James | -- | Accommodation | |
| Gremillion Az Llc | $262,500 | Clear Title Agency Of Az Llc | |
| 2813 Az Llc | -- | None Available | |
| Murphy Javier | -- | The Talon Group Baseline | |
| Murphy Javier | $165,000 | The Talon Group Baseline | |
| Guina Robert Eric | $118,025 | First American Title Ins Co | |
| Wien Barbara Matthew | -- | First American Title Ins Co | |
| Hsbc Bank Usa National Association | $242,253 | Accommodation | |
| Johnson Bradley | $320,000 | Equity Title Agency Inc | |
| Gerard Sandy Properties Llc | -- | -- | |
| Brokerhof Gerard | $224,000 | Capital Title Agency Inc | |
| Khav Kimsong | $175,000 | Stewart Title & Trust |
We collect this data history from publicly available records. To have your information removed, we recommend requesting removal directly through your county’s website.
| Date | Status | Borrower | Loan Amount |
|---|---|---|---|
| Open | $225,000 | ||
| Previous Owner | Gremillion Bryan James | $183,000 | |
| Previous Owner | Gremillion Az Llc | $220,000 | |
| Previous Owner | Murphy Javier | $123,750 | |
| Previous Owner | Murphy Javier | $123,750 | |
| Previous Owner | Johnson Bradley | $224,000 | |
| Previous Owner | Brokerhof Gerard | $179,200 | |
| Previous Owner | Khav Kimsong | $140,000 |
We collect this data history from publicly available records. To have your information removed, we recommend requesting removal directly through your county’s website.
| Date | Event | Price | List to Sale | Price per Sq Ft |
|---|---|---|---|---|
| 04/29/2016 04/29/16 | Sold | $262,500 | -0.9% | $82 / Sq Ft |
| 04/15/2016 04/15/16 | Pending | -- | -- | -- |
| 03/31/2016 03/31/16 | For Sale | $265,000 | -- | $82 / Sq Ft |
We collect this data history from publicly available records. To have your information removed, we recommend requesting removal directly through your county’s website.
| Year | Tax Paid | Tax Assessment Tax Assessment Total Assessment is a certain percentage of the fair market value that is determined by local assessors to be the total taxable value of land and additions on the property. | Land | Improvement |
|---|---|---|---|---|
| 2025 | $1,940 | $19,661 | ||
| 2024 | $1,946 | $18,724 | ||
| 2023 | $1,946 | $50,060 | $10,010 | $40,050 |
| 2022 | $1,905 | $33,070 | $6,610 | $26,460 |
| 2021 | $1,929 | $30,750 | $6,150 | $24,600 |
| 2020 | $1,904 | $27,580 | $5,510 | $22,070 |
| 2019 | $1,778 | $23,470 | $4,690 | $18,780 |
| 2018 | $1,707 | $21,170 | $4,230 | $16,940 |
| 2017 | $1,656 | $15,980 | $3,190 | $12,790 |
| 2016 | $1,625 | $17,210 | $3,440 | $13,770 |
| 2015 | $1,528 | $15,130 | $3,020 | $12,110 |
Seller's Agent in 2016
Jason Bingham
Distinguished Properties
(602) 432-5765
17 Total Sales
BG
Buyer's Agent in 2016
Bryan Gremillion
Better Choice Homes, LLC
Source: Arizona Regional Multiple Listing Service (ARMLS)
MLS Number: 5420742
APN: 140-40-414
Disclaimer: Certain information contained herein is derived from information provided by parties other than Homes.com. All information provided is deemed reliable, but is not guaranteed to be accurate and should be independently verified.
All information should be verified by the recipient and none is guaranteed as accurate by ARMLS
Listing Information presented by local MLS brokerage: Ten-X, local REALTOR®- Arlene Richardson - (888)-952-6393
Ask me questions while you tour the home.