
Seller's Agent in 2025
Josh Bragg
Fulcrum Realty LLC
(704) 606-0604
19 Total Sales


Estimated Value: $461,000 - $499,410
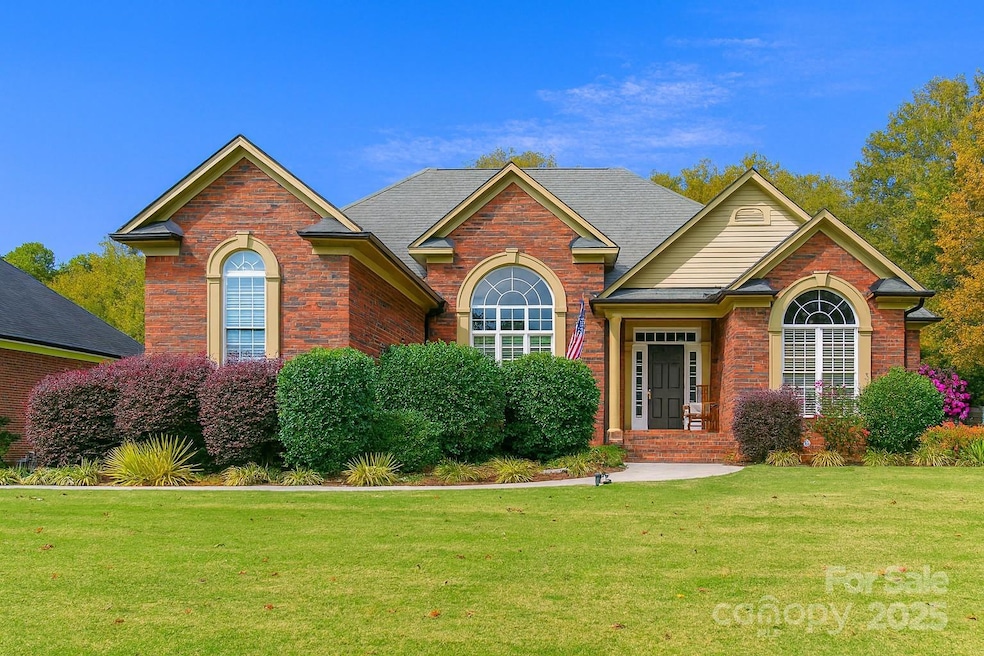
Beautifully Maintained Brick Home in Desirable Savannah Way! This well-maintained brick home in the sought-after Savannah Way neighborhood offers 3 spacious bedrooms and 2.5 baths in a thoughtfully designed floor plan. Built in 2004 and kept in excellent condition, the home is truly move-in ready and perfect for comfortable family living. Enjoy the large living room ideal for gatherings and the generously sized bedrooms that provide plenty of space for everyone. Step outside to a private, fenced-in backyard — perfect for kids, pets, or weekend entertaining — and relax on the large back deck complete with a Weber gas grill. Major updates include a new roof and A/C (2020) and a Generac auxiliary power generator (2023) for added peace of mind. Additional improvements feature fresh paint, new carpeting, updated smoke detectors, a crawl-space dehumidifier, and an electronically controlled garage fan. Located just minutes from Monroe and an easy commute to Charlotte, this home offers the perfect balance of suburban comfort and city convenience. The Savannah Way community features a clubhouse and swimming pool, adding to the neighborhood’s charm and lifestyle appeal. Seller is open to including existing furnishings with an acceptable offer — a rare opportunity to move right in and start enjoying your new home!
Last Agent to Sell the Property
Fulcrum Realty LLC Brokerage Email: josh@fulcrum-realty.com License #284664 Listed on: 10/26/2025
We collect this data history from publicly available records. To have your information removed, we recommend requesting removal directly through your county’s website.
We collect this data history from publicly available records. To have your information removed, we recommend requesting removal directly through your county’s website.
| Date | Buyer | Sale Price | Title Company |
|---|---|---|---|
| $455,000 | None Listed On Document | ||
| Raiti Stephen | $310,000 | Cardinal Title Company | |
| Fitzgerald Katherine T | $232,000 | -- | |
| Dennis Gamble Inc | $70,000 | -- |
We collect this data history from publicly available records. To have your information removed, we recommend requesting removal directly through your county’s website.
| Date | Status | Borrower | Loan Amount |
|---|---|---|---|
| Open | $390,000 | ||
| Previous Owner | Fitzgerald Katherine T | $163,300 | |
| Previous Owner | Fitzgerald Katherine T | $25,745 | |
| Previous Owner | Fitzgerald Katherine T | $180,000 | |
| Previous Owner | Fitzgerald Katherine T | $156,000 | |
| Previous Owner | Fitzgerald Katherine T | $136,075 | |
| Previous Owner | Fitzgerald Katherine T | $95,000 |
We collect this data history from publicly available records. To have your information removed, we recommend requesting removal directly through your county’s website.
| Date | Event | Price | List to Sale | Price per Sq Ft | Prior Sale |
|---|---|---|---|---|---|
| 12/12/2025 12/12/25 | Sold | $455,000 | -2.2% | $230 / Sq Ft | |
| 10/26/2025 10/26/25 | For Sale | $465,000 | +50.0% | $235 / Sq Ft | |
| 05/22/2020 05/22/20 | Sold | $310,000 | -4.6% | $157 / Sq Ft | View Prior Sale |
| 04/27/2020 04/27/20 | Pending | -- | -- | -- | |
| 04/23/2020 04/23/20 | For Sale | $324,900 | -- | $164 / Sq Ft |
We collect this data history from publicly available records. To have your information removed, we recommend requesting removal directly through your county’s website.
| Year | Tax Paid | Tax Assessment Tax Assessment Total Assessment is a certain percentage of the fair market value that is determined by local assessors to be the total taxable value of land and additions on the property. | Land | Improvement |
|---|---|---|---|---|
| 2025 | $4,365 | $499,300 | $108,000 | $391,300 |
| 2024 | $3,672 | $336,700 | $62,700 | $274,000 |
| 2023 | $3,672 | $336,700 | $62,700 | $274,000 |
| 2022 | $3,672 | $336,700 | $62,700 | $274,000 |
| 2021 | $3,672 | $336,700 | $62,700 | $274,000 |
| 2020 | $1,581 | $256,500 | $46,500 | $210,000 |
| 2019 | $3,456 | $256,500 | $46,500 | $210,000 |
| 2018 | $1,581 | $256,500 | $46,500 | $210,000 |
| 2017 | $3,507 | $256,500 | $46,500 | $210,000 |
| 2016 | $3,470 | $256,500 | $46,500 | $210,000 |
| 2015 | $1,992 | $256,500 | $46,500 | $210,000 |
| 2014 | $3,355 | $274,960 | $68,000 | $206,960 |
Seller's Agent in 2025
Josh Bragg
Fulcrum Realty LLC
(704) 606-0604
19 Total Sales
Buyer's Agent in 2025
Douglas Carson
Douglas Carson, REALTORS
(704) 724-1331
59 Total Sales
Seller's Agent in 2020
Katie Beatty
Cross Keys LLC
(865) 924-0643
44 Total Sales
ES
Buyer's Agent in 2020
Emma Swindells
EXP Realty LLC Ballantyne
Source: Canopy MLS
MLS Number: 4316336
APN: 09-295-182
Disclaimer: Certain information contained herein is derived from information provided by parties other than Homes.com. All information provided is deemed reliable, but is not guaranteed to be accurate and should be independently verified.
All data is obtained from various sources and may not have been verified by broker or MLS GRID. Supplied Open House Information is subject to change without notice. All information should be independently reviewed and verified for accuracy. Properties may or may not be listed by the office/agent presenting the information. Some IDX listings have been excluded from this website.
Based on information submitted to the MLS GRID
Listings courtesy of Canopy MLS as distributed by MLS GRID
Ask me questions while you tour the home.