
Matt McHugh
Compass
(301) 683-5115
70 Total Sales
2 in Cathedral Heights
$223K - $775K Price Range
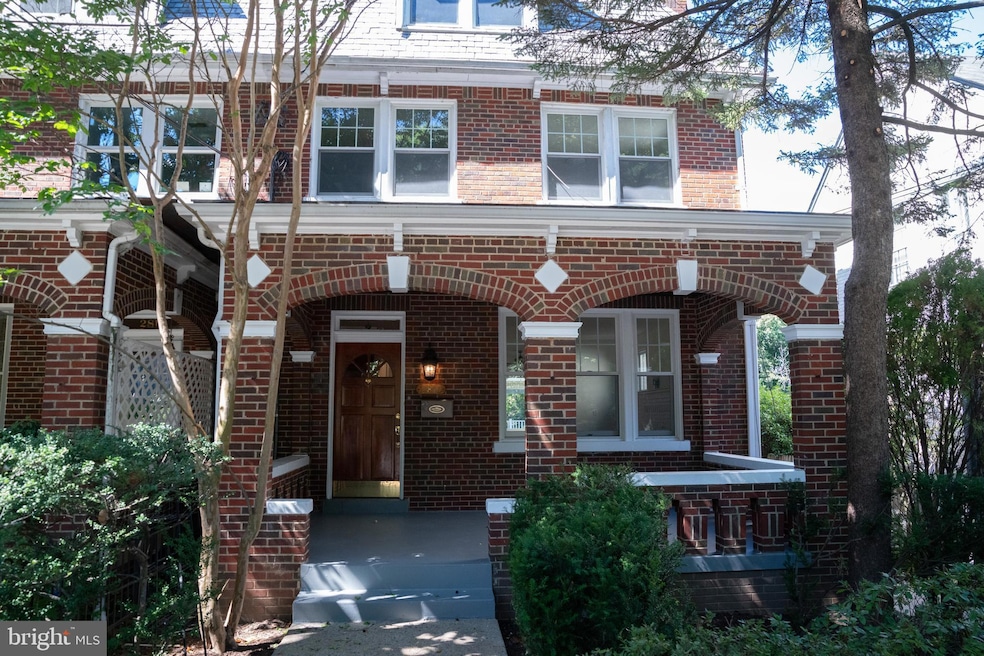


Beautiful spacious, 9 bedroom 5.5 bathroom semi-detached, residence located in sought after Observatory Circle. 2816 38th Street, NW is 4,029 square feet on 4 finished levels. Partially renovated in 2013. The upper three levels of the home offers 6 Bedrooms with 3.5 Bathrooms, a gorgeous fully renovated kitchen, skylighted / bright breakfast room with plenty of windows, allowing ample natural light with easy access to large deck, living room & dining room, powder room, laundry room. The lower level (with connecting interior stairs) is an open concept kitchen and living room with large granite counter-tops over hang allowing for plenty of bar seating and 3 Bedrooms with 2 Full Bath, its own washer/ dryer for a private in-law suite; has separate heat pump, entrance and private patio. The home was originally built in 1932 and has been renovated but keeping the historical attributes throughout the house. Home has been fully repainted this year and original 1930s floors have been refinished. HVAC unit and hot water heater recently replaced and upgraded. 2 private driveway off-street parking spaces in the back of the home. Just blocks away from Massachusetts Ave. NW and Wisconsin Ave, which provides easy access to Georgetown and Dupont Circle.
Last Agent to Sell the Property
(240) 505-3342 ayavalar@gmail.com Sabrii Realty International License #SP98377553 Listed on: 09/30/2022
We collect this data history from publicly available records. To have your information removed, we recommend requesting removal directly through your county’s website.
Matt McHugh
Compass
(301) 683-5115
70 Total Sales
2 in Cathedral Heights
$223K - $775K Price Range
David Cox
TTR Sotheby's International Realty
(202) 951-7866
60 Total Sales
2 in Cathedral Heights
$215K - $450K Price Range
Sherine Monir
Compass
(844) 868-1233
59 Total Sales
2 in Cathedral Heights
$248K - $285K Price Range
Jon Rudick
Compass
(844) 331-7230
55 Total Sales
2 in Cathedral Heights
$287K - $301K Price Range
Harris M. Weingrad
RE/MAX Allegiance
(202) 953-4382
71 Total Sales
1 in Cathedral Heights
$460,000 Price
Ira Hersh
Compass
(844) 972-3658
51 Total Sales
1 in Cathedral Heights
$530,000 Price
We collect this data history from publicly available records. To have your information removed, we recommend requesting removal directly through your county’s website.
| Date | Buyer | Sale Price | Title Company |
|---|---|---|---|
| $1,500,000 | None Listed On Document | ||
| Ata Salim Yavalar Revocable Living Trust | -- | None Listed On Document | |
| Yavalar Ata Salim | -- | None Available | |
| Yavalar Ata Salim | -- | None Available | |
| Yavalar Hudai | $920,000 | -- |
We collect this data history from publicly available records. To have your information removed, we recommend requesting removal directly through your county’s website.
| Date | Status | Borrower | Loan Amount |
|---|---|---|---|
| Open | $485,000 | ||
| Open | Castro Carlos Luis | $1,655,000 | |
| Closed | Castro Carlos L | $470,000 | |
| Closed | Castro Carlos Luis | $1,200,000 | |
| Previous Owner | Yavalar Hudai | $400,000 |
We collect this data history from publicly available records. To have your information removed, we recommend requesting removal directly through your county’s website.
| Date | Event | Price | List to Sale | Price per Sq Ft |
|---|---|---|---|---|
| 07/31/2023 07/31/23 | Sold | $1,500,000 | -9.1% | $372 / Sq Ft |
| 05/25/2023 05/25/23 | Pending | -- | -- | -- |
| 09/30/2022 09/30/22 | For Sale | $1,650,000 | -- | $410 / Sq Ft |
We collect this data history from publicly available records. To have your information removed, we recommend requesting removal directly through your county’s website.
| Year | Tax Paid | Tax Assessment Tax Assessment Total Assessment is a certain percentage of the fair market value that is determined by local assessors to be the total taxable value of land and additions on the property. | Land | Improvement |
|---|---|---|---|---|
| 2025 | $11,981 | $1,499,430 | $777,660 | $721,770 |
| 2024 | $11,951 | $1,492,990 | $773,800 | $719,190 |
| 2023 | $12,472 | $1,467,300 | $745,680 | $721,620 |
| 2022 | $12,066 | $1,419,550 | $742,290 | $677,260 |
| 2021 | $11,817 | $1,390,240 | $723,680 | $666,560 |
| 2020 | $10,918 | $1,360,170 | $721,030 | $639,140 |
| 2019 | $10,611 | $1,323,260 | $684,570 | $638,690 |
| 2018 | $10,123 | $1,264,300 | $0 | $0 |
| 2017 | $9,542 | $1,194,990 | $0 | $0 |
| 2016 | $9,050 | $1,136,450 | $0 | $0 |
| 2015 | $8,783 | $1,104,640 | $0 | $0 |
| 2014 | $8,142 | $1,028,120 | $0 | $0 |
AY
Seller's Agent in 2023
Ata Yavalar
Sabrii Realty International
(202) 327-1164
1 in this area
1 Total Sale
Buyer's Agent in 2023
Christina Miller
Compass
(301) 741-9075
1 in this area
107 Total Sales
Source: Bright MLS
MLS Number: DCDC2069484
APN: 1813 0024
Disclaimer: Certain information contained herein is derived from information provided by parties other than Homes.com. All information provided is deemed reliable, but is not guaranteed to be accurate and should be independently verified.
The data relating to real estate for sale on this website appears in part through the BRIGHT Internet Data Exchange program, a voluntary cooperative exchange of property listing data between licensed real estate brokerage firms, and is provided by BRIGHT through a licensing agreement.
Listing information is from various brokers who participate in the Bright MLS IDX program and not all listings may be visible on the site.
The property information being provided on or through the website is for the personal, non-commercial use of consumers and such information may not be used for any purpose other than to identify prospective properties consumers may be interested in purchasing.
Some properties which appear for sale on the website may no longer be available because they are for instance, under contract, sold or are no longer being offered for sale.
Property information displayed is deemed reliable but is not guaranteed.
Copyright 2026 Bright MLS, Inc.
Ask me questions while you tour the home.