
Karen Harms
Cummings & Co. Realtors
(667) 401-0952
181 Total Sales
1 in Lauraville
$200,000 Price


Estimated Value: $363,170
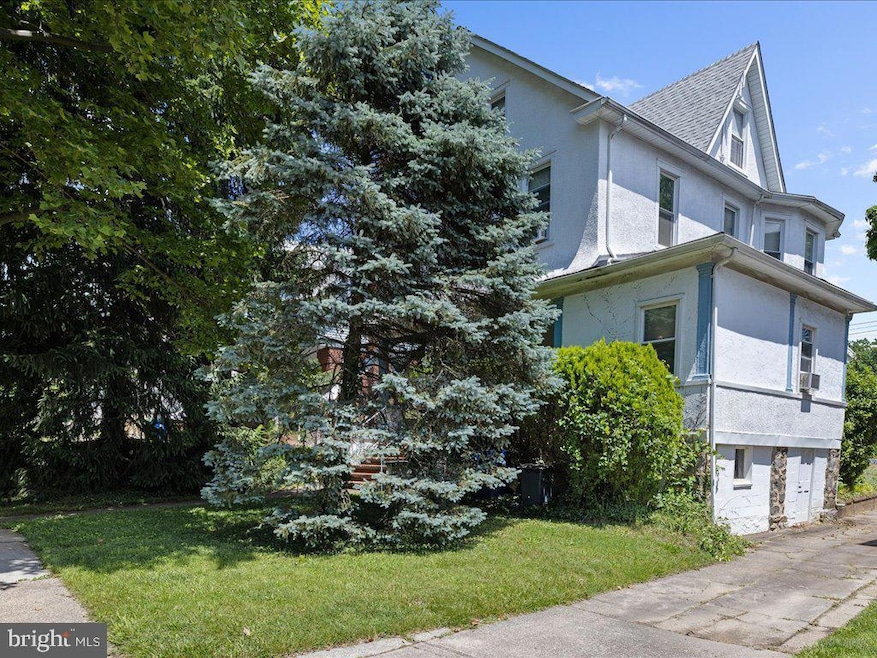
Welcome to historic Lauraville, the hidden gem of Baltimore City. This meticulously maintained property, comprised of three separate units, is move-in ready. It has served as a rental for numerous years, boasting separate utilities, rental registrations, and lead certifications. The top two units are fully furnished, equipped with everything from kitchenware to linens, negotiable within the sale. This presents an ideal opportunity for homebuyers seeking to offset monthly payments by utilizing a portion of the property as a rental/Airbnb. Recent leases yielded a total of $3,985 per month. Situated on a tranquil street adorned with trees, this post-Victorian style home offers a serene environment suitable for dog walking, jogging, or leisurely visits to nearby shops and restaurants. Parking is abundant, with ample off-street parking and a driveway featuring a parking pad.
Last Agent to Sell the Property
(703) 378-8810 donnysamson@samsonproperties.net Samson Properties License #654847 Listed on: 06/05/2024
We collect this data history from publicly available records. To have your information removed, we recommend requesting removal directly through your county’s website.
Karen Harms
Cummings & Co. Realtors
(667) 401-0952
181 Total Sales
1 in Lauraville
$200,000 Price
Taylor Johnson
Keller Williams Capital Properties
(202) 883-8224
35 Total Sales
1 in Lauraville
$200,500 Price
Damon Brockenberry
Keller Williams Preferred Properties
(202) 946-6295
56 Total Sales
1 in Lauraville
$405,000 Price
Kim Kash
Compass
(301) 381-5182
224 Total Sales
1 in Lauraville
$289,000 Price
Kate Gentry-Roan
Compass
(443) 429-1851
91 Total Sales
1 in Lauraville
$328,000 Price
Darren Franklin
Berkshire Hathaway HomeServices PenFed Realty
(240) 337-0920
54 Total Sales
1 in Lauraville
$449,000 Price
We collect this data history from publicly available records. To have your information removed, we recommend requesting removal directly through your county’s website.
| Date | Buyer | Sale Price | Title Company |
|---|---|---|---|
| $326,000 | Old Republic National Title In | ||
| Corso Georgia B | -- | -- | |
| Corso John | $52,500 | -- |
We collect this data history from publicly available records. To have your information removed, we recommend requesting removal directly through your county’s website.
| Date | Status | Borrower | Loan Amount |
|---|---|---|---|
| Previous Owner | $270,750 |
We collect this data history from publicly available records. To have your information removed, we recommend requesting removal directly through your county’s website.
| Date | Event | Price | List to Sale | Price per Sq Ft | Prior Sale |
|---|---|---|---|---|---|
| 07/11/2024 07/11/24 | Sold | $326,000 | 0.0% | $203 / Sq Ft | |
| 07/11/2024 07/11/24 | Sold | $326,000 | +8.7% | $203 / Sq Ft | View Prior Sale |
| 06/14/2024 06/14/24 | Pending | -- | -- | -- | |
| 06/14/2024 06/14/24 | Pending | -- | -- | -- | |
| 06/05/2024 06/05/24 | For Sale | $299,900 | 0.0% | $187 / Sq Ft | |
| 06/05/2024 06/05/24 | For Sale | $299,900 | -- | $187 / Sq Ft |
We collect this data history from publicly available records. To have your information removed, we recommend requesting removal directly through your county’s website.
| Year | Tax Paid | Tax Assessment Tax Assessment Total Assessment is a certain percentage of the fair market value that is determined by local assessors to be the total taxable value of land and additions on the property. | Land | Improvement |
|---|---|---|---|---|
| 2025 | $4,012 | $222,100 | ||
| 2024 | $4,012 | $170,800 | $62,100 | $108,700 |
| 2023 | $3,955 | $168,400 | $0 | $0 |
| 2022 | $3,918 | $166,000 | $0 | $0 |
| 2021 | $3,861 | $163,600 | $62,100 | $101,500 |
| 2020 | $3,830 | $162,267 | $0 | $0 |
| 2019 | $3,780 | $160,933 | $0 | $0 |
| 2018 | $3,767 | $159,600 | $62,100 | $97,500 |
| 2017 | $3,767 | $159,600 | $0 | $0 |
| 2016 | $3,442 | $159,600 | $0 | $0 |
| 2015 | $3,442 | $173,300 | $0 | $0 |
| 2014 | $3,442 | $163,967 | $0 | $0 |
Seller's Agent in 2024
Maria Frey
Samson Properties
(443) 604-3393
3 in this area
43 Total Sales
Buyer's Agent in 2024
Tim Karns
RE/MAX
(443) 570-7111
3 in this area
102 Total Sales
Source: Bright MLS
MLS Number: MDBA2128100
APN: 5346-021
Disclaimer: Certain information contained herein is derived from information provided by parties other than Homes.com. All information provided is deemed reliable, but is not guaranteed to be accurate and should be independently verified.
The data relating to real estate for sale on this website appears in part through the BRIGHT Internet Data Exchange program, a voluntary cooperative exchange of property listing data between licensed real estate brokerage firms, and is provided by BRIGHT through a licensing agreement.
Listing information is from various brokers who participate in the Bright MLS IDX program and not all listings may be visible on the site.
The property information being provided on or through the website is for the personal, non-commercial use of consumers and such information may not be used for any purpose other than to identify prospective properties consumers may be interested in purchasing.
Some properties which appear for sale on the website may no longer be available because they are for instance, under contract, sold or are no longer being offered for sale.
Property information displayed is deemed reliable but is not guaranteed.
Copyright 2026 Bright MLS, Inc.
Ask me questions while you tour the home.