RENTED SEP 1, 2025

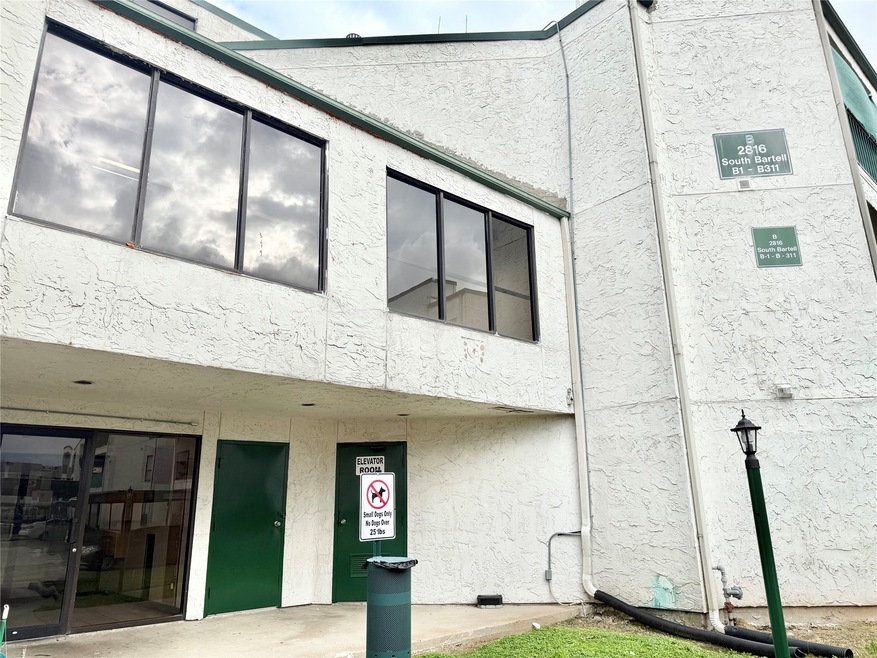
2816 S Bartell Dr Unit 6 Houston, TX 77054

South Main Neighborhood

Estimated Value: $46,000 - $59,000

1 Bed
1 Bath
752 Sq Ft
2.57 Acre Lot

Sale Details

Date Sold: June 14, 2023

Current estimated payment $363 / mo

Highlights

  • 112,064 Sq Ft lot
  • Views to the East
  • Balcony
  • Bellaire High School Rated A
  • Community Pool
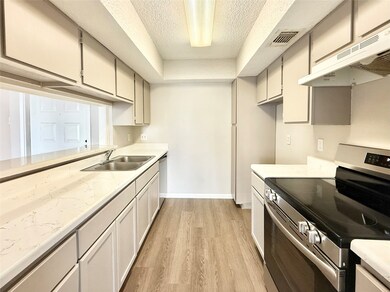
  • Breakfast Bar

About This Home

As of September 2025

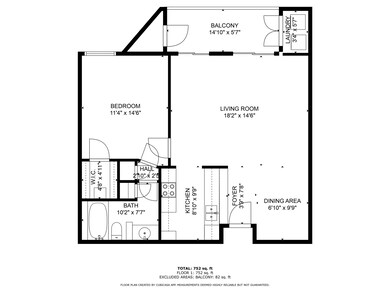
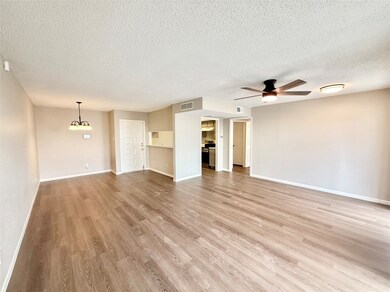
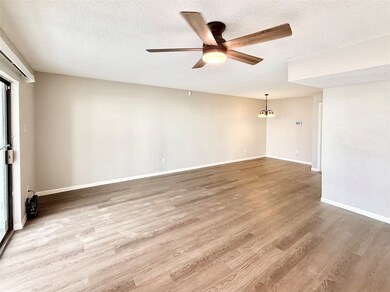
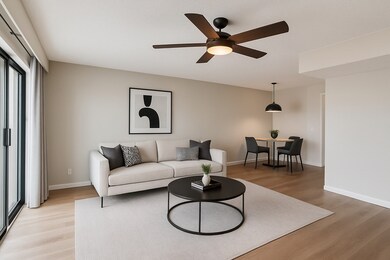
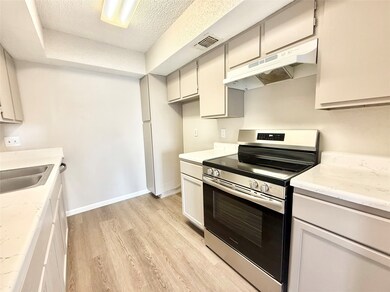
Centrally located near NRG Stadium, the Med Center, and major universities, this stylish 1-bedroom condo is a smart choice for students, professionals, and first-time buyers. Inside, you’ll find over 750 square feet of updated living space with luxury vinyl plank floors, fresh neutral paint, and great natural light. The open-concept living/dining area leads to a private balcony—ideal for morning coffee or evening unwinding. The galley kitchen features stainless appliances, and a bar pass-through for easy entertaining. The spacious bedroom includes a walk-in closet and direct access to a clean, bright full bath with a soaking tub. A reserved covered parking spot and in-unit laundry add extra convenience, while the gated complex offers peace of mind. Priced to move—for sale or lease—this condo is move-in ready and minutes from everything Houston has to offer.

Last Agent to Rent the Property

Rodney Thorin

RE/MAX Partners License #0641515 Listed on: 05/07/2025

RE/MAX Partners

Co-Listed By

Lisa Marie Reyna

RE/MAX Partners License #0832751

Last Renter's Agent

Rodney Thorin

RE/MAX Partners License #0641515 Listed on: 05/07/2025

RE/MAX Partners

Condo Details

Home Type

  • Condominium

Year Built

  • Built in 1982

Lot Details

  • 2.57

Interior Spaces

  • 752 Sq Ft Home
  • 1-Story Property
  • Ceiling Fan
  • Window Treatments
  • Combination Dining and Living Room
  • Laminate Flooring
  • Views to the East
  • Security Gate

Kitchen

  • Breakfast Bar
  • Electric Oven
  • Electric Range
  • Free-Standing Range
  • Dishwasher
  • Disposal

Bedrooms and Bathrooms

  • 1 Bedroom
  • 1 Full Bathroom
  • Bathtub with Shower

Laundry

  • Dryer
  • Washer

Parking

  • 1 Detached Carport Space
  • Assigned Parking

Schools

  • Longfellow Elementary School
  • Pershing Middle School
  • Bellaire High School

Utilities

  • Central Heating and Cooling System
  • Municipal Trash

Additional Features

  • Balcony
  • West Facing Home

Listing and Financial Details

  • Property Available on 5/7/25
  • Long Term Lease

Community Details

Overview

  • Rise Management Association
  • Hearthwood Condo Subdivision

Recreation

  • Community Pool

Pet Policy

  • Call for details about the types of pets allowed
  • Pet Deposit Required

Condo Details

Home Type

Condominium

Year Built

Built in 1982

Lot Details

2.57 Acres

Rental Info

  • Lease Term: Long Term
  • Available Date: 2025-05-07

Listing Details

  • Property Sub Type: Condominium
  • Prop. Type: Residential Lease
  • Building Stories: 1
  • Year Built: 1982
  • Road Surface Type: Concrete
  • Co List Office Mls Id: RMNW01
  • Co List Office Phone: 281-893-8400
  • Subdivision Name: Hearthwood Condo
  • Architectural Style: Other
  • Carport Y N: Yes
  • Garage Yn: No
  • Unit Levels: One
  • New Construction: No
  • Property Sub Type Additional: Condominium,Townhouse
  • Pets No Pets Comments: PetDepositDescription:Approval required - case-by-case basis; $150 non-refundable and $100 refundable
  • UniversalParcelId: urn:reso:upi:2.0:US:48201:114-805-002-0006
  • Special Features: None
  • Stories: 1

Interior Features

  • Appliances: Dryer, Dishwasher, Electric Oven, Electric Range, Free-Standing Range, Disposal, Oven, Washer
  • Full Bathrooms: 1
  • Total Bedrooms: 1
  • Flooring: Laminate
  • Interior Amenities: Breakfast Bar, Tub Shower, Window Treatments, Ceiling Fan(s), Living/Dining Room
  • Living Area: 752.0
  • Dining Room Type: Living Room
  • Stories: 3
  • Window Features: Window Coverings

Exterior Features

  • Disclosures: None
  • Lot Features: Other
  • Pool Private: No
  • View: East
  • Direction Faces: West
  • Exterior Features: Balcony
  • Patio And Porch Features: Balcony

Garage/Parking

  • Carport Spaces: 1.0
  • Parking Features: Assigned, Detached Carport, None

Utilities

  • Utilities: Sewer Available, Trash Collection, Water Available
  • Laundry Features: Washer Hookup, Electric Dryer Hookup
  • Security: Security Gate
  • Cooling: Central Air, Electric
  • Cooling Y N: Yes
  • Heating: Central, Electric
  • Heating Yn: Yes
  • Sewer: Public Sewer
  • Water Source: Public

Condo/Co-op/Association

  • Community Features: Community Pool
  • Association Name: Rise Management
  • Pets Allowed: Conditional, Pet Deposit

Schools

  • Elementary School: LONGFELLOW ELEMENTARY SCHOOL (HOUSTON)
  • Junior High Dist: 27 - Houston
  • High School: BELLAIRE HIGH SCHOOL
  • Middle Or Junior School: PERSHING MIDDLE SCHOOL

Ownership History

We collect this data history from publicly available records. To have your information removed, we recommend requesting removal directly through your county’s website.

Date Name Owned For Owner Type

Purchase Details

Listed on
Apr 21, 2023
Closed on
Jun 13, 2023
Sold by
Bought by
Seller's Agent
Michael Overbey
Michael Overbey
Buyer's Agent
Rodney Thorin
RE/MAX Partners
List Price
$58,000
Views
227
Current Estimated Value
$51,401

Home Financials for this Owner

Home Financials are based on the most recent Mortgage that was taken out on this home.
Avg. Annual Appreciation
0.90%

Purchase Details

Closed on
Oct 2, 2013
Sold by
Bought by
Source: Public Records

Range of Values:

--
Value Increase
--
Percent Increase
--
Adjusted for Inflation
Collateral Analytics

Collateral Analytics Collateral Analytics AVMs (Automated Valuation Model) employ a number of statistical approaches combined with neighborhood-specific comparable selection guarantees the most up-to-date and precise valuations.

Not Available

Collateral Analytics does not have data for the current month. Please view the chart for historical values.

ICE

ICE Mortgage Technology ICE Mortgage Technology’s AVM (Automated Valuation Model) is a state-of-the-art online residential property valuation tool that provides a quick and accurate estimate of the value of almost any home in the U.S.

Not Available

ICE Mortgage Technology does not have data for the current month. Please view the chart for historical values.

First American

First American First American Data & Analytics’ next-generation AVM combines unrivaled data assets with a blended ensemble of valuation models to produce highly accurate, reliable valuations you can trust.

Not Available

First American does not have data for the current month. Please view the chart for historical values.

Quantarium

Quantarium Quantarium’s valuation service, repeatedly proven the industry’s most accurate and comprehensive, is supercharged with a self-learning and auto-tuning AI engine that continually becomes smarter and more accurate as it processes daily inputs from the industry’s leading RE data lake.

Not Available

Quantarium does not have data for the current month. Please view the chart for historical values.

Average Value
Not Available
List Price
Sold Price
Create a Home Valuation Report for This Property
The Home Valuation Report is an in-depth analysis detailing your home's value as well as a comparison with similar homes in the area

Home Values in the Area

Source: Public Records

Average Home Value in this Area


Source: Public Records

Purchase History

We collect this data history from publicly available records. To have your information removed, we recommend requesting removal directly through your county’s website.

Date Buyer Sale Price Title Company
-- None Listed On Document
-- American Title Co
Source: Public Records

Property History

We collect this data history from publicly available records. To have your information removed, we recommend requesting removal directly through your county’s website.

Date Event Price List to Sale Price per Sq Ft Prior Sale
09/01/2025 09/01/25 Rented $1,075 +10.3% --
05/07/2025 05/07/25 For Rent $975 0.0% --
06/14/2023 06/14/23 Sold -- -- -- View Prior Sale
06/05/2023 06/05/23 Pending -- -- --
04/21/2023 04/21/23 For Sale $58,000 -- $83 / Sq Ft
Source: Houston Association of REALTORS®

Tax History

We collect this data history from publicly available records. To have your information removed, we recommend requesting removal directly through your county’s website.

Year Tax Paid Tax Assessment Tax Assessment Total Assessment is a certain percentage of the fair market value that is determined by local assessors to be the total taxable value of land and additions on the property. Land Improvement
2025 $997 $46,901 $8,911 $37,990
2024 $1,040 $49,696 $9,442 $40,254
2023 $1,040 $41,285 $7,844 $33,441
2022 $837 $37,999 $7,830 $30,169
2021 $841 $36,096 $6,858 $29,238
2020 $881 $36,400 $6,920 $29,480
2019 $922 $36,423 $6,920 $29,503
2018 $725 $28,652 $5,444 $23,208
2017 $660 $26,102 $4,959 $21,143
2016 $600 $23,728 $4,508 $19,220
2015 $463 $21,712 $4,125 $17,587
2014 $463 $18,030 $3,426 $14,604
Source: Public Records

Agents Affiliated with this Home

  • Section Image
  • Section Image
  • Section Image
See All Agents

Map

Source: Houston Association of REALTORS®

MLS Number: 15278354

Houston Association of REALTORS®

APN: 1148050020006

Your Personal Tour Guide

Ask me questions while you tour the home.