NOT LISTED FOR SALE

Estimated Value: $434,000 - $446,000

3 Beds
2.5 Baths
1,540 Sq Ft
$285/Sq Ft Est. Value

Sale Details

Date Sold: August 8, 2024

Last sale price $450,000 $292 Per Sq Ft

Est. 2% decrease in value since last sale

Current estimated payment $2,767 / mo

32 Days on Market

Highlights

  • Territorial View
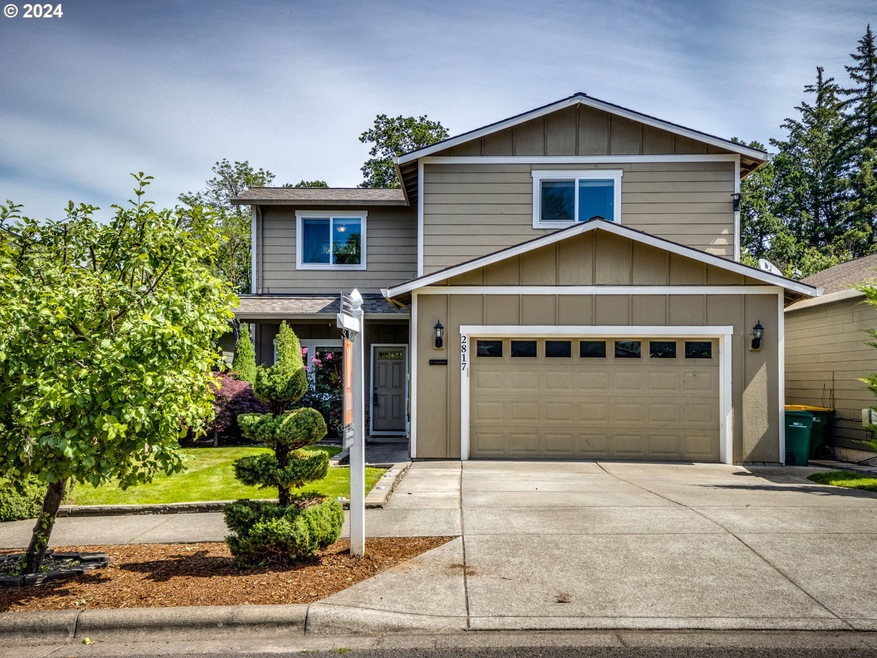
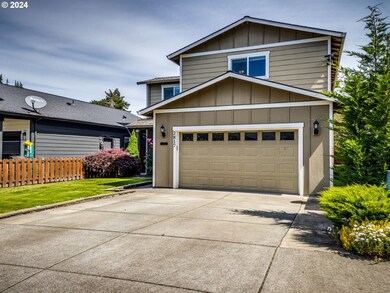
  • Traditional Architecture
  • Granite Countertops
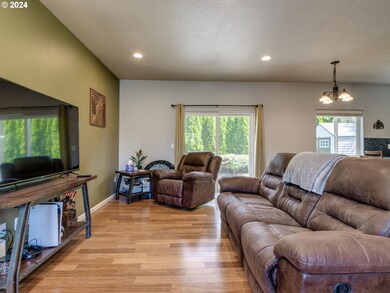
  • Vaulted Ceiling
  • Bamboo Flooring
  • Private Yard

About This Home

As of August 2024

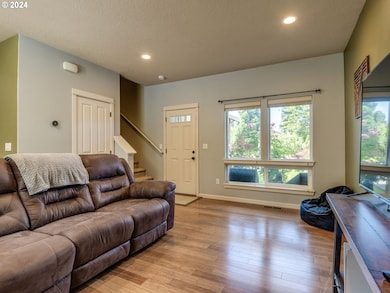
Home in excellent condition and boasts everything you need! This great-room plan brings everyone together on the main floor. Speaking of floors, gorgeous bamboo flooring throughout the main level, making it a breeze to keep clean. The open kitchen design has a convenient eating bar of slab granite counters and Whirlpool appliances. Every kitchen should have a pantry and this one does! Let's go upstairs to find a large primary bedroom suite with a large granite tiled bathroom and huge walk-in closet. There are 2 more large bedrooms upstairs that both have dual closets! And another full bathroom with slab granite tile. Off the main level great-room you have a gleaming sliding glass door that leads to a fantastic yard with well-established trees, arborvitaes, flowerbeds, stamped concrete, and pavers. There is even a handy tool shed to store your yard tools in. NEW gas 95% efficiency furnace & A/C unit in 2020. NEW tankless hot water heater 2020. Even the garage is gorgeous sporting a floor that is sealed!

Last Agent to Sell the Property

Cheryle Clunes

Soldera Properties, Inc License #900800157 Listed on: 06/14/2024

Last Buyer's Agent

Jackelyne Melgarejo

Knipe Realty ERA Powered License #201238322

Knipe Realty ERA Powered
Create a Home Valuation Report for This Property
The Home Valuation Report is an in-depth analysis detailing your home's value as well as a comparison with similar homes in the area

Home Details

Home Type

  • Single Family

Est. Annual Taxes

  • $3,792

Year Built

  • Built in 2010

Lot Details

  • 3,484 Sq Ft Lot
  • Fenced
  • Level Lot
  • Sprinkler System
  • Private Yard

HOA Fees

  • $20 Monthly HOA Fees

Parking

  • 2 Car Attached Garage
  • Garage Door Opener
  • Driveway
  • On-Street Parking

Home Design

  • Traditional Architecture
  • Composition Roof
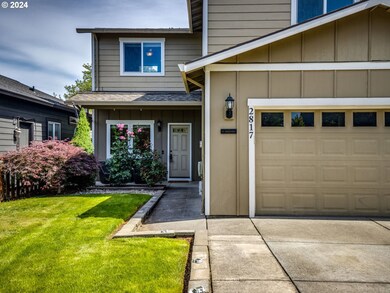
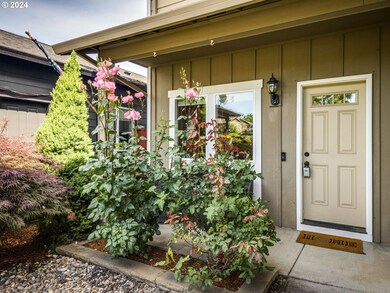
  • Cement Siding
  • Concrete Perimeter Foundation

Interior Spaces

  • 1,540 Sq Ft Home
  • 2-Story Property
  • Built-In Features
  • Vaulted Ceiling
  • Double Pane Windows
  • Vinyl Clad Windows
  • Sliding Doors
  • Family Room
  • Living Room
  • Dining Room
  • Territorial Views
  • Crawl Space
  • Laundry Room

Kitchen

  • Convection Oven
  • Free-Standing Range
  • Microwave
  • Dishwasher
  • Stainless Steel Appliances
  • ENERGY STAR Qualified Appliances
  • Granite Countertops
  • Disposal

Flooring

  • Bamboo
  • Wall to Wall Carpet
  • Laminate

Bedrooms and Bathrooms

  • 3 Bedrooms

Schools

  • Fern Hill Elementary School
  • Neil Armstrong Middle School
  • Forest Grove High School

Utilities

  • Forced Air Heating and Cooling System
  • Heating System Uses Gas

Additional Features

  • ENERGY STAR Qualified Equipment for Heating
  • Shed

Community Details

  • Common Area
  • Resident Manager or Management On Site

Listing and Financial Details

  • Assessor Parcel Number R2157824

Home Details

Home Type

Single Family

Est. Annual Taxes

$3,792

Year Built

Built in 2010

Lot Details

3,484 Sq Ft Lot

HOA Fees

$20 per month

Parking

2

Listing Details

  • Standard Status: Closed
  • MLS Status: Sold
  • Property Type: Residential
  • Stories: 2
  • Year Built: 2010
  • Property Condition: Approximately
  • Property Sub Type: SingleFamilyResidence
  • Architectural Style: Stories2, Traditional
  • New Construction: No
  • Property Attached Yn: No
  • Current Price For Status: 450000.0
  • Open House: No
  • Room 11 Features: Dishwasher,Disposal,EatBar,Microwave,Pantry,Sauna
  • Room 9 Features: SlidingDoors
  • Special Features: VirtualTour

Interior Features

  • Total Bathrooms: 2.1
  • Interior Amenities: BambooFloor, GarageDoorOpener, Granite, HighCeilings, LaminateFlooring, Laundry, VaultedCeiling, WalltoWallCarpet
  • Room 4 Description: Laundry
  • Room 4 Features: BuiltinFeatures
  • Room 4 Level: Main
  • Basement: CrawlSpace
  • Window Features: DoublePaneWindows, VinylFrames
  • Appliances: ConvectionOven, Dishwasher, Disposal, ENERGYSTARQualifiedAppliances, FreeStandingRange, FreeStandingRefrigerator, Granite, Microwave, Pantry, StainlessSteelAppliance
  • Full Bathrooms: 2
  • Half Bathrooms: 1
  • Total Bedrooms: 3
  • BathroomsFullUpperLevel: 2
  • BathroomsPartialMainLevel: 1
  • BathroomsTotalLowerLevel: 0.0
  • BathroomsTotalMainLevel: 0.1
  • BathroomsTotalUpperLevel: 2.0
  • Lot Size Range: SqFt3000to4999
  • Room 11 Level: Main
  • Room 12 Level: Main
  • Room 13 Level: Upper
  • Room 7 Description: _2ndBedroom
  • Additional Room 7 Level: Upper
  • Room 8 Description: _3rdBedroom
  • Additional Room 8 Level: Upper
  • Room 9 Description: DiningRoom
  • Additional Room 9 Level: Main

Exterior Features

  • Exterior Description: CementSiding
  • Exterior Features: Fenced, Sprinkler, ToolShed, Yard
  • Lot Size: 3,000 to 4,999 SqFt
  • Foundation Details: ConcretePerimeter
  • View: Yes
  • Lot Features: Level
  • Road Surface Type: Paved
  • Disclosures: Disclosure
  • Home Warranty: No
  • Roof: Composition
  • View: Territorial

Garage/Parking

  • Garage Type: Attached
  • Parking Description: Driveway, OnStreet
  • Attached Garage: Yes
  • Garage Spaces: 2.0
  • Total Parking Spaces: 2.0

Utilities

  • Fuel Description: Gas
  • Hot Water: Gas,Tankless
  • Cooling: CentralAir
  • Cooling Y N: Yes
  • Heating: ENERGYSTARQualifiedEquipment, ForcedAir
  • Heating Yn: Yes
  • Sewer: PublicSewer
  • Water Source: PublicWater

Condo/Co-op/Association

  • Association Amenities: Commons, Management
  • Senior Community: No
  • Association Fee: 20.0
  • Association Fee Frequency: Monthly
  • Association: Yes

Association/Amenities

  • AssociationAddress: P.O. Box 1967, Lake Oswego, OR 97035
  • AssociationPendingLitigationYN: No
  • AssociationStatus: Active

Schools

  • Elementary School: Fern Hill
  • High School: Forest Grove
  • Middle Or Junior School: Neil Armstrong

Lot Info

  • Farm: No
  • Land Lease: No
  • Lot Size Acres: 0.08
  • Lot Size Sq Ft: 3484.0
  • Parcel #: R2157824

Green Features

  • Green Certification: No

Tax Info

  • Tax Year: 2023
  • Tax Annual Amount: 3791.88

Ownership History

We collect this data history from publicly available records. To have your information removed, we recommend requesting removal directly through your county’s website.

Date Name Owned For Owner Type

Purchase Details

Listed on
Jun 14, 2024
Closed on
Aug 2, 2024
Sold by
Bought by
Seller's Agent
Cheryle Clunes
Soldera Properties, Inc
Buyer's Agent
Jackelyne Melgarejo
Knipe Realty ERA Powered
List Price
$455,000
Sold Price
$450,000
Premium/Discount to List
-$5,000
-1.1%
Views
104
Current Estimated Value
$439,303

Home Financials for this Owner

Home Financials are based on the most recent Mortgage that was taken out on this home.
Estimated Appreciation
-$10,697
Avg. Annual Appreciation
-1.17%
Original Mortgage
$405,000
Outstanding Balance
$396,637
Interest Rate
6.86%
Mortgage Type
New Conventional
Estimated Equity
$42,666

Purchase Details

Listed on
Apr 15, 2021
Closed on
May 3, 2021
Sold by
Bought by
Seller's Agent
Jennifer Snodgrass
RE/MAX Equity Group
Buyer's Agent
Cheryle Clunes
Soldera Properties, Inc
List Price
$410,000
Sold Price
$445,000
Premium/Discount to List
$35,000
8.54%

Home Financials for this Owner

Home Financials are based on the most recent Mortgage that was taken out on this home.
Avg. Annual Appreciation
0.35%
Original Mortgage
$348,000
Interest Rate
3%
Mortgage Type
New Conventional

Purchase Details

Listed on
Jun 2, 2017
Closed on
Aug 9, 2017
Sold by
Bought by
Seller's Agent
Eleuterio Acosta
Rose City Realty
Buyer's Agent
Jennifer Snodgrass
RE/MAX Equity Group
List Price
$329,900
Sold Price
$312,500
Premium/Discount to List
-$17,400
-5.27%

Home Financials for this Owner

Home Financials are based on the most recent Mortgage that was taken out on this home.
Avg. Annual Appreciation
9.72%
Original Mortgage
$312,500
Interest Rate
4.03%
Mortgage Type
VA

Purchase Details

Closed on
Jun 25, 2015
Sold by
Bought by

Home Financials for this Owner

Home Financials are based on the most recent Mortgage that was taken out on this home.
Original Mortgage
$231,234
Interest Rate
4.4%
Mortgage Type
FHA

Purchase Details

Closed on
Jul 26, 2011
Sold by
Bought by

Home Financials for this Owner

Home Financials are based on the most recent Mortgage that was taken out on this home.
Original Mortgage
$181,243
Interest Rate
4.46%
Mortgage Type
New Conventional

Purchase Details

Closed on
Jun 2, 2010
Sold by
Bought by
Source: Public Records

Purchase History

We collect this data history from publicly available records. To have your information removed, we recommend requesting removal directly through your county’s website.

Date Buyer Sale Price Title Company
$450,000 Fidelity National Title
$445,000 Fidelity National Ttl Of Or
$312,500 Ticor Title Company Of Or
$235,500 Fidelity Natl Title Co Of Or
$174,900 Chicago Title Insurance Co
$63,500 Fidelity Natl Title Co Of Or
Source: Public Records

Mortgage History

We collect this data history from publicly available records. To have your information removed, we recommend requesting removal directly through your county’s website.

Date Status Borrower Loan Amount
Open $405,000
Previous Owner $348,000
Previous Owner $312,500
Previous Owner $231,234
Previous Owner $181,243
Source: Public Records

Property History

We collect this data history from publicly available records. To have your information removed, we recommend requesting removal directly through your county’s website.

Date Event Price List to Sale Price per Sq Ft Prior Sale
08/08/2024 08/08/24 Sold $450,000 -1.1% $292 / Sq Ft
07/17/2024 07/17/24 Pending -- -- --
07/17/2024 07/17/24 For Sale $455,000 0.0% $295 / Sq Ft
07/10/2024 07/10/24 Pending -- -- --
07/07/2024 07/07/24 Price Changed $455,000 -4.2% $295 / Sq Ft
06/14/2024 06/14/24 For Sale $475,000 +6.7% $308 / Sq Ft
06/01/2021 06/01/21 Sold $445,000 +8.5% $289 / Sq Ft View Prior Sale
04/18/2021 04/18/21 Pending -- -- --
04/15/2021 04/15/21 For Sale $410,000 +31.2% $266 / Sq Ft
08/10/2017 08/10/17 Sold $312,500 -5.3% $212 / Sq Ft View Prior Sale
07/03/2017 07/03/17 Pending -- -- --
06/02/2017 06/02/17 For Sale $329,900 -- $224 / Sq Ft
Source: Regional Multiple Listing Service (RMLS)

Tax History

We collect this data history from publicly available records. To have your information removed, we recommend requesting removal directly through your county’s website.

Year Tax Paid Tax Assessment Tax Assessment Total Assessment is a certain percentage of the fair market value that is determined by local assessors to be the total taxable value of land and additions on the property. Land Improvement
2026 $4,040 $220,720
2025 $3,931 $214,300
2024 $3,792 $208,060
2023 $3,792 $202,000 $0 $0
2022 $3,316 $202,000 $0 $0
2021 $3,273 $190,410 $0 $0
2020 $2,856 $162,180 $0 $0
2019 $3,183 $179,490 $0 $0
2018 $3,085 $174,270 $0 $0
2017 $2,990 $169,200 $0 $0
2016 $2,906 $164,280 $0 $0
2015 $2,794 $159,500 $0 $0
2014 -- $154,860 $0 $0
Source: Public Records

Agents Affiliated with this Home

  • Section Image
  • Section Image
  • Section Image
See All Agents

Map

Source: Regional Multiple Listing Service (RMLS)

MLS Number: 24306176

Regional Multiple Listing Service (RMLS)

APN: R2157824

Your Personal Tour Guide

Ask me questions while you tour the home.