NOT LISTED FOR SALE

2817 Estate St Newberg, OR 97132

Newberg Area

Estimated Value: $703,000 - $737,000

4 Beds
2 Baths
2,269 Sq Ft
$316/Sq Ft Est. Value

Sale Details

Date Sold: December 8, 2025

Last sale price $709,000 $312 Per Sq Ft

Est. 1% increase in value since last sale

Current estimated payment $4,482 / mo

98 Days on Market

Highlights

  • Mountain View
  • Adjacent to Greenbelt
  • High Ceiling
  • Deck
  • Engineered Wood Flooring
  • Quartz Countertops

About This Home

As of December 2025

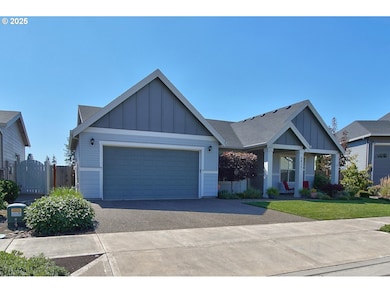


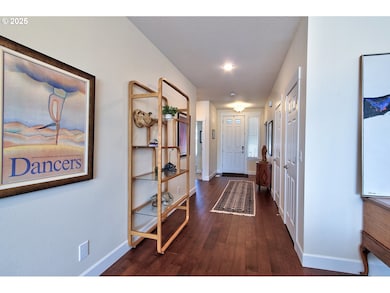
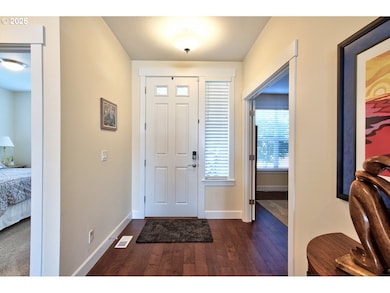
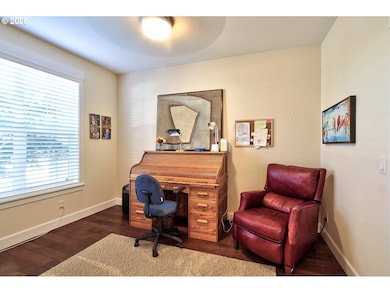
Welcome to this stunning single-level home featuring 4 spacious bedrooms and 2 modern bathrooms, thoughtfully designed to blend comfort and functionality. Nestled against the serene backdrop of Tom Gail Park, this property offers both privacy and convenience. Step into the open-concept living area, where wide hallways and generous spaces invite you to relax and unwind. The heart of the home is the chef-inspired kitchen, complete with a quartz island, ample counter space, and an ideal layout for culinary creativity and effortless entertaining. The primary suite offers a tranquil retreat, featuring a large walk-in closet and an en suite bathroom with dual sink vanity, tile flooring, and a roll-in shower for added accessibility. ADA compliant bathroom. Need a dedicated workspace? One of the bedrooms can be easily converted into a home office, perfect for remote work or creative pursuits. Slide open the glass doors to access the covered backyard patio, ideal for year-round grilling and outdoor dining. The beautifully landscaped backyard with sprinklers and drip system boasts perennial flowers and raised garden beds, creating a lush, inviting oasis. Plus many many extras throughout the home.

Last Agent to Sell the Property

Shane Schuster

eXp Realty, LLC Brokerage Phone: 503-382-7860 License #201220302 Listed on: 07/17/2025

Co-Listed By

Greg Anderson

eXp Realty, LLC Brokerage Phone: 503-382-7860 License #201209281

Last Buyer's Agent

Kelly Hagglund

The Kelly Group Real Estate License #981100019

Create a Home Valuation Report for This Property
The Home Valuation Report is an in-depth analysis detailing your home's value as well as a comparison with similar homes in the area

Home Details

Home Type

  • Single Family

Est. Annual Taxes

  • $6,261

Year Built

  • Built in 2018 | Remodeled

Lot Details

  • 7,405 Sq Ft Lot
  • Adjacent to Greenbelt
  • Fenced
  • Level Lot
  • Sprinkler System
  • Private Yard
  • Raised Garden Beds
  • Property is zoned R1 SP

Parking

  • 2 Car Attached Garage
  • Garage on Main Level
  • Garage Door Opener
  • Driveway
  • On-Street Parking

Property Views

  • Mountain
  • Park or Greenbelt

Home Design

  • Shingle Roof
  • Wood Siding
  • Cement Siding
  • Concrete Perimeter Foundation

Interior Spaces

  • 2,269 Sq Ft Home
  • 1-Story Property
  • High Ceiling
  • Ceiling Fan
  • Gas Fireplace
  • Natural Light
  • Double Pane Windows
  • Vinyl Clad Windows
  • Family Room
  • Living Room
  • Dining Room
  • Crawl Space
  • Home Security System
  • Laundry Room

Kitchen

  • Built-In Convection Oven
  • Built-In Range
  • Range Hood
  • Microwave
  • Dishwasher
  • Stainless Steel Appliances
  • ENERGY STAR Qualified Appliances
  • Cooking Island
  • Kitchen Island
  • Quartz Countertops
  • Disposal

Flooring

  • Engineered Wood
  • Wall to Wall Carpet

Bedrooms and Bathrooms

  • 4 Bedrooms
  • 2 Full Bathrooms
  • Walk-in Shower

Accessible Home Design

  • Roll-in Shower
  • Accessible Hallway
  • Accessibility Features
  • Level Entry For Accessibility
  • Minimal Steps
  • Accessible Parking

Eco-Friendly Details

  • Watersense Fixture

Outdoor Features

  • Deck
  • Covered Patio or Porch

Schools

  • Joan Austin Elementary School
  • Mountain View Middle School
  • Newberg High School

Utilities

  • 95% Forced Air Zoned Heating and Cooling System
  • Heating System Uses Gas
  • Water Purifier
  • High Speed Internet

Community Details

  • No Home Owners Association
  • Newberg General Subdivision
  • Greenbelt

Listing and Financial Details

  • Assessor Parcel Number 710524

Home Details

Home Type

Single Family

Est. Annual Taxes

$6,261

Year Built

Built in 2018 | Remodeled

Lot Details

7,405 Sq Ft Lot

Parking

2

Listing Details

  • Standard Status: Closed
  • MLS Status: Sold
  • Property Type: Residential
  • Accessibility: Yes
  • Stories: 1
  • Year Built: 2018
  • Property Condition: UpdatedRemodeled
  • Property Sub Type: SingleFamilyResidence
  • Architectural Style: Stories1, Ranch
  • New Construction: No
  • Property Attached Yn: No
  • Current Price For Status: 709000.0
  • Open House: No
  • Room 11 Features: BuiltinRange,CookIsland,Dishwasher,Disposal,GasAppliances,Microwave,Pantry
  • Room 12 Features: Fireplace
  • Room 13 Features: Bathroom,CeilingFan,RollinShower
  • Special Features: None

Interior Features

  • Accessibility Features: AccessibleHallway, GarageonMain, GroundLevel, MainFloorBedroomBath, MinimalSteps, NaturalLighting, OneLevel, Parking, RollinShower, WalkinShower
  • Total Bathrooms: 2.0
  • Fireplaces: 1
  • Interior Amenities: CeilingFan, EngineeredHardwood, GarageDoorOpener, HighCeilings, Laundry, Quartz, Sprinkler, WalltoWallCarpet, WaterPurifier
  • Room 4 Description: _4thBedroom
  • Room 4 Features: CeilingFan
  • Room 4 Level: Main
  • Room 5 Description: Laundry
  • Room 5 Level: Main
  • Basement: CrawlSpace
  • Window Features: DoublePaneWindows, VinylFrames
  • Appliances: BuiltinOven, BuiltinRange, ConvectionOven, CookIsland, Cooktop, Dishwasher, Disposal, ENERGYSTARQualifiedAppliances, FreeStandingRefrigerator, GasAppliances, Island, Microwave, Pantry, Quartz, RangeHood, SolidSurfaceCountertop, StainlessSteelAppliance, WaterPurifier
  • Full Bathrooms: 2
  • Total Bedrooms: 4
  • Fireplace Features: Gas
  • Fireplace: Yes
  • Main Level Full Bathrooms: 2
  • BathroomsTotalLowerLevel: 0.0
  • BathroomsTotalMainLevel: 2.0
  • BathroomsTotalUpperLevel: 0.0
  • Lot Size Range: SqFt7000to9999
  • Room 11 Level: Main
  • Room 12 Level: Main
  • Room 13 Level: Main
  • Room 7 Description: _2ndBedroom
  • Additional Room 7 Level: Main
  • Room 8 Description: _3rdBedroom
  • Additional Room 8 Level: Main
  • Room 9 Description: DiningRoom
  • Additional Room 9 Level: Main

Exterior Features

  • Exterior Description: CementSiding,WoodSiding
  • Exterior Features: CoveredPatio, Deck, Fenced, GasHookup, Porch, RaisedBeds, Sprinkler, WaterSenseIrrigation, Yard
  • Lot Size: 7,000 to 9,999 SqFt
  • Foundation Details: ConcretePerimeter
  • View: Yes
  • Lot Features: GreenBelt, Level
  • Road Surface Type: Paved
  • Disclosures: Disclosure
  • Home Warranty: No
  • Roof: Shingle
  • View: Mountain,ParkGreenbelt

Garage/Parking

  • Garage Type: Attached
  • Parking Description: Driveway, OnStreet
  • Attached Garage: Yes
  • Garage Spaces: 2.0
  • Total Parking Spaces: 2.0

Utilities

  • Fuel Description: Electricity,Gas
  • Hot Water: Gas,Tankless
  • Internet Service Type: Cable,FiberOptics
  • Security: SecuritySystem
  • Cooling: CentralAir
  • Cooling Y N: Yes
  • Heating: ForcedAir95Plus
  • Heating Yn: Yes
  • Sewer: PublicSewer
  • Water Source: PublicWater

Condo/Co-op/Association

  • Senior Community: No
  • Association: No

Schools

  • Elementary School: Joan Austin
  • High School: Newberg
  • Middle Or Junior School: Mountain View

Lot Info

  • Farm: No
  • Zoning: R1 SP
  • Land Lease: No
  • Lot Size Acres: 0.17
  • Lot Size Sq Ft: 7405.0
  • Parcel #: 710524

Green Features

  • Green Certification: No

Tax Info

  • Tax Year: 2024
  • Tax Annual Amount: 6261.21
  • Tax Opportunity Zone: No

Ownership History

We collect this data history from publicly available records. To have your information removed, we recommend requesting removal directly through your county’s website.

Date Name Owned For Owner Type

Purchase Details

Listed on
Jul 17, 2025
Closed on
Oct 23, 2025
Sold by
Bought by
Seller's Agent
Shane Schuster
eXp Realty, LLC
Buyer's Agent
Kelly Hagglund
The Kelly Group Real Estate
List Price
$739,000
Sold Price
$709,000
Premium/Discount to List
-$30,000
-4.06%
Views
64
Current Estimated Value
$716,550

Home Financials for this Owner

Home Financials are based on the most recent Mortgage that was taken out on this home.
Estimated Appreciation
$7,550
Avg. Annual Appreciation
1.64%
Original Mortgage
$360,000
Interest Rate
6.19%
Mortgage Type
New Conventional

Purchase Details

Listed on
Jun 25, 2018
Closed on
Nov 7, 2018
Sold by
Bought by
Seller's Agent
William Davidson
Stone Bridge Realty, Inc
Buyer's Agent
Danielle Jackson
Willcuts Company Real Estate
List Price
$599,304
Sold Price
$615,500
Premium/Discount to List
$16,196
2.7%

Home Financials for this Owner

Home Financials are based on the most recent Mortgage that was taken out on this home.
Avg. Annual Appreciation
2.03%
Source: Public Records

Purchase History

We collect this data history from publicly available records. To have your information removed, we recommend requesting removal directly through your county’s website.

Date Buyer Sale Price Title Company
$709,000 First American Title
$615,000 First American Title
Source: Public Records

Mortgage History

We collect this data history from publicly available records. To have your information removed, we recommend requesting removal directly through your county’s website.

Date Status Borrower Loan Amount
Previous Owner $360,000
Source: Public Records

Property History

We collect this data history from publicly available records. To have your information removed, we recommend requesting removal directly through your county’s website.

Date Event Price List to Sale Price per Sq Ft Prior Sale
12/08/2025 12/08/25 Sold $709,000 0.0% $312 / Sq Ft
10/23/2025 10/23/25 Pending -- -- --
10/01/2025 10/01/25 Price Changed $709,000 -2.2% $312 / Sq Ft
08/11/2025 08/11/25 Price Changed $725,000 -1.9% $320 / Sq Ft
07/17/2025 07/17/25 For Sale $739,000 +20.1% $326 / Sq Ft
11/30/2018 11/30/18 Sold $615,500 +2.7% $276 / Sq Ft View Prior Sale
06/25/2018 06/25/18 Pending -- -- --
06/25/2018 06/25/18 For Sale $599,304 -- $269 / Sq Ft
Source: Regional Multiple Listing Service (RMLS)

Tax History

We collect this data history from publicly available records. To have your information removed, we recommend requesting removal directly through your county’s website.

Year Tax Paid Tax Assessment Tax Assessment Total Assessment is a certain percentage of the fair market value that is determined by local assessors to be the total taxable value of land and additions on the property. Land Improvement
2025 $6,510 $403,444
2024 $6,261 $391,693
2023 $6,046 $380,284 $0 $0
2022 $5,884 $369,208 $0 $0
2021 $5,725 $358,454 $0 $0
2020 $5,155 $348,014 $0 $0
2019 $5,086 $350,260 $0 $0
2018 $1,693 $9,465 $0 $0
Source: Public Records

Agents Affiliated with this Home

  • Section Image
  • Section Image
  • Section Image
  • Section Image
  • Section Image
  • Section Image
See All Agents

Map

Source: Regional Multiple Listing Service (RMLS)

MLS Number: 465228783

Regional Multiple Listing Service (RMLS)

APN: 710524

Your Personal Tour Guide

Ask me questions while you tour the home.