NOT LISTED FOR SALE

2817 Tern Dr Ocean City, MD 21842

Estimated Value: $322,000 - $373,000

1 Bed
1.5 Baths
1,050 Sq Ft
$324/Sq Ft Est. Value

Sale Details

Date Sold: June 3, 2022

Last sale price $300,000 $286 Per Sq Ft

Est. 10% increase in value since last sale

Current estimated payment $2,309 / mo

9 Days on Market

Highlights

  • 25 Feet of Waterfront
  • Canal View
  • 1 Fireplace
  • Ocean City Elementary School Rated A
  • Cathedral Ceiling
  • Community Pool

About This Home

As of June 2022

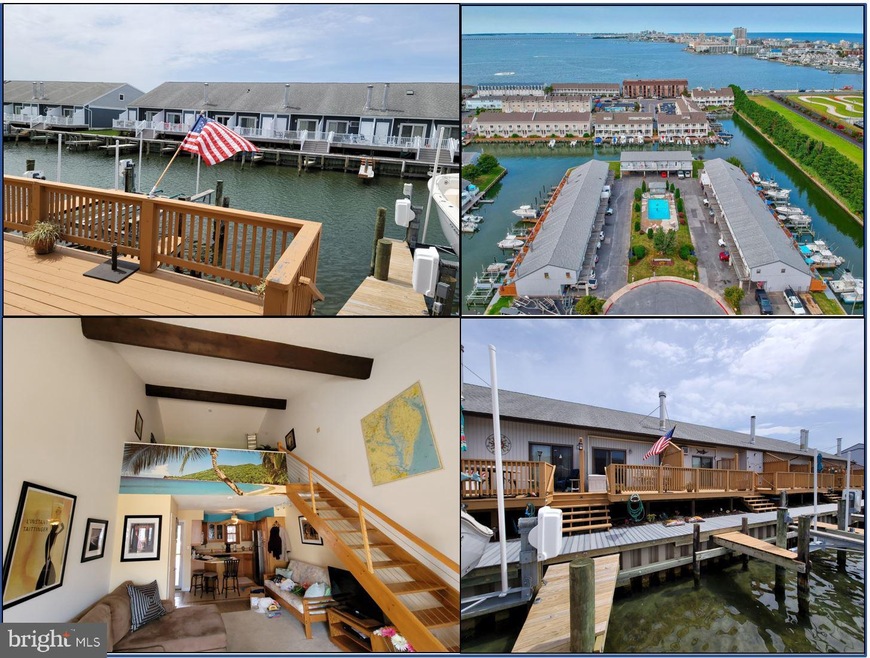
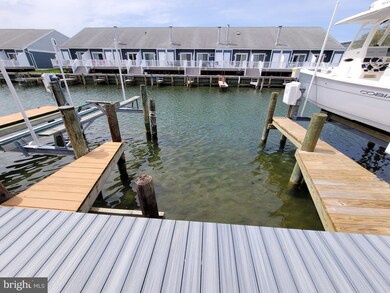
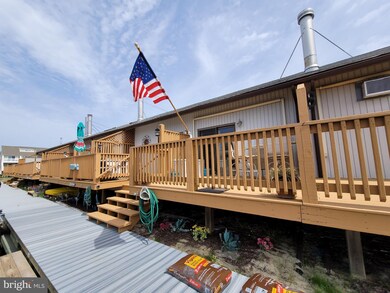
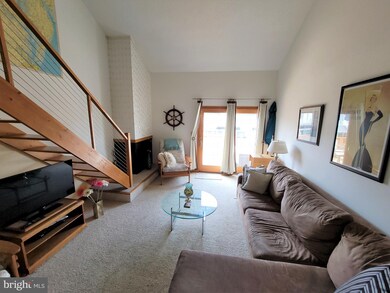
Pull up your boat to your back door & enjoy the amazing location of your new waterfront condo. Just a short walk to the boardwalk, beach , restaurants, parks & entertainment. Take a dip in the community pool or relax on the deck. The owners have renovated this wonderful unit and it boosts custom cabinets, ceramic tile floors, 3 yr old appliances, wood stairs, deck awning and more. Owners can convey all furniture with acceptable contract. Come see what you've been missing.

Last Agent to Sell the Property

Brenda Fornos

(301) 970-2447 bfornos1@gmail.com Taylor Properties Listed on: 04/29/2022

Taylor Properties

Last Buyer's Agent

Erik Windrow

(302) 360-0300 steve@srarealty.com Keller Williams Realty License #524838

Keller Williams Realty

Townhouse Details

Home Type

  • Townhome

Est. Annual Taxes

  • $2,344

Year Built

  • Built in 1979

Lot Details

  • 25 Feet of Waterfront
  • Home fronts navigable water
  • Property is in excellent condition

HOA Fees

  • $250 Monthly HOA Fees

Interior Spaces

  • 1,050 Sq Ft Home
  • Property has 2 Levels
  • Wainscoting
  • Cathedral Ceiling
  • Ceiling Fan
  • 1 Fireplace
  • Sliding Doors
  • Family Room
  • Canal Views
  • Crawl Space

Kitchen

  • Electric Oven or Range
  • Built-In Microwave
  • Dishwasher

Bedrooms and Bathrooms

  • 1 Bedroom

Laundry

  • Laundry on upper level
  • Dryer
  • Washer

Home Security

Parking

  • 1 Open Parking Space
  • 2 Parking Spaces
  • 1 Attached Carport Space
  • Parking Lot

Outdoor Features

  • Water Access
  • Property is near a canal
  • Awning

Location

  • Flood Risk

Utilities

  • Window Unit Cooling System
  • Electric Baseboard Heater
  • Electric Water Heater

Listing and Financial Details

  • Home warranty included in the sale of the property
  • Tax Lot 32
  • Assessor Parcel Number 2410062047

Community Details

Overview

  • Association fees include common area maintenance, insurance, management, pool(s), reserve funds
  • Old Port Cove Community

Recreation

  • Community Pool

Pet Policy

  • Limit on the number of pets

Security

  • Storm Doors

Townhouse Details

Home Type

Townhome

Est. Annual Taxes

$2,344

Year Built

Built in 1979

Lot Details

653 Sq Ft Lot

HOA Fees

$250 per month

Listing Details

  • Property Type: Residential
  • Structure Type: Interior Row/Townhouse
  • Architectural Style: Unit/Flat
  • Ownership: Condominium
  • Home Warranty: Yes
  • New Construction: No
  • Story List: Main, Upper 1
  • Expected On Market: 2022-05-01
  • Federal Flood Zone: Yes
  • Year Built: 1979
  • Automatically Close On Close Date: No
  • Special Features: None
  • Property Sub Type: Townhouses

Interior Features

  • Appliances: Built-In Microwave, Dishwasher, Dryer, Oven/Range - Electric, Refrigerator, Washer
  • Interior Amenities: Ceiling Fan(s), Wainscotting
  • Fireplaces Count: 1
  • Fireplace: Yes
  • Door Features: Sliding Glass, Storm
  • Wall Ceiling Types: Cathedral Ceilings
  • Foundation Details: Crawl Space
  • Levels Count: 2
  • Room List: Kitchen, Family Room
  • Basement: No
  • Laundry Type: Upper Floor
  • Total Sq Ft: 1050
  • Living Area Sq Ft: 1050
  • Price Per Sq Ft: 285.71
  • Above Grade Finished Sq Ft: 1050
  • Above Grade Finished Area Units: Square Feet

Beds/Baths

  • Bedrooms: 1
  • Total Bathrooms: 2
  • Full Bathrooms: 1
  • Half Bathrooms: 1
  • Main Level Bathrooms: 1.00
  • Upper Level Bathrooms: 1
  • Upper Level Bathrooms: 1.00
  • Main Level Half Bathrooms: 1

Exterior Features

  • Other Structures: Above Grade, Below Grade
  • Exterior Features: Awning(s)
  • View: Canal, Water
  • Water Access: Yes
  • Water Body Type: Canal
  • Waterfront: Yes
  • Water Oriented: Yes
  • Pool: Yes - Community
  • Water View: Yes
  • Water Frontage In Feet: 25

Garage/Parking

  • Garage: No
  • Attached Carport Spaces: 1
  • Total Garage And Parking Spaces: 2
  • Type Of Parking: Attached Carport, Parking Lot
  • Parking Lot Number Of Spaces: 1

Utilities

  • Central Air Conditioning: No
  • Cooling Fuel: Electric
  • Cooling Type: Ceiling Fan(s), Window Unit(s)
  • Heating Fuel: Electric
  • Heating Type: Baseboard - Electric
  • Heating: Yes
  • Hot Water: Electric
  • Sewer/Septic System: Public Sewer
  • Water Source: Public

Condo/Co-op/Association

  • Condo Co-Op Association: Yes
  • Condo Co-Op Fee: 750.00
  • Condo Co-Op Fee Frequency: Quarterly
  • HOA Condo Co-Op Amenities: Pool - Outdoor
  • HOA Condo Co-Op Fee Includes: Common Area Maintenance, Insurance, Management, Pool(s), Reserve Funds
  • HOA: No
  • Senior Community: No
  • Community Pool Features: Concrete

Schools

  • School District Source: Listing Agent

Green Features

  • Clean Green Assessed: No

Lot Info

  • Lot Dimensions: 0.00 x 0.00
  • Property Condition: Excellent
  • Zoning: R-2
  • In City Limits: Yes

Rental Info

  • Pets: Number Limit
  • Pets Allowed: Yes
  • Vacation Rental: No

Tax Info

  • Assessor Parcel Number: 5402238
  • Tax Annual Amount: 2344.00
  • Assessor Parcel Number: 2410062047
  • Tax Lot: 32
  • County Tax Payment Frequency: Annually
  • Tax Data Updated: No
  • Tax Year: 2022

MLS Schools

  • School District Name: WORCESTER COUNTY PUBLIC SCHOOLS

Ownership History

We collect this data history from publicly available records. To have your information removed, we recommend requesting removal directly through your county’s website.

Date Name Owned For Owner Type

Purchase Details

Listed on
Apr 29, 2022
Closed on
Jun 3, 2022
Sold by
Bought by
Seller's Agent
Brenda Fornos
Taylor Properties
Buyer's Agent
Erik Windrow
Keller Williams Realty
List Price
$300,000
Sold Price
$300,000
Current Estimated Value
$330,022

Home Financials for this Owner

Home Financials are based on the most recent Mortgage that was taken out on this home.
Estimated Appreciation
$30,022
Avg. Annual Appreciation
3.10%
Original Mortgage
$210,000
Interest Rate
0.051%
Mortgage Type
New Conventional

Purchase Details

Closed on
Sep 10, 2018
Sold by
Bought by

Purchase Details

Closed on
Oct 5, 2014
Sold by
Bought by

Purchase Details

Closed on
Dec 23, 1986
Sold by
Bought by

Purchase Details

Closed on
Jan 8, 1982
Sold by
Bought by
Source: Public Records
Create a Home Valuation Report for This Property
The Home Valuation Report is an in-depth analysis detailing your home's value as well as a comparison with similar homes in the area

Home Values in the Area

Source: Public Records

Average Home Value in this Area


Source: Public Records

Purchase History

We collect this data history from publicly available records. To have your information removed, we recommend requesting removal directly through your county’s website.

Date Buyer Sale Price Title Company
$300,000 Fidelity National Title
-- None Available
-- None Available
$67,500 --
$54,500 --
Source: Public Records

Mortgage History

We collect this data history from publicly available records. To have your information removed, we recommend requesting removal directly through your county’s website.

Date Status Borrower Loan Amount
Closed $210,000
Source: Public Records

Property History

We collect this data history from publicly available records. To have your information removed, we recommend requesting removal directly through your county’s website.

Date Event Price List to Sale Price per Sq Ft
06/03/2022 06/03/22 Sold $300,000 0.0% $286 / Sq Ft
04/29/2022 04/29/22 For Sale $300,000 -- $286 / Sq Ft
Source: Bright MLS

Tax History

We collect this data history from publicly available records. To have your information removed, we recommend requesting removal directly through your county’s website.

Year Tax Paid Tax Assessment Tax Assessment Total Assessment is a certain percentage of the fair market value that is determined by local assessors to be the total taxable value of land and additions on the property. Land Improvement
2025 $3,307 $242,167 $0 $0
2024 $2,847 $204,033 $0 $0
2023 $2,339 $165,900 $82,900 $83,000
2022 $2,332 $165,900 $82,900 $83,000
2021 $2,344 $165,900 $82,900 $83,000
2020 $2,264 $165,900 $82,900 $83,000
2019 $2,264 $159,600 $0 $0
2018 $2,159 $153,300 $0 $0
2017 $2,087 $147,000 $0 $0
2016 -- $147,000 $0 $0
2015 $2,293 $147,000 $0 $0
2014 $2,293 $147,000 $0 $0
Source: Public Records

Agents Affiliated with this Home

  • Section Image
  • Section Image
See All Agents

Map

Source: Bright MLS

MLS Number: MDWO2007432

Bright MLS

APN: 10-062047

Your Personal Tour Guide

Ask me questions while you tour the home.