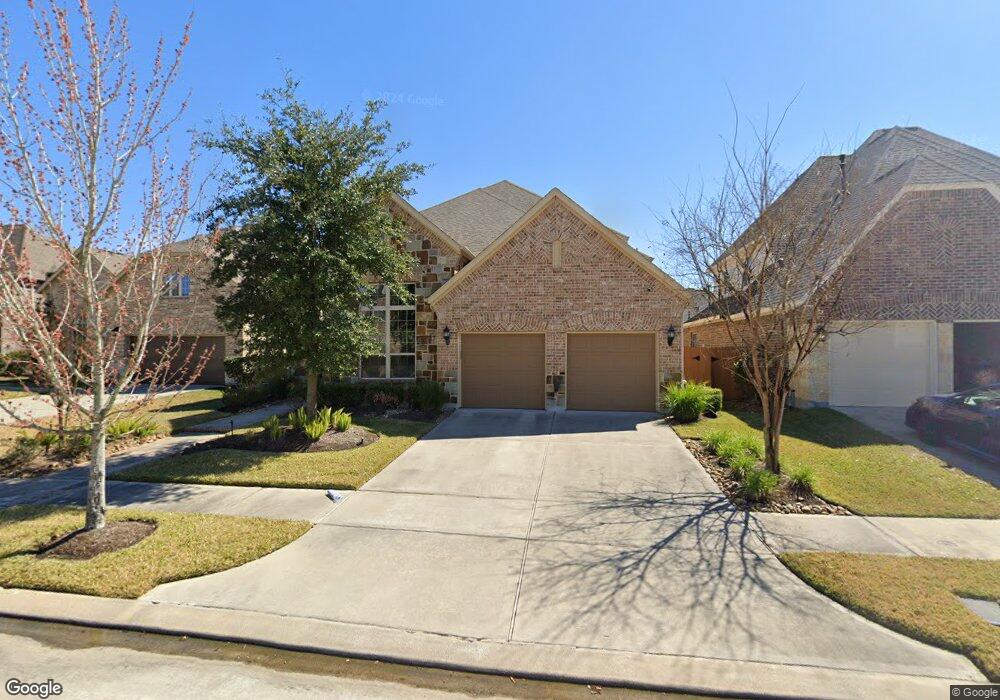
NOT LISTED FOR SALE

2818 Hadley Springs Ln Spring, TX 77386

Harmony Neighborhood

Estimated Value: $455,643

4 Beds
3.5 Baths
3,573 Sq Ft
$128/Sq Ft Est. Value

Sale Details

Date Sold: May 17, 2017

Current estimated payment $3,394 / mo

16 Days on Market

Highlights

  • Media Room
  • Located in a master-planned community
  • Traditional Architecture
  • Snyder Elementary School Rated A
  • Deck
  • Wood Flooring

About This Home

As of May 2017

From the open floor plan w/ tall ceilings to the perfectly manicured yard w/ mature landscaping don't miss this home built by Darling. Move right in w/ gorgeous upgrades such as board & batten detail in the dining room, wood flooring, custom cabinets w/ upper lighting, custom painted over sized island, large farm sink & pot filler. $98k+ in upgrades!!! Full upgrade & feature list available.CISD Currently scheduled: 2017-2018 zoned to Snyder Elementary & 2018-2019 the new Grand Oaks High School

Last Agent to Sell the Property

Brian Mathieson

LPT Realty, LLC License #0622126 Listed on: 02/27/2017

LPT Realty, LLC

Last Buyer's Agent

Nancy Henderson

Better Homes and Gardens Real Estate Gary Greene - Memorial License #0161073

Better Homes and Gardens Real Estate Gary Greene - Memorial
Create a Home Valuation Report for This Property
The Home Valuation Report is an in-depth analysis detailing your home's value as well as a comparison with similar homes in the area

Home Details

Home Type

  • Single Family

Est. Annual Taxes

  • $11,476

Year Built

  • Built in 2014

Lot Details

  • 6,805 Sq Ft Lot
  • Back Yard Fenced
  • Sprinkler System
  • Additional Parcels

HOA Fees

  • $109 Monthly HOA Fees

Parking

  • 2 Car Attached Garage
  • Garage Door Opener
  • Driveway

Home Design

  • Traditional Architecture
  • Brick Exterior Construction
  • Slab Foundation
  • Composition Roof
  • Wood Siding
  • Stone Siding

Interior Spaces

  • 3,573 Sq Ft Home
  • 2-Story Property
  • Ceiling Fan
  • Wood Burning Fireplace
  • Gas Fireplace
  • Window Treatments
  • Family Room
  • Breakfast Room
  • Dining Room
  • Media Room
  • Home Office
  • Game Room
  • Utility Room

Kitchen

  • Convection Oven
  • Electric Oven
  • Gas Cooktop
  • Microwave
  • Dishwasher
  • Kitchen Island
  • Granite Countertops
  • Disposal

Flooring

  • Wood
  • Carpet
  • Tile

Bedrooms and Bathrooms

  • 4 Bedrooms
  • Double Vanity
  • Soaking Tub
  • Separate Shower

Laundry

  • Laundry in Utility Room
  • Washer and Gas Dryer Hookup

Home Security

  • Prewired Security
  • Fire and Smoke Detector

Eco-Friendly Details

  • ENERGY STAR Qualified Appliances
  • Energy-Efficient Windows with Low Emissivity
  • Energy-Efficient Thermostat
  • Ventilation

Outdoor Features

  • Deck
  • Covered Patio or Porch

Schools

  • Broadway Elementary School
  • York Junior High School
  • Oak Ridge High School

Utilities

  • Central Heating and Cooling System
  • Heating System Uses Gas
  • Programmable Thermostat

Listing and Financial Details

  • Exclusions: See Exclusion List

Community Details

Overview

  • First Service Res Association, Phone Number (281) 681-2000
  • Built by DARLING HOMES
  • Harmony Landing Subdivision
  • Located in a master-planned community

Recreation

  • Community Pool

Home Details

Home Type

Single Family

Est. Annual Taxes

$11,476

Year Built

Built in 2014

Lot Details

6,805 Sq Ft Lot

HOA Fees

$109 per month

Parking

2

Listing Details

  • Property Sub Type: Detached
  • Prop. Type: Residential
  • Building Stories: 2
  • Year Built: 2014
  • Road Surface Type: Concrete
  • Ownership: Full Ownership
  • Subdivision Name: Harmony Landing
  • Architectural Style: Traditional
  • Garage Yn: Yes
  • Unit Levels: Two
  • New Construction: No
  • Efficiency: Appliances, Thermostat, Windows
  • UniversalParcelId: urn:reso:upi:2.0:US:48339:436824
  • Special Features: None
  • Stories: 2

Interior Features

  • Appliances: Convection Oven, Dishwasher, Electric Oven, Gas Cooktop, Disposal, Gas Range, Microwave, ENERGY STAR Qualified Appliances
  • Full Bathrooms: 3
  • Half Bathrooms: 1
  • Total Bedrooms: 4
  • Fireplace Features: Gas, Wood Burning
  • Fireplaces: 1
  • Fireplace: Yes
  • Flooring: Carpet, Tile, Wood
  • Interior Amenities: Double Vanity, Granite Counters, Kitchen Island, Soaking Tub, Separate Shower, Window Treatments, Ceiling Fan(s), Programmable Thermostat
  • Living Area: 3573.0
  • Dining Room Type: Breakfast Room/Nook, Dining Room, Family Room, Game Room, Media Room, Office, Utility Room
  • Window Features: Low-Emissivity Windows, Window Coverings

Exterior Features

  • Builder Name: DARLING HOMES
  • Disclosures: Exclusions Disclosure, Municipal Utility District Disclosure, Seller Disclosure
  • Exclusions: See Exclusion List
  • Roof: Composition
  • Fencing: Back Yard
  • Lot Features: Subdivision
  • Pool Private: No
  • Construction Type: Brick, Stone, Wood Siding
  • Exterior Features: Covered Patio, Fence, Sprinkler/Irrigation, Porch, Patio
  • Foundation Details: Slab
  • Patio And Porch Features: Covered, Deck, Patio, Porch

Garage/Parking

  • Attached Garage: Yes
  • Garage Spaces: 2.0
  • Parking Features: Attached, Driveway, Garage, Garage Door Opener

Utilities

  • Laundry Features: Washer Hookup, Electric Dryer Hookup, Gas Dryer Hookup, Laundry in Utility Room
  • Security: Prewired, Smoke Detector(s)
  • Cooling: Central Air, Electric
  • Cooling Y N: Yes
  • Heating: Central, Gas
  • Heating Yn: Yes
  • Sewer: Public Sewer
  • Water Source: Public

Condo/Co-op/Association

  • Community Features: Community Pool, Master Planned Community, Curbs
  • Association Fee: 1312.0
  • Association Fee Frequency: Annually
  • Association Name: First Service Res
  • Phone: 281-681-2000
  • Association: Yes

Schools

  • Elementary School: BROADWAY ELEMENTARY SCHOOL
  • Junior High Dist: 11 - Conroe
  • High School: OAK RIDGE HIGH SCHOOL
  • Middle Or Junior School: YORK JUNIOR HIGH SCHOOL

Green Features

  • Green Indoor Air Qlty: Ventilation

Lot Info

  • Additional Parcels Description: 57180002000
  • Additional Parcels: Yes

Tax Info

  • Tax Year: 2016
  • Tax Annual Amount: 11476.0

Ownership History

We collect this data history from publicly available records. To have your information removed, we recommend requesting removal directly through your county’s website.

Date Name Owned For Owner Type

Purchase Details

Listed on
Feb 27, 2017
Closed on
May 16, 2017
Sold by
Bought by
Seller's Agent
Brian Mathieson
LPT Realty, LLC
Buyer's Agent
Nancy Henderson
Better Homes and Gardens Real Estate Gary Greene - Memorial
List Price
$359,900
Current Estimated Value
$455,643

Home Financials for this Owner

Home Financials are based on the most recent Mortgage that was taken out on this home.
Avg. Annual Appreciation
2.70%
Original Mortgage
$338,200
Interest Rate
4.1%
Mortgage Type
New Conventional

Purchase Details

Closed on
Jun 19, 2014
Sold by
Bought by

Home Financials for this Owner

Home Financials are based on the most recent Mortgage that was taken out on this home.
Original Mortgage
$328,723
Interest Rate
4.27%
Mortgage Type
New Conventional

Purchase Details

Closed on
Oct 8, 2013
Sold by
Bought by
Source: Public Records

Home Values in the Area

Source: Public Records

Average Home Value in this Area


Source: Public Records

Agents Specializing in Harmony, TX

See All Agents

Purchase History

We collect this data history from publicly available records. To have your information removed, we recommend requesting removal directly through your county’s website.

Date Buyer Sale Price Title Company
-- First American Title
-- Advantage Title Of Ft Banal
-- --
Source: Public Records

Mortgage History

We collect this data history from publicly available records. To have your information removed, we recommend requesting removal directly through your county’s website.

Date Status Borrower Loan Amount
Open $320,000
Closed $338,200
Previous Owner $335,825
Previous Owner $328,723
Source: Public Records

Property History

We collect this data history from publicly available records. To have your information removed, we recommend requesting removal directly through your county’s website.

Date Event Price List to Sale Price per Sq Ft
05/17/2017 05/17/17 Sold -- -- --
03/15/2017 03/15/17 Pending -- -- --
02/27/2017 02/27/17 For Sale $359,900 -- $101 / Sq Ft
Source: Houston Association of REALTORS®

Tax History

We collect this data history from publicly available records. To have your information removed, we recommend requesting removal directly through your county’s website.

Year Tax Paid Tax Assessment Tax Assessment Total Assessment is a certain percentage of the fair market value that is determined by local assessors to be the total taxable value of land and additions on the property. Land Improvement
2025 $9,366 $428,000 $33,072 $394,928
2024 $8,804 $468,512
2023 $8,804 $425,920 $33,070 $411,620
2022 $10,552 $387,200 $33,070 $406,930
2021 $10,415 $352,000 $33,070 $318,930
2020 $10,795 $339,030 $33,070 $305,960
2019 $11,678 $353,400 $33,070 $320,330
2018 $11,028 $356,000 $33,070 $322,930
2017 $12,051 $356,380 $33,070 $323,310
2016 $11,476 $339,370 $33,070 $306,300
2015 $864 $335,900 $33,070 $302,830
2014 $864 $24,800 $24,800 $0
Source: Public Records

Agents Affiliated with this Home

  • Section Image
  • Section Image
See All Agents

Map

Source: Houston Association of REALTORS®

MLS Number: 43425997

Houston Association of REALTORS®

APN: 5718-00-02000

Your Personal Tour Guide

Ask me questions while you tour the home.