
Alleyah Miner
Responds Quickly
Samson Properties
(202) 929-4627
70 Total Sales
1 in Columbia Heights
$280,000 Price



Estimated Value: $693,000 - $778,866
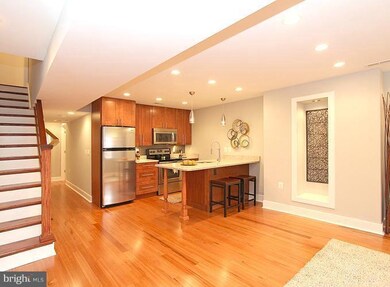
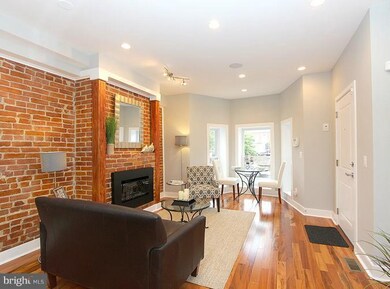
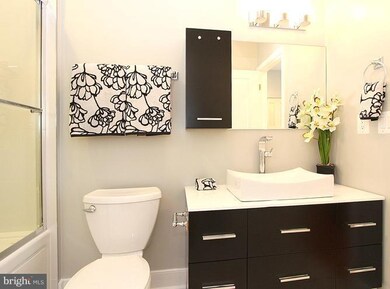
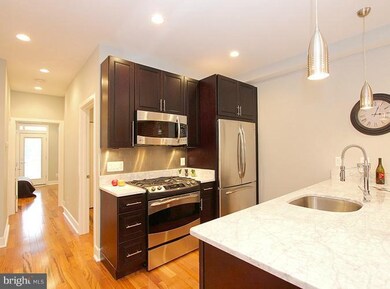
Immaculate 2-level, 4 Bed, 2 Bath condo on bustling 11th St. corridor in Columbia Heights / U Street area. Each floor includes 2 bedrooms and 1 bathroom. Upper level features stunning bamboo hardwood floors throughout, gourmet kitchen with marble countertops and stainless steel appliances, luxurious bathroom with Jacuzzi tub, washer/dryer, and a deck. Lower level features gleaming hardwoods floors, gourmet kitchen with granite countertops and stainless steel appliances, luxury body and overhead shower in the bathroom, and a washer/dryer. There are front and rear entrances on the upper level and a front entrance on the lower level. The condo comes with one reserved parking space and there is ample street parking available as well.
Located 3 blocks from Columbia Heights metro and shopping area and walking distance to the U Street corridor. The condo provides a terrific location on a quiet street but allows for convenient access to all of the shops/restaurants and amenities in Columbia Heights and U Street.
Last Agent to Sell the Property
Alan Dalton
(202) 547-5600 Alan@ADMCRealtyGroup.com RE/MAX Allegiance Listed on: 10/05/2012
Co-Listed By
Manuel Churion
manuel@admcrealtygroup.com RE/MAX Allegiance
Alleyah Miner
Samson Properties
(202) 929-4627
70 Total Sales
1 in Columbia Heights
$280,000 Price
Luis Solano
Compass
(240) 883-5815
90 Total Sales
2 in Columbia Heights
$535K - $655K Price Range
Shaye Zakotnik
Washington Fine Properties, LLC
(240) 624-7185
51 Total Sales
6 in Columbia Heights
$430K - $1.1M Price Range
MJ Frazier
Serhant
(571) 556-7958
103 Total Sales
1 in Columbia Heights
$377,000 Price
James Nastus
Compass
(202) 609-7510
20 Total Sales
1 in Columbia Heights
$402,000 Price
Veronique Onteniente
TTR Sotheby's International Realty
(202) 946-5363
77 Total Sales
1 in Columbia Heights
$1,099,000 Price
We collect this data history from publicly available records. To have your information removed, we recommend requesting removal directly through your county’s website.
| Date | Event | Price | List to Sale | Price per Sq Ft |
|---|---|---|---|---|
| 07/17/2026 07/17/26 | Off Market | $4,500 | -- | -- |
| 07/01/2026 07/01/26 | For Rent | $4,500 | -- | -- |
We collect this data history from publicly available records. To have your information removed, we recommend requesting removal directly through your county’s website.
| Year | Tax Paid | Tax Assessment Tax Assessment Total Assessment is a certain percentage of the fair market value that is determined by local assessors to be the total taxable value of land and additions on the property. | Land | Improvement |
|---|---|---|---|---|
| 2026 | $5,527 | $402,601 | $120,780 | $281,821 |
| 2025 | $5,397 | $394,707 | $118,412 | $276,295 |
| 2024 | $5,397 | $386,968 | $116,090 | $270,878 |
| 2023 | $5,299 | $379,383 | $113,815 | $265,568 |
| 2022 | $5,188 | $371,945 | $111,583 | $260,362 |
| 2021 | $5,052 | $364,653 | $109,396 | $255,257 |
| 2020 | $4,936 | $360,914 | $108,274 | $252,640 |
| 2019 | $5,020 | $353,838 | $106,151 | $247,687 |
| 2018 | $4,878 | $346,901 | $104,070 | $242,831 |
| 2017 | $4,749 | $340,100 | $102,030 | $238,070 |
| 2016 | $4,520 | $333,434 | $100,030 | $233,404 |
| 2015 | $4,225 | $328,425 | $98,527 | $229,898 |
| 2014 | $4,163 | $321,994 | $96,598 | $225,396 |
AD
Seller's Agent in 2012
Alan Dalton
RE/MAX
MC
Seller Co-Listing Agent in 2012
Manuel Churion
RE/MAX
Buyer's Agent in 2012
Edward Carp
Compass
(202) 491-8700
3 in this area
71 Total Sales
Source: Bright MLS
MLS Number: 1004189710
APN: 2857-2006
Disclaimer: Certain information contained herein is derived from information provided by parties other than Homes.com. All information provided is deemed reliable, but is not guaranteed to be accurate and should be independently verified.
The data relating to real estate for sale on this website appears in part through the BRIGHT Internet Data Exchange program, a voluntary cooperative exchange of property listing data between licensed real estate brokerage firms, and is provided by BRIGHT through a licensing agreement.
Listing information is from various brokers who participate in the Bright MLS IDX program and not all listings may be visible on the site.
The property information being provided on or through the website is for the personal, non-commercial use of consumers and such information may not be used for any purpose other than to identify prospective properties consumers may be interested in purchasing.
Some properties which appear for sale on the website may no longer be available because they are for instance, under contract, sold or are no longer being offered for sale.
Property information displayed is deemed reliable but is not guaranteed.
Copyright 2026 Bright MLS, Inc.
Ask me questions while you tour the home.