
Jill Coenen
Century 21 Ace Realty
(920) 521-7526
386 Total Sales
3 in Saint Bernadette Parish-Thompson Center on Lourdes
$230K - $565K Price Range
Estimated Value: $358,520
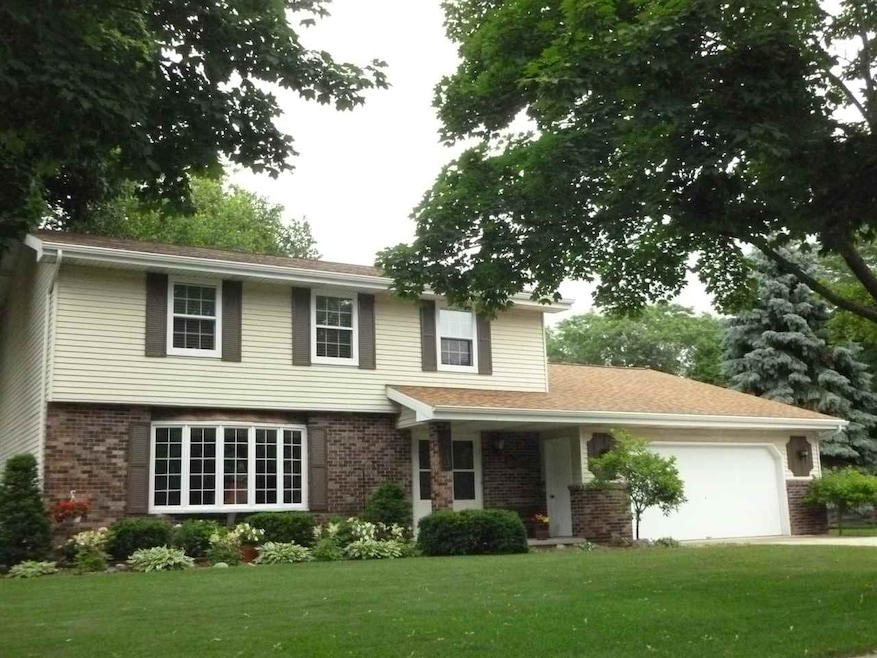
Tucked away on a quiet tree lined St, find this updated move in ready 2 story just waiting to be your new home-Enjoy LR w/Brazilian cherry flooring, formal DR w/bow window, updated kit with DA, exlarge FR with vaulted ceiling-FP, oak Flr-DR to deck+.5 BA. Upstairs find 4 lg Brs-mast offers 9x5 walk in closet- wood flr+private BA-LL has rec room+good storage-Outside enjoy lushly landscaped yd with deck, front porch+2.5 car gar-Updates per seller includes shingles-furnace-wood+tile flrs-all baths-Kit, concrete drive+more-Note 1yr home warranty for buyer peace of mind- A nice-nice-nice home! Call
Last Agent to Sell the Property
Listing Maintenance
Coldwell Banker Real Estate Group Listed on: 06/27/2017
We collect this data history from publicly available records. To have your information removed, we recommend requesting removal directly through your county’s website.
Jill Coenen
Century 21 Ace Realty
(920) 521-7526
386 Total Sales
3 in Saint Bernadette Parish-Thompson Center on Lourdes
$230K - $565K Price Range
Karen Ziemke
Acre Realty, Ltd.
(920) 633-3621
26 Total Sales
1 in Saint Bernadette Parish-Thompson Center on Lourdes
$320,000 Price
Amy Williams
RE/MAX 24/7 Real Estate, LLC
(920) 949-8265
61 Total Sales
1 in Saint Bernadette Parish-Thompson Center on Lourdes
$266,777 Price
Keith Sippel
Century 21 Affiliated
(920) 690-6719
107 Total Sales
1 in Saint Bernadette Parish-Thompson Center on Lourdes
$410,000 Price
Tou Yang
Creative Results Corporation
(920) 264-0540
224 Total Sales
3 in Saint Bernadette Parish-Thompson Center on Lourdes
$265K - $275K Price Range
Monte Reyment
Take Action Realty Group, LLC
(262) 683-4635
225 Total Sales
1 in Saint Bernadette Parish-Thompson Center on Lourdes
$215,000 Price
We collect this data history from publicly available records. To have your information removed, we recommend requesting removal directly through your county’s website.
| Date | Buyer | Sale Price | Title Company |
|---|---|---|---|
| $340,000 | New Title Services |
We collect this data history from publicly available records. To have your information removed, we recommend requesting removal directly through your county’s website.
| Date | Status | Borrower | Loan Amount |
|---|---|---|---|
| Open | $323,000 | ||
| Previous Owner | Preston Robert | $176,500 | |
| Previous Owner | Belt Michael D | $179,910 |
We collect this data history from publicly available records. To have your information removed, we recommend requesting removal directly through your county’s website.
| Date | Event | Price | List to Sale | Price per Sq Ft |
|---|---|---|---|---|
| 08/18/2017 08/18/17 | Sold | $199,900 | 0.0% | $78 / Sq Ft |
| 06/27/2017 06/27/17 | For Sale | $199,900 | -- | $78 / Sq Ft |
We collect this data history from publicly available records. To have your information removed, we recommend requesting removal directly through your county’s website.
| Year | Tax Paid | Tax Assessment Tax Assessment Total Assessment is a certain percentage of the fair market value that is determined by local assessors to be the total taxable value of land and additions on the property. | Land | Improvement |
|---|---|---|---|---|
| 2025 | $4,155 | $285,500 | $33,600 | $251,900 |
| 2024 | $4,155 | $285,500 | $33,600 | $251,900 |
| 2023 | $4,362 | $285,500 | $33,600 | $251,900 |
| 2022 | $4,241 | $205,700 | $26,900 | $178,800 |
| 2021 | $4,046 | $205,700 | $26,900 | $178,800 |
| 2020 | $4,026 | $205,700 | $26,900 | $178,800 |
| 2019 | $3,909 | $205,700 | $26,900 | $178,800 |
| 2018 | $3,627 | $167,600 | $28,300 | $139,300 |
| 2017 | $3,602 | $167,600 | $28,300 | $139,300 |
| 2016 | $3,540 | $167,600 | $28,300 | $139,300 |
| 2015 | $3,596 | $167,600 | $28,300 | $139,300 |
| 2014 | $3,565 | $167,600 | $28,300 | $139,300 |
| 2013 | $3,573 | $167,600 | $28,300 | $139,300 |
LM
Seller's Agent in 2017
Listing Maintenance
Coldwell Banker Real Estate Group
Seller Co-Listing Agent in 2017
Bonnie Brandenburg
Coldwell Banker Real Estate Group
(920) 707-3086
2 in this area
52 Total Sales
Buyer's Agent in 2017
Helena Jacyno
Coldwell Banker Real Estate Group
(920) 428-2766
3 in this area
116 Total Sales
Source: REALTORS® Association of Northeast Wisconsin
MLS Number: 50167030
APN: 31-4-4276-00
Disclaimer: Certain information contained herein is derived from information provided by parties other than Homes.com. All information provided is deemed reliable, but is not guaranteed to be accurate and should be independently verified.
Based on information submitted to the MLS GRID. All data is obtained from various sources and may not have been verified by broker or MLS GRID. Supplied Open House Information is subject to change without notice. All information should be independently reviewed and verified for accuracy. Properties may or may not be listed by the office/agent presenting the information. Some IDX listings have been excluded from this website. Copyright REALTORS Association of Northeast Wisconsin MLS, Inc. - All Rights Reserved
Information received from other 3rd parties: All information deemed reliable but not guaranteed and should be independently verified. All properties are subject to prior sale, change, or withdrawal. Neither listing broker nor Ten-X nor RANW MLS shall be responsible for any typographical errors, misinformation, misprints, and shall be held totally harmless.
IDX information is provided exclusively for consumers’ personal, non-commercial use, that it may not be used for any purpose other than to identify prospective properties consumers may be interested in purchasing, and that the data is deemed reliable but is not guaranteed accurate by the MLS.
Based on information submitted to the MLS GRID
Ask me questions while you tour the home.