NOT LISTED FOR SALE

Estimated Value: $2,240,030

5 Beds
7 Baths
5,531 Sq Ft
$405/Sq Ft Est. Value

Sale Details

Date Sold: May 1, 2025

Current estimated payment $12,895 / mo

23 Days on Market

Highlights

  • Concrete Pool
  • Main Floor Primary Bedroom
  • Den
  • RV Garage
  • Loft
  • Covered Patio or Porch

About This Home

As of May 2025

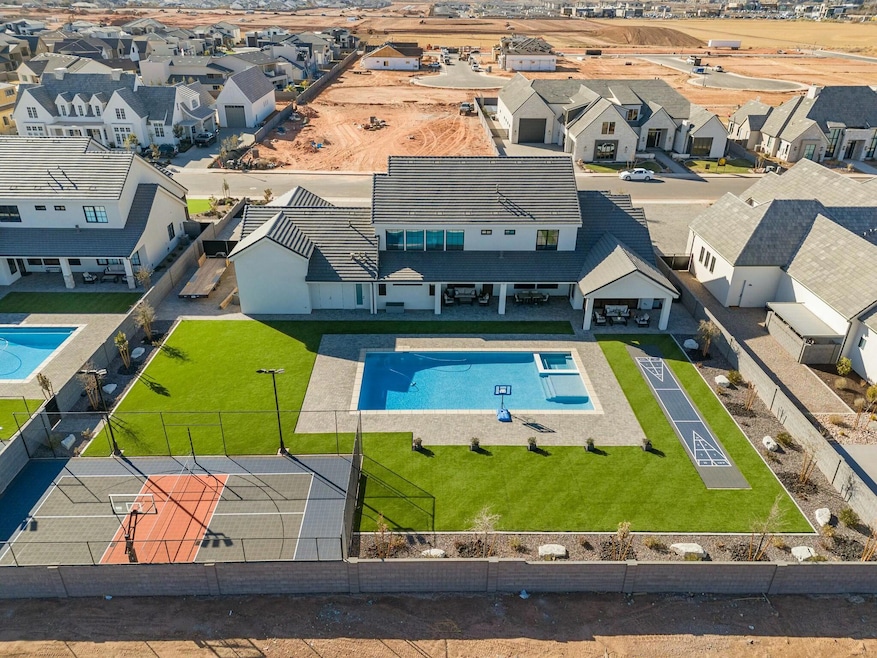
Located in a prime, central location, this exceptional home sits on a spacious lot with a beautifully landscaped, low-maintenance full turf yard, Enjoy a heated pool with a hot tub, ideal for year-round relaxation, and a private pickleball court and shuffleboard area for endless outdoor entertainment.
Inside, the theater room provides a cinematic experience, and large loft area for entertaining. The primary bedroom has custom features to elevate the space, including dual toilets in the primary bedroom for added privacy. The primary suite also boasts a his-and-hers closet space with a built-in vanity, offering organization for both partners.
For those with recreational vehicles, the RV garage and additional RV parking provide ample space for your vehicles and toys. This home combines the best of modern living with resort-style amenities, making it perfect for those who appreciate luxury, convenience, and ample storage in a central location. Don't miss out on this rare opportunity! *Owner/Agent

Last Agent to Sell the Property

JAIMI MILES

RED ROCK REAL ESTATE License #4947494-SA Listed on: 02/12/2025

RED ROCK REAL ESTATE

Last Buyer's Agent

JAN FAUSETT

RE/MAX FIRST REALTY

Create a Home Valuation Report for This Property
The Home Valuation Report is an in-depth analysis detailing your home's value as well as a comparison with similar homes in the area

Home Details

Home Type

  • Single Family

Est. Annual Taxes

  • $5,283

Year Built

  • Built in 2024

Lot Details

  • 28,314 Sq Ft Lot
  • Property is Fully Fenced
  • Landscaped
  • Sprinkler System

HOA Fees

  • $21 Monthly HOA Fees

Parking

  • Attached Garage
  • Oversized Parking
  • Extra Deep Garage
  • Garage Door Opener
  • RV Garage

Home Design

  • Brick Exterior Construction
  • Tile Roof
  • Wood Siding
  • Stucco Exterior

Interior Spaces

  • 5,531 Sq Ft Home
  • 2-Story Property
  • Ceiling Fan
  • Gas Fireplace
  • Den
  • Loft

Kitchen

  • Built-In Range
  • Range Hood
  • Microwave
  • Dishwasher
  • Disposal

Bedrooms and Bathrooms

  • 5 Bedrooms
  • Primary Bedroom on Main
  • Walk-In Closet
  • 7 Bathrooms
  • Bathtub With Separate Shower Stall

Accessible Home Design

  • Accessible Full Bathroom
  • Accessible Common Area
  • Accessible Kitchen
  • Central Living Area
  • Accessible Entrance

Pool

  • Concrete Pool
  • Heated In Ground Pool
  • Spa
  • Fence Around Pool

Outdoor Features

  • Covered Patio or Porch
  • Exterior Lighting

Schools

  • Riverside Elementary School
  • Crimson Cliffs Middle School
  • Crimson Cliffs High School

Utilities

  • No Cooling
  • Central Air
  • Heating System Uses Natural Gas
  • Water Softener is Owned

Listing and Financial Details

  • Assessor Parcel Number W-OKGM-12

Home Details

Home Type

Single Family

Est. Annual Taxes

$5,283

Year Built

Built in 2024

Lot Details

0.65 Acres

HOA Fees

$21 per month

Parking

5

Listing Details

  • Prop. Type: Residential
  • Year Built: 2024
  • Road Surface Type: Paved
  • Inclusions: Wired for Cable, Window Coverings, Water Softner, Owned, Walk-in Closet(s), Theater Room, Sprinkler, Full, Sprinkler, Auto, Refrigerator, Range Hood, Patio, Covered, Oven/Range, Built-in, Outdoor Lighting, Microwave, Loft, Landscaped, Full, Hot Tub, Freezer, Fenced, Full, Disposal, Dishwasher, Ceiling Fan(s), Bath, Sep Tub/Shwr, Alarm/Security Sys
  • Above Grade Finished Sq Ft: 3140.0
  • New Construction: No
  • General Property Info Formal Dining Room: No
  • General Property Info Garage Type2: Attached
  • General Property Info Carport Type: None
  • Utilities Natural Gas: Yes
  • Exterior Stucco: Yes
  • RoofTile: Yes
  • Air Conditioning Central Air: Yes
  • InclusionsFeatures Ceiling Fan(s): Yes
  • InclusionsFeatures Dishwasher: Yes
  • InclusionsFeatures Disposal: Yes
  • InclusionsFeatures Fenced Full3: Yes
  • InclusionsFeatures Landscaped Full: Yes
  • InclusionsFeatures Microwave: Yes
  • InclusionsFeatures Sprinkler Auto: Yes
  • InclusionsFeatures Sprinkler Full: Yes
  • General Property Info DenOffice: Yes
  • GarageParking Extra Width: Yes
  • InclusionsFeatures Range Hood: Yes
  • InclusionsFeatures Loft: Yes
  • InclusionsFeatures Walk-in Closet(s): Yes
  • InclusionsFeatures # Fireplace(s): 1
  • InclusionsFeatures Bath Sep TubShwr: Yes
  • InclusionsFeatures OvenRange Built-in: Yes
  • InclusionsFeatures Patio Covered: Yes
  • GarageParking Extra Depth: Yes
  • GarageParking Extra Height: Yes
  • InclusionsFeatures Fireplace Gas: Yes
  • InclusionsFeatures Outdoor Lighting: Yes
  • Exterior Brick: Yes
  • InclusionsFeatures Water Softner Owned: Yes
  • InclusionsFeatures Hot Tub: Yes
  • Pool (PrivateSeller Owned):ConcreteGunite: Yes
  • Pool (PrivateSeller Owned):Heated2: Yes
  • Pool (PrivateSeller Owned):Hot Tub2: Yes
  • Pool (PrivateSeller Owned):In-Ground: Yes
  • Pool (PrivateSeller Owned):Outdoor Pool2: Yes
  • Pool (PrivateSeller Owned):Fenced: Yes
  • Special Features: NewHome
  • Property Sub Type: Detached

Interior Features

  • Accessibility Features: Accessible Central Living Area, Accessible Common Area, Accessible Entrance, Accessible Full Bath, Accessible Kitchen, Central Living Area
  • Total Bedrooms: 5
  • Building Area Total: 5531.0
  • Fireplaces: 1
  • Stories: 2
  • General Property Info:Primary Bedroom Level: 1st Floor

Exterior Features

  • Roof: Tile
  • Acres: 0.65
  • Pool Private: Yes
  • Construction Type: Wood Siding, Brick, Stucco
  • Accessibility Features:Accessible Central Living Area: Yes
  • Accessibility Features:Accessible Common Area: Yes
  • Accessibility Features:Accessible Entrance: Yes
  • Accessibility Features:Accessible Full Bath: Yes
  • Accessibility Features:Accessible Kitchen: Yes
  • Accessibility Features:Central Living Area: Yes

Garage/Parking

  • Attached Garage: Yes
  • Garage Spaces: 5.0
  • Parking Features: Attached, Extra Depth, Extra Height, Extra Width, Garage Door Opener, RV Garage, RV Parking
  • GarageParking:Attached: Yes
  • GarageParking:Garage Door Opener: Yes
  • GarageParking:RV Garage: Yes
  • GarageParking:RV Parking: Yes

Utilities

  • Heating: Natural Gas
  • Utilities: Dixie Power, Culinary, City, Electricity Connected, Natural Gas Connected
  • Cooling: Central Air, None
  • Cooling Y N: No
  • HeatingYN: Yes
  • Water Source: Culinary
  • Utilities Electricity: Yes
  • Heating:Natural Gas2: Yes

Condo/Co-op/Association

  • Community Features: Sidewalks
  • Association Fee: 250.0
  • Association Fee Frequency: Annually
  • Association: Yes

Schools

  • Ninth Grade High School: Crimson Cliffs High
  • Middle Or Junior School: Crimson Cliffs Middle

Lot Info

  • Lot Dimensions: 144 X 198
  • Lot Size Sq Ft: 28314.0
  • Parcel #: W-OKGM-12
  • Zoning Description: Residential

Tax Info

  • Tax Year: 2025
  • Tax Annual Amount: 5282.81

MLS Schools

  • Elementary School: Riverside Elementary

Ownership History

We collect this data history from publicly available records. To have your information removed, we recommend requesting removal directly through your county’s website.

Date Name Owned For Owner Type

Purchase Details

Listed on
Feb 12, 2025
Closed on
Apr 30, 2025
Sold by
Bought by
Seller's Agent
JAIMI MILES
RED ROCK REAL ESTATE
Buyer's Agent
JAN FAUSETT
RE/MAX FIRST REALTY
List Price
$2,750,000
Views
24
Current Estimated Value
$2,240,030

Home Financials for this Owner

Home Financials are based on the most recent Mortgage that was taken out on this home.
Avg. Annual Appreciation
-8.35%
Original Mortgage
$1,200,000
Outstanding Balance
$1,184,765
Interest Rate
6.67%
Mortgage Type
New Conventional
Estimated Equity
$1,055,265

Purchase Details

Closed on
Apr 17, 2024
Sold by
Bought by

Home Financials for this Owner

Home Financials are based on the most recent Mortgage that was taken out on this home.
Original Mortgage
$121,500
Interest Rate
6.63%
Mortgage Type
New Conventional

Purchase Details

Closed on
Apr 3, 2023
Sold by
Bought by
Source: Public Records

Purchase History

We collect this data history from publicly available records. To have your information removed, we recommend requesting removal directly through your county’s website.

Date Buyer Sale Price Title Company
-- Terra Title
-- None Listed On Document
-- Infinity Title
Source: Public Records

Mortgage History

We collect this data history from publicly available records. To have your information removed, we recommend requesting removal directly through your county’s website.

Date Status Borrower Loan Amount
Open $1,200,000
Previous Owner $121,500
Previous Owner $766,550
Previous Owner $700,000
Source: Public Records

Property History

We collect this data history from publicly available records. To have your information removed, we recommend requesting removal directly through your county’s website.

Date Event Price List to Sale Price per Sq Ft
05/01/2025 05/01/25 Sold -- -- --
03/07/2025 03/07/25 Pending -- -- --
03/03/2025 03/03/25 Price Changed $2,650,000 -3.6% $479 / Sq Ft
02/12/2025 02/12/25 For Sale $2,750,000 -- $497 / Sq Ft
Source: Washington County Board of REALTORS®

Tax History

We collect this data history from publicly available records. To have your information removed, we recommend requesting removal directly through your county’s website.

Year Tax Paid Tax Assessment Tax Assessment Total Assessment is a certain percentage of the fair market value that is determined by local assessors to be the total taxable value of land and additions on the property. Land Improvement
2026 $6,452 $1,146,200 $266,750 $879,450
2025 $5,283 $981,035 $266,750 $714,285
2023 -- --
Source: Public Records

Agents Affiliated with this Home

  • Section Image
See All Agents

Map

Source: Washington County Board of REALTORS®

MLS Number: 25-258248

Washington County Board of REALTORS®

APN: 1180407

Your Personal Tour Guide

Ask me questions while you tour the home.