
Jennifer Bogenn
Aldridge & Southerland
(252) 689-8259
62 Total Sales
1 in Grimesland
$289,997 Price


Estimated Value: $376,954 - $412,000
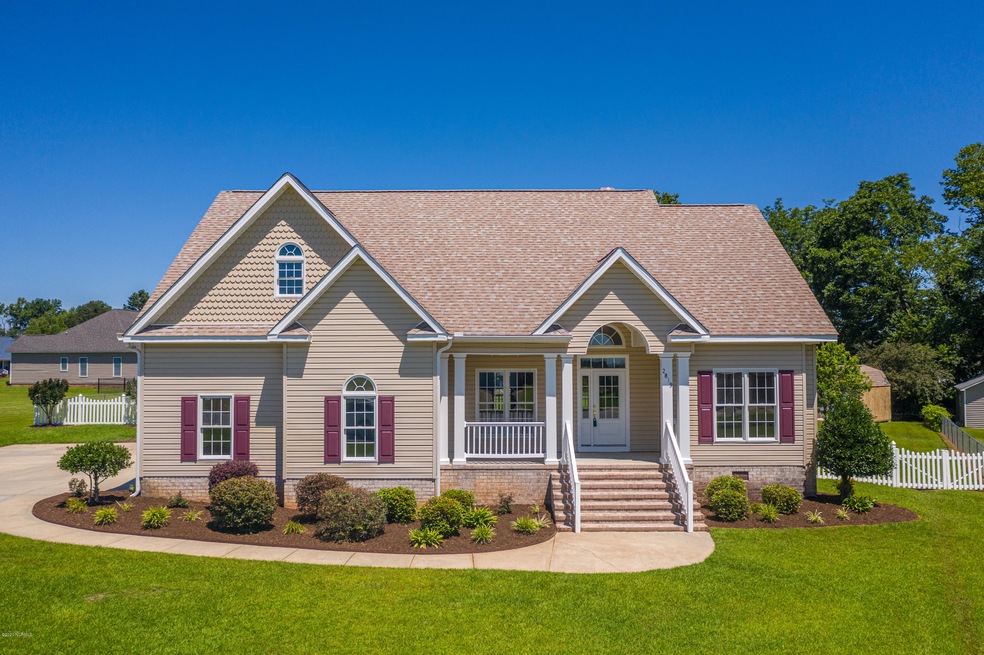
Nice home located in Arden Ridge on a cul-de-sac lot. It offers a spacious floor plan with 3 bedrooms, 2 baths downstairs and a large bonus room and bath upstairs. Open kitchen to living room and dining room with cathedral and 9' ceilings. Fresh paint and new flooring downstairs. Wood burning FP with fire starter. Split bedroom plan. Master with cathedral ceiling and large bath with dual vanity, jetted tub & separate shower. Laundry room and pantry. Attached double garage (freshly painted) with built-ins. Fenced back yard with covered porch, patio and 12 X 16 storage building. New hvac upstairs. No city taxes!! Seller is offering a home warranty to buyer at closing. America's Preffered Home Warranty. See attached brochure in documents.
Last Agent to Sell the Property
Aldridge & Southerland License #173383 Listed on: 07/03/2020
We collect this data history from publicly available records. To have your information removed, we recommend requesting removal directly through your county’s website.
Jennifer Bogenn
Aldridge & Southerland
(252) 689-8259
62 Total Sales
1 in Grimesland
$289,997 Price
Amanda Fulford
eXp Realty
(336) 892-8528
79 Total Sales
2 in Grimesland
$135K - $390K Price Range
Tracy Skinner
Aldridge & Southerland
(252) 751-1057
95 Total Sales
1 in Grimesland
$455,100 Price
Kathryn Glenn
Keller Williams Realty Points East
(252) 417-2271
90 Total Sales
5 in Grimesland
$307K - $1.5M Price Range
Kunny Brothers
Century 21 The Realty Group
(252) 364-3650
209 Total Sales
8 in Grimesland
$140K - $1M Price Range
Cathi Carman
Grimes Real Estate Group
(252) 888-5912
140 Total Sales
1 in Grimesland
$290,000 Price
We collect this data history from publicly available records. To have your information removed, we recommend requesting removal directly through your county’s website.
| Date | Buyer | Sale Price | Title Company |
|---|---|---|---|
| $260,000 | None Available | ||
| $27,500 | None Available |
We collect this data history from publicly available records. To have your information removed, we recommend requesting removal directly through your county’s website.
| Date | Status | Borrower | Loan Amount |
|---|---|---|---|
| Open | $255,192 | ||
| Previous Owner | $81,474 | ||
| Previous Owner | $121,165 |
We collect this data history from publicly available records. To have your information removed, we recommend requesting removal directly through your county’s website.
| Date | Event | Price | List to Sale | Price per Sq Ft |
|---|---|---|---|---|
| 09/21/2020 09/21/20 | Sold | $259,900 | 0.0% | $113 / Sq Ft |
| 07/08/2020 07/08/20 | Pending | -- | -- | -- |
| 07/03/2020 07/03/20 | For Sale | $259,900 | -- | $113 / Sq Ft |
We collect this data history from publicly available records. To have your information removed, we recommend requesting removal directly through your county’s website.
| Year | Tax Paid | Tax Assessment Tax Assessment Total Assessment is a certain percentage of the fair market value that is determined by local assessors to be the total taxable value of land and additions on the property. | Land | Improvement |
|---|---|---|---|---|
| 2026 | $2,572 | $345,436 | $35,000 | $310,436 |
| 2025 | $2,572 | $345,436 | $35,000 | $310,436 |
| 2024 | $2,560 | $345,436 | $35,000 | $310,436 |
| 2023 | $1,903 | $221,167 | $28,500 | $192,667 |
| 2022 | $1,912 | $221,167 | $28,500 | $192,667 |
| 2021 | $1,903 | $221,167 | $28,500 | $192,667 |
| 2020 | $1,914 | $221,167 | $28,500 | $192,667 |
| 2019 | $1,831 | $208,704 | $26,000 | $182,704 |
| 2018 | $1,755 | $208,704 | $26,000 | $182,704 |
| 2017 | $1,755 | $208,704 | $26,000 | $182,704 |
| 2016 | $1,729 | $207,994 | $26,000 | $181,994 |
| 2015 | $1,766 | $214,286 | $30,000 | $184,286 |
| 2014 | $1,766 | $214,286 | $30,000 | $184,286 |
JB
Seller's Agent in 2020
Jennifer Batts
Aldridge & Southerland
(252) 341-5558
55 Total Sales
Buyer's Agent in 2020
TOWANDA WILKINS
Wilkins Realty Group
(252) 717-9678
31 Total Sales
Source: Hive MLS
MLS Number: 100225196
APN: 068762
Disclaimer: Certain information contained herein is derived from information provided by parties other than Homes.com. All information provided is deemed reliable, but is not guaranteed to be accurate and should be independently verified.
The data relating to real estate on this web site comes in part from the Internet Data Exchange program of Hive MLS LLC. All information is deemed reliable but not guaranteed and should be independently verified. All properties are subject to prior sale, change, or withdrawal. Neither listing broker(s) nor Homesnap, Inc. shall be responsible for any typographical errors, misinformation, or misprints, and shall be held totally harmless from any damages arising from reliance upon these data. ©2026 Hive MLS LLC
Ask me questions while you tour the home.