
Laura Cote
Coldwell Banker Realty Portsmouth NH
(207) 690-6696
78 Total Sales
11 in Dover
$252K - $800K Price Range
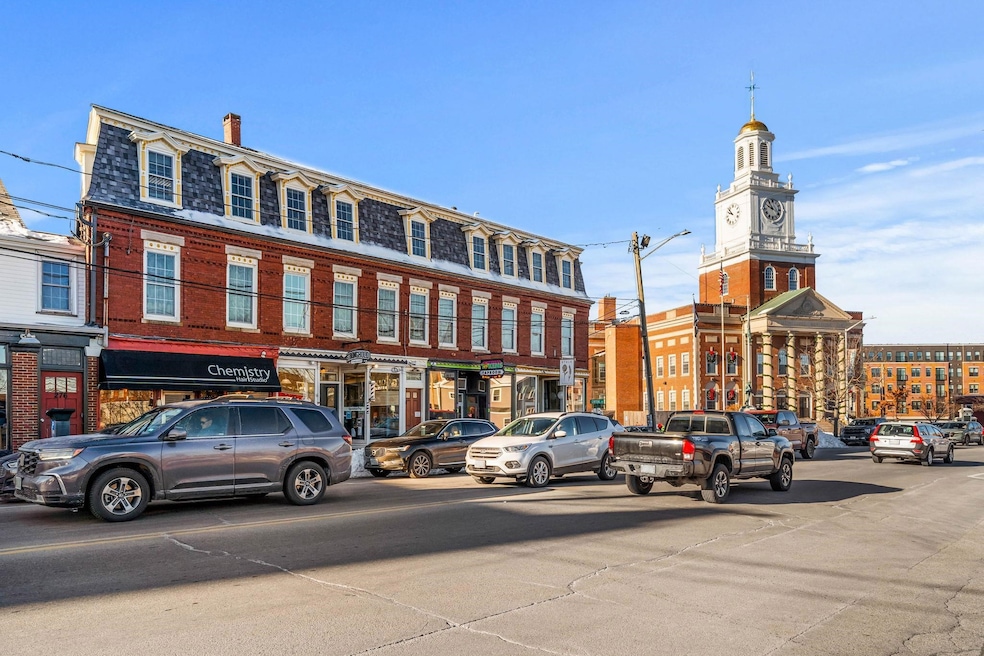
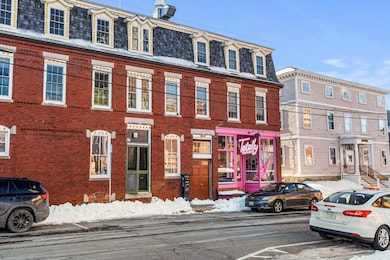
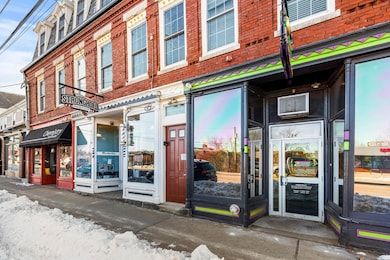
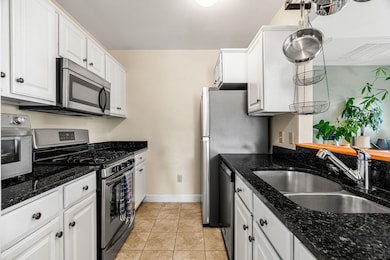
Estimated Value: $382,285
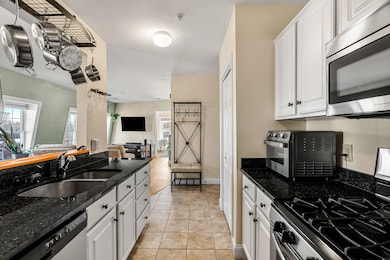
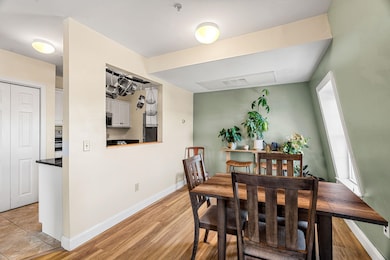
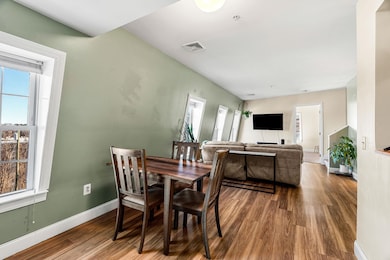
Welcome to 282 Central Avenue #10, a beautifully maintained 2-bed, 1-bath condo offering 928 sqft of comfortable living in the heart of downtown Dover. This property presents an exceptional opportunity for investors or homeowners seeking immediate value in one of New Hampshire's fastest-growing and most desirable communities. Step inside to find a bright, inviting layout with an efficient floor plan, well-kept interiors, and ample natural light. The unit offers low-maintenance living, ideal for tenants and owner-occupants alike, while the building's central location ensures long-term demand. Located just steps from Dover's vibrant restaurant scene, boutique shops, parks, and the Amtrak Downeaster, this condo provides unbeatable access for commuters and locals. As Dover continues its rapid downtown revitalization, properties in this corridor are seeing strong appreciation and consistent rental interest. Whether you're expanding your portfolio or purchasing your first home, this condo delivers the perfect blend of affordability, convenience, and future upside. Don't miss your chance to secure a turnkey investment in a city on the rise.
Co-Listed By
Samantha Good
Inactive Agents License #083026
We collect this data history from publicly available records. To have your information removed, we recommend requesting removal directly through your county’s website.
Laura Cote
Coldwell Banker Realty Portsmouth NH
(207) 690-6696
78 Total Sales
11 in Dover
$252K - $800K Price Range
Louise Brochu
Cameron Prestige, LLC
(603) 932-5497
80 Total Sales
2 in Dover
$375K - $380K Price Range
Karen Lumnah
The Merrill Bartlett Group
(351) 529-8991
86 Total Sales
1 in Dover
$255,000 Price
Monik Graham
RE/MAX Realty One
(833) 484-6092
72 Total Sales
1 in Dover
$330,000 Price
Kelley Day
Coldwell Banker Realty Portsmouth NH
(888) 417-7976
75 Total Sales
2 in Dover
$315K - $450K Price Range
Tanya Cattabriga
Keller Williams Coastal and Lakes & Mountains Realty
(207) 569-9899
80 Total Sales
2 in Dover
$200K - $659K Price Range
We collect this data history from publicly available records. To have your information removed, we recommend requesting removal directly through your county’s website.
| Date | Buyer | Sale Price | Title Company |
|---|---|---|---|
| $180,000 | -- |
We collect this data history from publicly available records. To have your information removed, we recommend requesting removal directly through your county’s website.
| Date | Status | Borrower | Loan Amount |
|---|---|---|---|
| Open | $228,000 | ||
| Closed | Nolin April E | $127,500 |
We collect this data history from publicly available records. To have your information removed, we recommend requesting removal directly through your county’s website.
| Date | Event | Price | List to Sale | Price per Sq Ft | Prior Sale |
|---|---|---|---|---|---|
| 02/20/2026 02/20/26 | Sold | $375,000 | 0.0% | $404 / Sq Ft | |
| 12/10/2025 12/10/25 | For Sale | $375,000 | +17.2% | $404 / Sq Ft | |
| 06/17/2024 06/17/24 | Sold | $320,000 | +6.7% | $345 / Sq Ft | View Prior Sale |
| 05/28/2024 05/28/24 | Pending | -- | -- | -- | |
| 05/23/2024 05/23/24 | For Sale | $300,000 | -- | $323 / Sq Ft |
We collect this data history from publicly available records. To have your information removed, we recommend requesting removal directly through your county’s website.
| Year | Tax Paid | Tax Assessment Tax Assessment Total Assessment is a certain percentage of the fair market value that is determined by local assessors to be the total taxable value of land and additions on the property. | Land | Improvement |
|---|---|---|---|---|
| 2025 | $5,625 | $285,800 | $90,000 | $195,800 |
| 2024 | $5,193 | $285,800 | $90,000 | $195,800 |
| 2023 | $5,219 | $279,100 | $118,000 | $161,100 |
| 2022 | $4,964 | $250,200 | $105,000 | $145,200 |
| 2021 | $4,798 | $221,100 | $95,000 | $126,100 |
| 2020 | $4,682 | $188,400 | $85,000 | $103,400 |
| 2019 | $4,164 | $165,300 | $64,000 | $101,300 |
| 2018 | $3,878 | $155,600 | $58,000 | $97,600 |
| 2017 | $3,831 | $148,100 | $53,400 | $94,700 |
| 2016 | $3,586 | $136,400 | $50,200 | $86,200 |
| 2015 | $3,462 | $130,100 | $46,000 | $84,100 |
| 2014 | $3,384 | $130,100 | $46,000 | $84,100 |
| 2011 | $3,444 | $137,100 | $41,000 | $96,100 |
Seller's Agent in 2026
Josh Pacheco
Red Post Realty
(603) 812-8142
88 Total Sales
SG
Seller Co-Listing Agent in 2026
Samantha Good
Inactive Agents
Buyer's Agent in 2026
Chelsea Moore
Red Post Realty
(603) 969-6885
81 Total Sales
Seller's Agent in 2024
John White
Duston Leddy Real Estate
(603) 661-0523
96 Total Sales
Source: PrimeMLS
MLS Number: 5071716
APN: DOVR-009114-000000-000010
Disclaimer: Certain information contained herein is derived from information provided by parties other than Homes.com. All information provided is deemed reliable, but is not guaranteed to be accurate and should be independently verified.
Copyright 2026 PrimeMLS, Inc. All rights reserved. This information is deemed reliable, but not guaranteed. The data relating to real estate displayed on this display comes in part from the IDX Program of PrimeMLS. The information being provided is for consumers’ personal, non-commercial use and may not be used for any purpose other than to identify prospective properties consumers may be interested in purchasing.
Ask me questions while you tour the home.