
Valentina Forgione
Keller Williams Rlty Landmark
(929) 552-8979
49 Total Sales
1 in East Flatbush
$1,050,000 Price
Estimated Value: $198,869
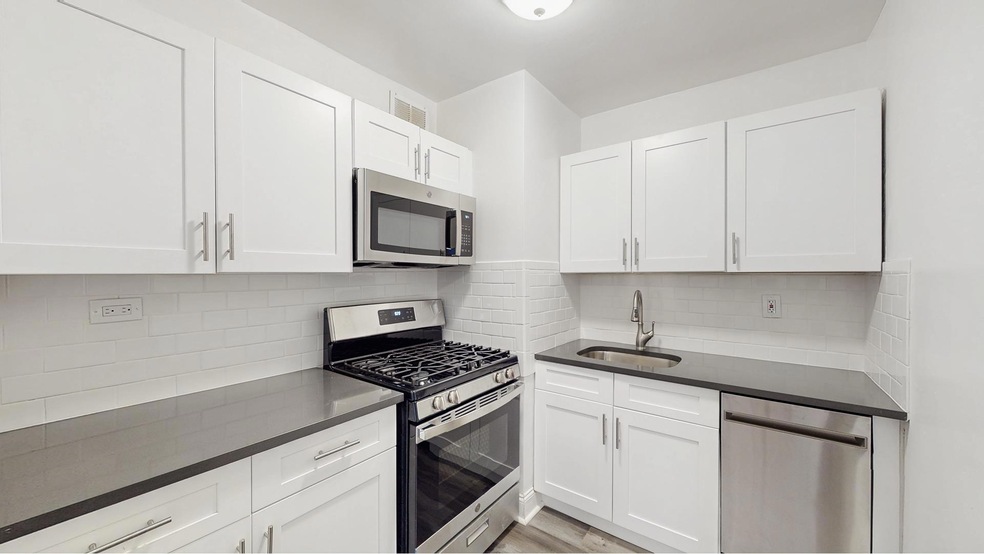
Welcome to 282 East 35th Street, Unit 4U – a delightful coop residence nestled in a charming post-war, low-rise building. This meticulously maintained unit showcases a harmonious blend of modern comforts and classic charm, making it a wonderful choice for those who appreciate quality living. Step inside to find an inviting space with gleaming hardwood floors and abundant natural light, highlighting the excellent condition of this cozy haven. The newly renovated kitchen is a chef's delight, featuring sleek stainless steel appliances that effortlessly combine style and function. The bathroom has also been tastefully updated, ensuring a fresh and modern feel. Pet lovers will be thrilled to know that your furry friends are welcome here, making it truly a place to call home. The building provides a host of convenient amenities, including central laundry facilities, ensuring everyday tasks are a breeze. The vibrant neighborhood offers a wealth of attractions, with easy access to plenty of recreational activities, shopping, and dining options, providing endless opportunities to enjoy the lively surroundings. Don't miss the chance to experience this exceptional living space. Schedule a showing today to discover all that Unit 4U has to offer. Your future home awaits!
Last Agent to Sell the Property
Douglas Elliman Real Estate License #10301201637 Listed on: 07/21/2025
Last Buyer's Agent
Non Member
Non Member Office
Valentina Forgione
Keller Williams Rlty Landmark
(929) 552-8979
49 Total Sales
1 in East Flatbush
$1,050,000 Price
David Hirsch
BOARDWALK REALTY
(640) 900-6477
178 Total Sales
7 in East Flatbush
$705K - $1.4M Price Range
Anthony Morris
Corcoran Group
(646) 921-6475
25 Total Sales
4 in East Flatbush
$606K - $975K Price Range
Devi Yee
North Star Realty Assoc LLC
(833) 728-1406
89 Total Sales
2 in East Flatbush
$815K - $1.3M Price Range
Cesar Guevara
Bond New York Properties LLC
(646) 362-7417
9 Total Sales
1 in East Flatbush
$1,100,000 Price
Jon Goldstein
Hometime Estates LLC
(866) 953-1441
108 Total Sales
2 in East Flatbush
$420K - $520K Price Range
We collect this data history from publicly available records. To have your information removed, we recommend requesting removal directly through your county’s website.
| Date | Buyer | Sale Price | Title Company |
|---|---|---|---|
| $195,000 | -- |
We collect this data history from publicly available records. To have your information removed, we recommend requesting removal directly through your county’s website.
| Date | Event | Price | List to Sale | Price per Sq Ft |
|---|---|---|---|---|
| 11/19/2025 11/19/25 | Sold | $195,000 | -2.0% | -- |
| 09/08/2025 09/08/25 | Pending | -- | -- | -- |
| 07/21/2025 07/21/25 | For Sale | $199,000 | -- | -- |
We collect this data history from publicly available records. To have your information removed, we recommend requesting removal directly through your county’s website.
| Year | Tax Paid | Tax Assessment Tax Assessment Total Assessment is a certain percentage of the fair market value that is determined by local assessors to be the total taxable value of land and additions on the property. | Land | Improvement |
|---|---|---|---|---|
| 2026 | -- | -- | ||
| 2025 | -- | -- | ||
| 2024 | -- | $0 | $0 | $0 |
| 2023 | $0 | $0 | $0 | $0 |
| 2022 | $0 | $0 | $0 | $0 |
| 2021 | $0 | $0 | $0 | $0 |
| 2020 | $0 | $0 | $0 | $0 |
| 2019 | $0 | $0 | $0 | $0 |
| 2018 | $211,681 | $1,788,300 | $542,250 | $1,246,050 |
Seller's Agent in 2025
Robert Nicoletti
Douglas Elliman Real Estate
(917) 679-2685
51 in this area
126 Total Sales
NM
Buyer's Agent in 2025
Non Member
Non Member Office
Source: Real Estate Board of New York (REBNY)
MLS Number: RLS20038117
APN: 04905-00174U
Disclaimer: Certain information contained herein is derived from information provided by parties other than Homes.com. All information provided is deemed reliable, but is not guaranteed to be accurate and should be independently verified.
This information is not verified for authenticity or accuracy and is not guaranteed and may not reflect all real estate activity in the market. ©2026 The Real Estate Board of New York, Inc., All rights reserved.
RLS Data display by Homes.com LLC
Ask me questions while you tour the home.