
Landlord's Agent in 2025
Michele Friedrichsen
Onward Real Estate
(615) 498-7251
24 Total Sales
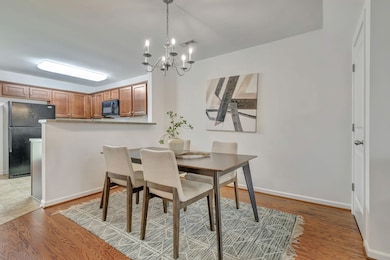
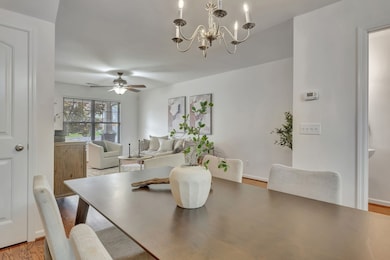
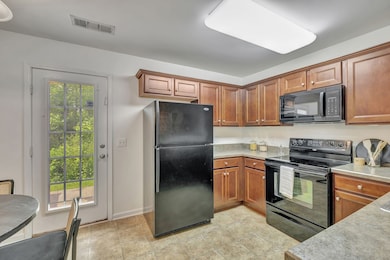
Estimated Value: $276,000 - $292,000
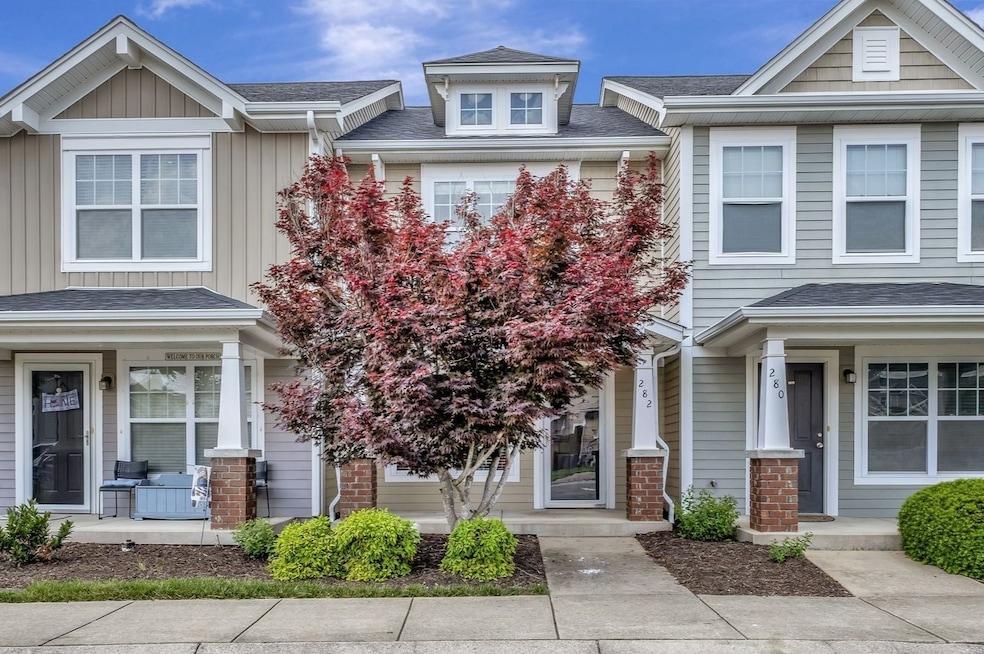
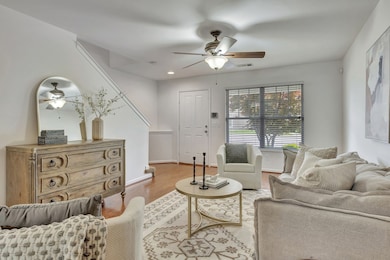
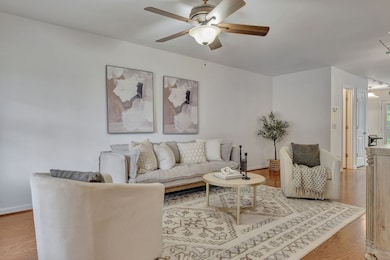
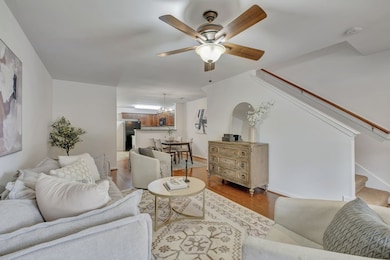
December Special...2nd month Free with December movein!! Adorable freshly painted 2BR/2.5BA townhome in the highly desired Shadow Creek at Providence community. Located in a prime Mount Juliet location, this unit is just steps from the greenway and minutes to I-40, Publix, restaurants, shopping, and Providence Marketplace. The main level features an open floorplan with great natural light, hardwood floors, and a functional layout for living and dining. The kitchen includes all appliances, and the unit also comes with a washer and dryer. Upstairs offers two bedroom en-suites, each with large closets and private baths. Additional features include extra storage, a private backyard area backing to treeline/common space, and two dedicated parking spots. Community amenities include access to pools, walking trails, and playgrounds within Providence. Clean, move-in ready, and located in one of Mount Juliet’s most convenient and sought-after areas. NOTE: Unit is not furnished. Staged for pictures only:)
Last Agent to Rent the Property
Onward Real Estate Brokerage Phone: 6154987251 License #283108 Listed on: 12/01/2025
Last Renter's Agent
Onward Real Estate Brokerage Phone: 6154987251 License #283108 Listed on: 12/01/2025
We collect this data history from publicly available records. To have your information removed, we recommend requesting removal directly through your county’s website.
We collect this data history from publicly available records. To have your information removed, we recommend requesting removal directly through your county’s website.
| Date | Buyer | Sale Price | Title Company |
|---|---|---|---|
| $142,500 | -- | ||
| $137,685 | -- |
We collect this data history from publicly available records. To have your information removed, we recommend requesting removal directly through your county’s website.
| Date | Status | Borrower | Loan Amount |
|---|---|---|---|
| Previous Owner | $135,855 |
We collect this data history from publicly available records. To have your information removed, we recommend requesting removal directly through your county’s website.
| Date | Event | Price | List to Sale | Price per Sq Ft | Prior Sale |
|---|---|---|---|---|---|
| 12/29/2025 12/29/25 | Rented | -- | -- | -- | |
| 12/01/2025 12/01/25 | For Rent | $1,795 | +1.1% | -- | |
| 03/06/2023 03/06/23 | Rented | -- | -- | -- | |
| 03/03/2023 03/03/23 | For Rent | $1,775 | -99.1% | -- | |
| 03/02/2022 03/02/22 | Rented | -- | -- | -- | |
| 02/17/2022 02/17/22 | For Rent | -- | -- | -- | |
| 09/30/2021 09/30/21 | Rented | -- | -- | -- | |
| 09/30/2021 09/30/21 | For Rent | -- | -- | -- | |
| 09/26/2021 09/26/21 | For Rent | -- | -- | -- | |
| 03/05/2021 03/05/21 | Rented | $205,000 | +7.9% | -- | |
| 01/17/2021 01/17/21 | Under Contract | -- | -- | -- | |
| 01/14/2021 01/14/21 | For Rent | $189,995 | -36.4% | -- | |
| 10/09/2020 10/09/20 | Rented | -- | -- | -- | |
| 09/14/2020 09/14/20 | Under Contract | -- | -- | -- | |
| 09/02/2020 09/02/20 | For Rent | -- | -- | -- | |
| 07/17/2019 07/17/19 | Off Market | $298,700 | -- | -- | |
| 07/17/2019 07/17/19 | Under Contract | -- | -- | -- | |
| 06/19/2019 06/19/19 | For Rent | $298,700 | +109.6% | -- | |
| 03/05/2017 03/05/17 | Rented | -- | -- | -- | |
| 03/01/2016 03/01/16 | Off Market | $142,500 | -- | -- | |
| 02/08/2016 02/08/16 | For Sale | $700 | -99.5% | $1 / Sq Ft | |
| 02/06/2016 02/06/16 | Off Market | $142,500 | -- | -- | |
| 01/06/2016 01/06/16 | For Sale | $700 | -99.5% | $1 / Sq Ft | |
| 01/06/2016 01/06/16 | Off Market | $142,500 | -- | -- | |
| 07/07/2015 07/07/15 | For Sale | $700 | -99.5% | $1 / Sq Ft | |
| 04/26/2013 04/26/13 | Sold | $142,500 | -- | $117 / Sq Ft | View Prior Sale |
We collect this data history from publicly available records. To have your information removed, we recommend requesting removal directly through your county’s website.
| Year | Tax Paid | Tax Assessment Tax Assessment Total Assessment is a certain percentage of the fair market value that is determined by local assessors to be the total taxable value of land and additions on the property. | Land | Improvement |
|---|---|---|---|---|
| 2025 | $1,111 | $58,200 | $25,475 | $32,725 |
| 2024 | $1,111 | $58,200 | $25,475 | $32,725 |
| 2022 | $1,111 | $58,200 | $25,475 | $32,725 |
| 2021 | $1,175 | $58,200 | $25,475 | $32,725 |
| 2020 | $949 | $58,200 | $25,475 | $32,725 |
| 2019 | $116 | $35,100 | $7,500 | $27,600 |
| 2018 | $942 | $35,100 | $7,500 | $27,600 |
| 2017 | $942 | $35,100 | $7,500 | $27,600 |
| 2016 | $942 | $35,100 | $7,500 | $27,600 |
| 2015 | $972 | $35,100 | $7,500 | $27,600 |
| 2014 | $840 | $30,312 | $0 | $0 |
Landlord's Agent in 2025
Michele Friedrichsen
Onward Real Estate
(615) 498-7251
24 Total Sales
Buyer's Agent in 2017
Lori Dalton
Crye-Leike
(615) 586-1509
Seller's Agent in 2013
Betty Southworth
Vision Realty Partners, LLC
(615) 517-2702
111 Total Sales
Buyer's Agent in 2013
Lisia Tucker
Keller Williams Realty Mt. Juliet
(615) 642-5728
4 Total Sales
Source: Realtracs
MLS Number: 3054343
APN: 095096 00126 018
Disclaimer: Certain information contained herein is derived from information provided by parties other than Homes.com. All information provided is deemed reliable, but is not guaranteed to be accurate and should be independently verified.
All data is obtained from various sources and may not have been verified by broker or MLS GRID. Supplied Open House Information is subject to change without notice. All information should be independently reviewed and verified for accuracy. Properties may or may not be listed by the office/agent presenting the information. Some IDX listings have been excluded from this website.
Listings courtesy of Realtracs as distributed by MLS GRID.
Based on information submitted to the MLS GRID
Ask me questions while you tour the home.