
Tracey Scott
Path Realty
(681) 248-5579
232 Total Sales
6 in Winchester
$100K - $600K Price Range
Estimated Value: $332,671

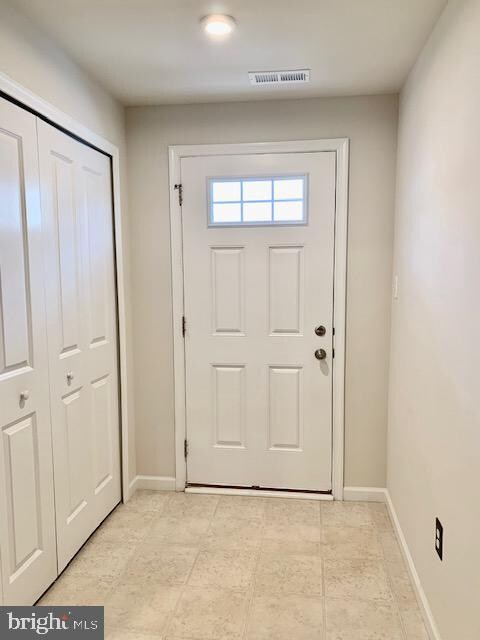
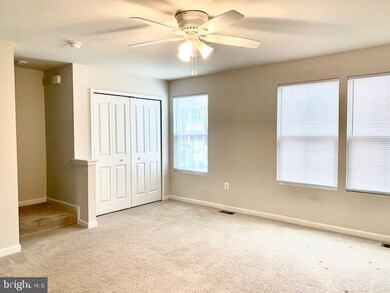
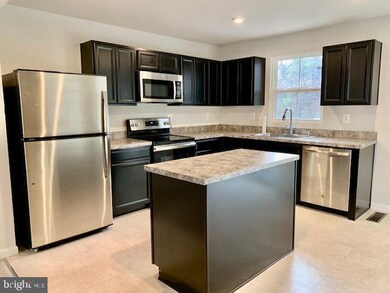
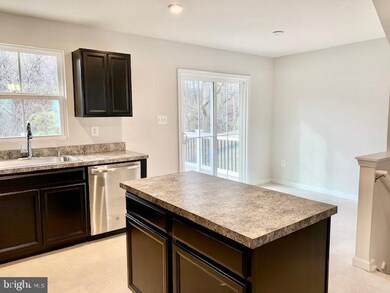
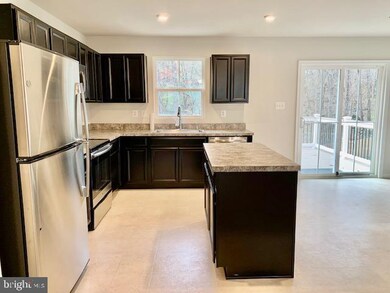
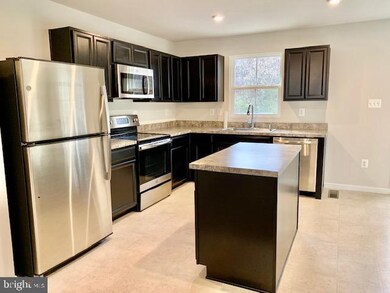
Location, Location! So close to Valley Health, major commuter routes, shopping & restaurants, this 2-year old townhome in Regents Crest is in a great location! Lovingly maintained, this townhome is situated on the 2nd largest lot of the subdivision and features a spacious fenced backyard. Enjoy the outdoors on the spacious 12 x 18 back deck while watching the wildlife in the wooded property behind the walking path. The main level includes a 1-car garage and an unfinished utility room (which could be finished for a potential den /bonus room) that walks out to the backyard. The bright and open floor-plan greets you on the main level as the large Family Room connects to the eat-in Kitchen with stainless steel appliances and island. The upper level includes the Primary Bedroom with its own primary bathroom, plus 2 additional Bedrooms, laundry and a Full Hall Bath. Lots of closets and storage space throughout the home. Come check this one out before it's too late!
Last Agent to Sell the Property
(540) 662-0323 bridget@colonysells.com Colony Realty License #0225060938 Listed on: 12/07/2021
We collect this data history from publicly available records. To have your information removed, we recommend requesting removal directly through your county’s website.
Tracey Scott
Path Realty
(681) 248-5579
232 Total Sales
6 in Winchester
$100K - $600K Price Range
Katherine (Kat) Wetzel
Century 21 Redwood Realty
(202) 902-6271
56 Total Sales
19 in Winchester
$1K - $915K Price Range
Sara Regalado
Virginia Capital Realty
(804) 464-0729
49 Total Sales
2 in Winchester
$380,000 Price Range
Tawfik Anounkou
Keller Williams Capital Properties
(301) 381-4243
110 Total Sales
1 in Winchester
$395,000 Price
Adriana Rossi
Century 21 Redwood Realty
(202) 410-8614
41 Total Sales
1 in Winchester
$322,900 Price
Jane Norton
United Real Estate Premier
(202) 729-9801
30 Total Sales
3 in Winchester
$247K - $365K Price Range
We collect this data history from publicly available records. To have your information removed, we recommend requesting removal directly through your county’s website.
| Date | Buyer | Sale Price | Title Company |
|---|---|---|---|
| $279,000 | Commonwealth Land Title |
We collect this data history from publicly available records. To have your information removed, we recommend requesting removal directly through your county’s website.
| Date | Status | Borrower | Loan Amount |
|---|---|---|---|
| Open | $281,818 |
We collect this data history from publicly available records. To have your information removed, we recommend requesting removal directly through your county’s website.
| Date | Event | Price | List to Sale | Price per Sq Ft | Prior Sale |
|---|---|---|---|---|---|
| 01/31/2022 01/31/22 | Sold | $279,000 | 0.0% | $229 / Sq Ft | |
| 12/07/2021 12/07/21 | For Sale | $279,000 | +28.2% | $229 / Sq Ft | |
| 01/08/2020 01/08/20 | For Sale | $217,560 | 0.0% | $178 / Sq Ft | |
| 05/24/2019 05/24/19 | Sold | $217,560 | -- | $178 / Sq Ft | View Prior Sale |
| 01/09/2019 01/09/19 | Pending | -- | -- | -- |
We collect this data history from publicly available records. To have your information removed, we recommend requesting removal directly through your county’s website.
| Year | Tax Paid | Tax Assessment Tax Assessment Total Assessment is a certain percentage of the fair market value that is determined by local assessors to be the total taxable value of land and additions on the property. | Land | Improvement |
|---|---|---|---|---|
| 2026 | $4,055 | $1,193,400 | $612,000 | $581,400 |
| 2025 | $3,756 | $357,202 | $152,381 | $204,821 |
| 2024 | $3,756 | $350,199 | $149,394 | $200,805 |
| 2023 | $3,684 | $343,333 | $146,465 | $196,868 |
| 2022 | $3,636 | $336,602 | $143,594 | $193,008 |
| 2021 | $3,640 | $330,003 | $140,779 | $189,224 |
| 2020 | $3,626 | $326,620 | $139,336 | $187,284 |
| 2019 | $3,389 | $320,216 | $136,604 | $183,612 |
| 2018 | $3,325 | $313,938 | $133,926 | $180,012 |
| 2017 | $3,269 | $307,783 | $131,300 | $176,483 |
| 2016 | $3,228 | $301,749 | $128,726 | $173,023 |
| 2015 | -- | $297,218 | $126,793 | $170,425 |
| 2014 | $3,131 | $291,397 | $124,310 | $167,087 |
Seller's Agent in 2022
Bridget Aikens
Colony Realty
(540) 974-2741
62 Total Sales
Buyer's Agent in 2022
Jordan Muirhead
Samson Properties
(703) 615-8732
80 Total Sales
d
Seller's Agent in 2020
datacorrect BrightMLS
Non Subscribing Office
Source: Bright MLS
MLS Number: VAFV2003158
APN: 537-1-67
Disclaimer: Certain information contained herein is derived from information provided by parties other than Homes.com. All information provided is deemed reliable, but is not guaranteed to be accurate and should be independently verified.
The data relating to real estate for sale on this website appears in part through the BRIGHT Internet Data Exchange program, a voluntary cooperative exchange of property listing data between licensed real estate brokerage firms, and is provided by BRIGHT through a licensing agreement.
Listing information is from various brokers who participate in the Bright MLS IDX program and not all listings may be visible on the site.
The property information being provided on or through the website is for the personal, non-commercial use of consumers and such information may not be used for any purpose other than to identify prospective properties consumers may be interested in purchasing.
Some properties which appear for sale on the website may no longer be available because they are for instance, under contract, sold or are no longer being offered for sale.
Property information displayed is deemed reliable but is not guaranteed.
Copyright 2026 Bright MLS, Inc.
Ask me questions while you tour the home.