282 Siesta Lodge Dr Coeburn, VA 24230
Estimated payment $579/month
Highlights
- Open Floorplan
- Mountainous Lot
- No HOA
- Mountain View
- Partially Wooded Lot
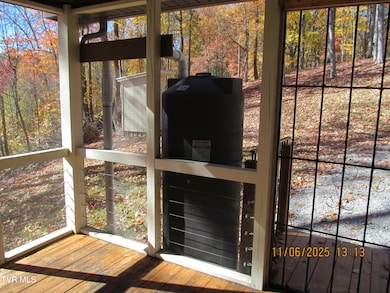
- Screened Porch
About This Home
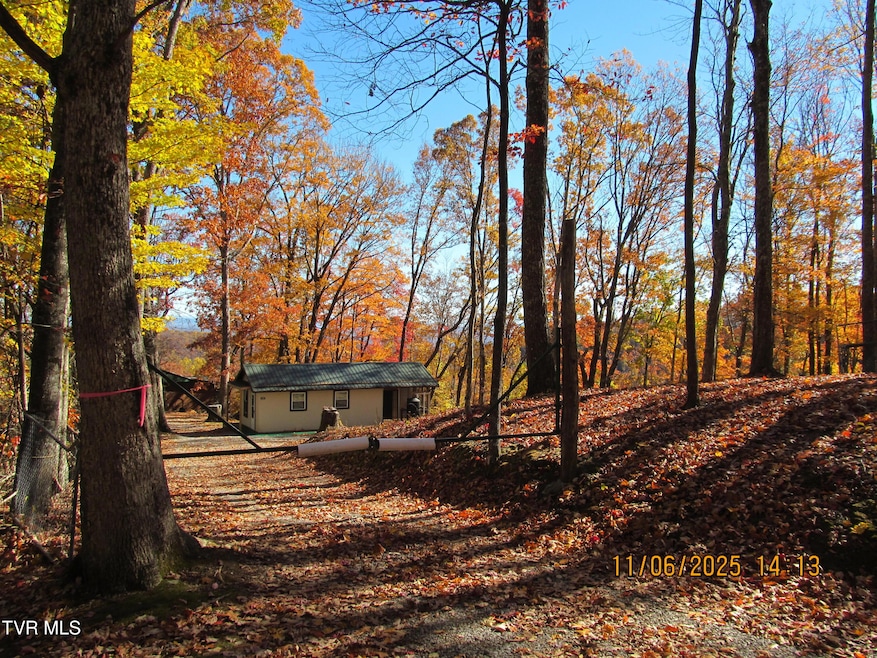
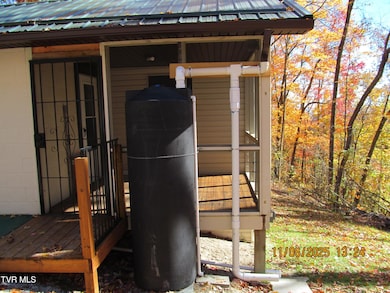
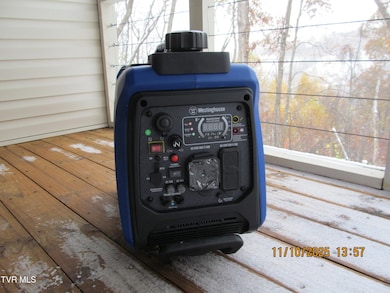
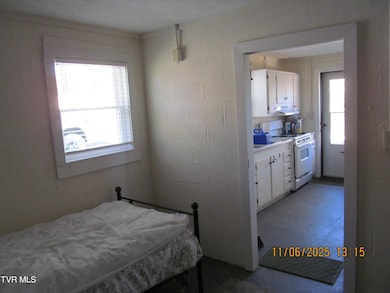
Nestled among the wilds of the Jefferson National Forest and the High Knob Recreation Area is a tiny village of weekend and recreational dwellings. A ''modern primitive'', the structure for sale is a combination of block, brick, concrete, wood, vinyl, and a metal roof. Off-grid living is made easier with propane gas fueling lamps, the refrigerator, wall heater, an on-demand water heater, and cookstove. Electric wiring delivers electricity to outlets for low demand electrical appliances and electronics with electricity sourced from a gasoline/propane generator. Solar panels could be incorporated into the existing electrical wiring system. Filtered rainwater collection tanks provide water for the structure. Cellular signals from Verizon and AT&T networks are available as well as Starlink. Nonattached retro outhouse/privy included on the property. With elevations reaching over 4,200 feet, multiple outdoor activities such as hiking, biking, horseback trail riding, hunting, fishing, canoeing/kayaking, and rock climbing are available in the area. The property's proximity to popular attractions including Devil's Bathtub waterfall and water pool, High Knob Lake, High Knob Observation Tower, and Flag Rock Recreation Area provide a great location for the outdoor enthusiast.
Listing Agent
J F Johnson Real Estate Services License #0225030918 Listed on: 12/02/2025

Home Details
Home Type
- Single Family
Year Built
- Built in 1955 | Remodeled
Lot Details
- 21,780 Sq Ft Lot
- Steep Slope
- Mountainous Lot
- Partially Wooded Lot
- Property is in good condition
- Property is zoned NA
Parking
- Gravel Driveway
Home Design
- Cottage
- Cabin
- Brick Exterior Construction
- Slab Foundation
- Metal Roof
- Vinyl Siding
Interior Spaces
- 379 Sq Ft Home
- 1-Story Property
- Open Floorplan
- Ceiling Fan
- Insulated Windows
- Combination Kitchen and Dining Room
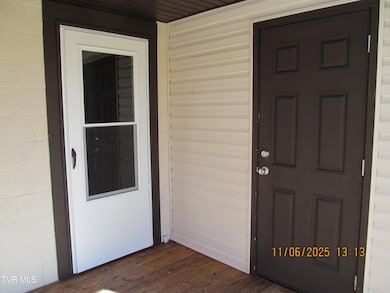
- Screened Porch
- Mountain Views
Kitchen
- Gas Range
- Laminate Countertops
Flooring
- Concrete
- Vinyl
Bedrooms and Bathrooms

- 1 Bedroom
- 0.5 Bathroom
- Shower
Schools
- Ft Blackmore Elementary School
- Dunganon Middle School
- Twin Springs High School
Utilities
- Cooling Available
- Heating System Uses Propane
- Power Generator
- Propane
Community Details
- No Home Owners Association
- Stone Mountain Subdivision
Listing and Financial Details
- Assessor Parcel Number 11 A 39
Map
Property History
We collect this data history from publicly available records. To have your information removed, we recommend requesting removal directly through your county’s website.
| Date | Event | Price | List to Sale | Price per Sq Ft |
|---|---|---|---|---|
| 06/24/2026 06/24/26 | Price Changed | $89,900 | -10.0% | $237 / Sq Ft |
| 05/19/2026 05/19/26 | Price Changed | $99,900 | -17.4% | $264 / Sq Ft |
| 04/22/2026 04/22/26 | Price Changed | $121,000 | -6.2% | $319 / Sq Ft |
| 12/02/2025 12/02/25 | For Sale | $129,000 | -- | $340 / Sq Ft |
Source: Tennessee/Virginia Regional MLS
MLS Number: 9988866
APN: 11-A-39
Disclaimer: Certain information contained herein is derived from information provided by parties other than Homes.com. All information provided is deemed reliable, but is not guaranteed to be accurate and should be independently verified.
IDX information is provided exclusively for personal, non-commercial use, and may not be used for any purpose other than to identify prospective properties consumers may be interested in purchasing. Some or all of the listings displayed may not belong to the firm whose website is being visited
Listing information is deemed reliable, but not guaranteed.
- 409 Coalpit Branch Dr
- 348 Coal Pit Branch Rd
- 1100 Coalpit Branch Dr
- 0 Greens Chapel Ln
- 9266 Forest Rd
- TBD Forest Rd
- 6218 Lake Rd
- TBD Wedgewood Dr
- 5400 Wedgewood Dr
- 6005 Powell Valley Rd
- 3311 Rebecca Rd
- 521 Kentucky Ave SW
- 309 Kentucky Ave SW
- 2 Lots Powell Valley Rd
- 18 11th St SW
- 103 Locust Ave SW
- 1203 Virginia Ave NW
- 705 Laurel Ln SE
- 1202 Virginia Ave NW
- 1736 Main Ave SW
- 213 Front St E
- 463 Manville Rd
- 135 Riders Dr
- 135 Riders Dr
- 364 Fir St Unit 102
- 10010 Ferbie Rd
- 171 Gilmer St
- 179 Gilmer St Unit 5
- 179 Gilmer St
- 1658 Echo Ct
- 1517 Highpoint Ave
- 1100 Harrison Ave Unit 1
- 1100 Harrison Ave
- 220 May Ave
- 1050 Delawana St
- 306 Martin St
- 208 Gravely Rd
- 475 Virgil Ave
- 1744 Granby Rd
- 459 Allen Dr
Ask me questions while you tour the home.