
Frank Tadych
Nick Sadek Sotheby's International Realty
(612) 230-8845
25 Total Sales
5 in West Davis
$435K - $1.1M Price Range
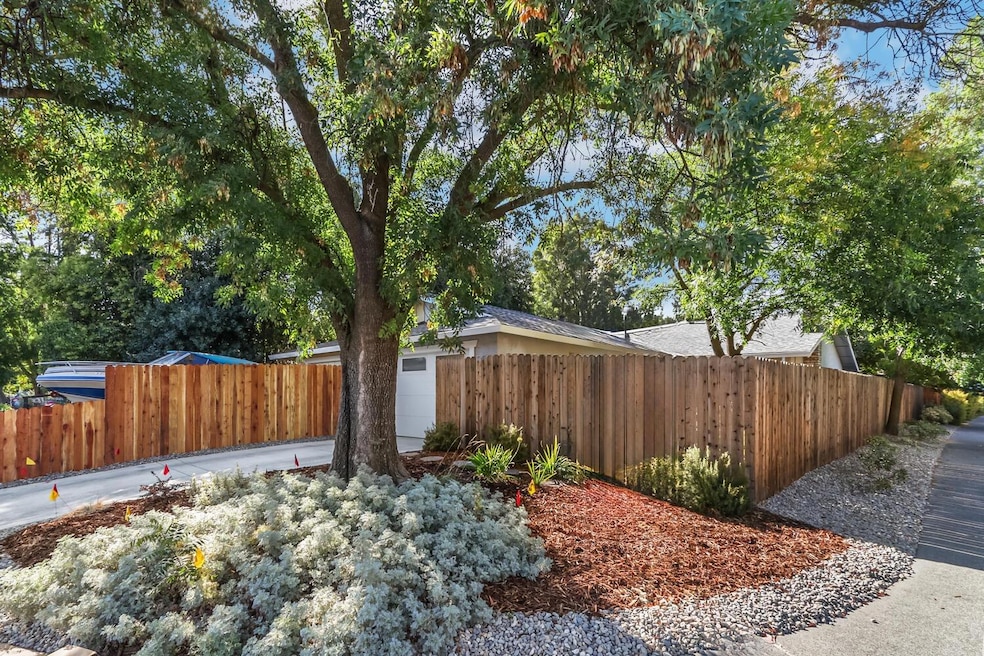
Move in Ready three bedroom, two bath single story home in West Davis' West Manor neighborhood. Kitchen amenities include white cabinets stainless steel appliances and granite counters. Updated bathrooms with updated shower tub/stall, vanities & lighting. Consistent luxury plank vinyl flooring throughout and updated landscaping in front and backyard. Roof installed in 2020! Clear reports on file.
Last Agent to Sell the Property
Coldwell Banker Select Real Estate License #01389120 Listed on: 08/30/2024
We collect this data history from publicly available records. To have your information removed, we recommend requesting removal directly through your county’s website.
Frank Tadych
Nick Sadek Sotheby's International Realty
(612) 230-8845
25 Total Sales
5 in West Davis
$435K - $1.1M Price Range
Elizabeth Fry
Intero Real Estate Services
(707) 635-2823
143 Total Sales
1 in West Davis
$986,000 Price
Dana Hawkins
Coldwell Banker Realty
(530) 771-6096
60 Total Sales
3 in West Davis
$550K - $1.2M Price Range
Robin Garland
Coldwell Banker Select Real Estate
(530) 309-1266
81 Total Sales
3 in West Davis
$710K - $1.3M Price Range
Maria West
RE/MAX Gold Davis
(530) 309-0579
36 Total Sales
4 in West Davis
$539K - $1.5M Price Range
Raquel Perez-McDonald
Coldwell Banker Select Real Estate
(530) 631-3037
151 Total Sales
14 in West Davis
$629K - $1.5M Price Range
We collect this data history from publicly available records. To have your information removed, we recommend requesting removal directly through your county’s website.
| Date | Buyer | Sale Price | Title Company |
|---|---|---|---|
| $630,000 | Chicago Title Company | ||
| -- | Chicago Title Company | ||
| $472,500 | Placer Title Company | ||
| $400,000 | First American Title Co | ||
| -- | None Available | ||
| -- | None Available | ||
| -- | None Available | ||
| $320,000 | Fidelity National Title | ||
| $1,000 | Fidelity National Title |
We collect this data history from publicly available records. To have your information removed, we recommend requesting removal directly through your county’s website.
| Date | Status | Borrower | Loan Amount |
|---|---|---|---|
| Open | $305,000 | ||
| Previous Owner | $96,000 | ||
| Previous Owner | $250,850 | ||
| Previous Owner | $255,900 | ||
| Previous Owner | $350,000 |
We collect this data history from publicly available records. To have your information removed, we recommend requesting removal directly through your county’s website.
| Date | Event | Price | List to Sale | Price per Sq Ft | Prior Sale |
|---|---|---|---|---|---|
| 01/13/2025 01/13/25 | Sold | $630,000 | 0.0% | $593 / Sq Ft | |
| 01/01/2025 01/01/25 | Off Market | $630,000 | -- | -- | |
| 12/12/2024 12/12/24 | Pending | -- | -- | -- | |
| 08/30/2024 08/30/24 | For Sale | $649,000 | +37.4% | $611 / Sq Ft | |
| 07/15/2020 07/15/20 | Sold | $472,500 | +0.5% | $445 / Sq Ft | View Prior Sale |
| 05/18/2020 05/18/20 | Pending | -- | -- | -- | |
| 05/14/2020 05/14/20 | For Sale | $470,000 | +17.5% | $443 / Sq Ft | |
| 10/27/2017 10/27/17 | Sold | $400,000 | -4.8% | $377 / Sq Ft | View Prior Sale |
| 10/14/2017 10/14/17 | Pending | -- | -- | -- | |
| 08/02/2017 08/02/17 | For Sale | $420,000 | -- | $395 / Sq Ft |
We collect this data history from publicly available records. To have your information removed, we recommend requesting removal directly through your county’s website.
| Year | Tax Paid | Tax Assessment Tax Assessment Total Assessment is a certain percentage of the fair market value that is determined by local assessors to be the total taxable value of land and additions on the property. | Land | Improvement |
|---|---|---|---|---|
| 2026 | $7,140 | $642,600 | $204,000 | $438,600 |
| 2025 | $6,963 | $511,448 | $194,837 | $316,611 |
| 2023 | $6,963 | $491,589 | $187,272 | $304,317 |
| 2022 | $6,669 | $481,950 | $183,600 | $298,350 |
| 2021 | $6,510 | $472,500 | $180,000 | $292,500 |
| 2020 | $5,845 | $416,160 | $156,060 | $260,100 |
| 2019 | $5,548 | $408,000 | $153,000 | $255,000 |
| 2018 | $5,174 | $400,000 | $150,000 | $250,000 |
| 2017 | $5,062 | $391,887 | $189,881 | $202,006 |
| 2016 | $4,894 | $384,204 | $186,158 | $198,046 |
| 2015 | $3,996 | $350,000 | $150,000 | $200,000 |
| 2014 | $3,996 | $300,000 | $140,000 | $160,000 |
Seller's Agent in 2025
Raquel Perez-McDonald
Coldwell Banker Select Real Estate
(530) 681-9557
14 in this area
151 Total Sales
S
Buyer's Agent in 2025
SHIHLI LU
BAY PROPERTY GROUP MANAGEMENT
(510) 917-8989
1 in this area
4 Total Sales
Seller's Agent in 2020
Andrew Dowling
Dowling Properties
(707) 718-1485
1 in this area
23 Total Sales
Source: MetroList
MLS Number: 224096682
APN: 036-215-006-000
Disclaimer: Certain information contained herein is derived from information provided by parties other than Homes.com. All information provided is deemed reliable, but is not guaranteed to be accurate and should be independently verified.
IDX information is provided exclusively for personal, non-commercial use, and may not be used for any purpose other than to identify prospective properties consumers may be interested in purchasing. Information is deemed reliable but not guaranteed.
Ask me questions while you tour the home.