NOT LISTED FOR SALE

2820 Greenbrook Dr Camino, CA 95709

Placerville Area
3 Beds
2 Baths
1,120 Sq Ft
18.52 Acre Lot

Sale Details

Date Sold: January 10, 2023

Last sale price $525,000 $469 Per Sq Ft

10 Days on Market

Highlights

  • Horses Allowed On Property
  • Waterfront
  • Wood Burning Stove
  • RV or Boat Parking
  • 18.52 Acre Lot
  • Private Lot

About This Home

As of January 2023

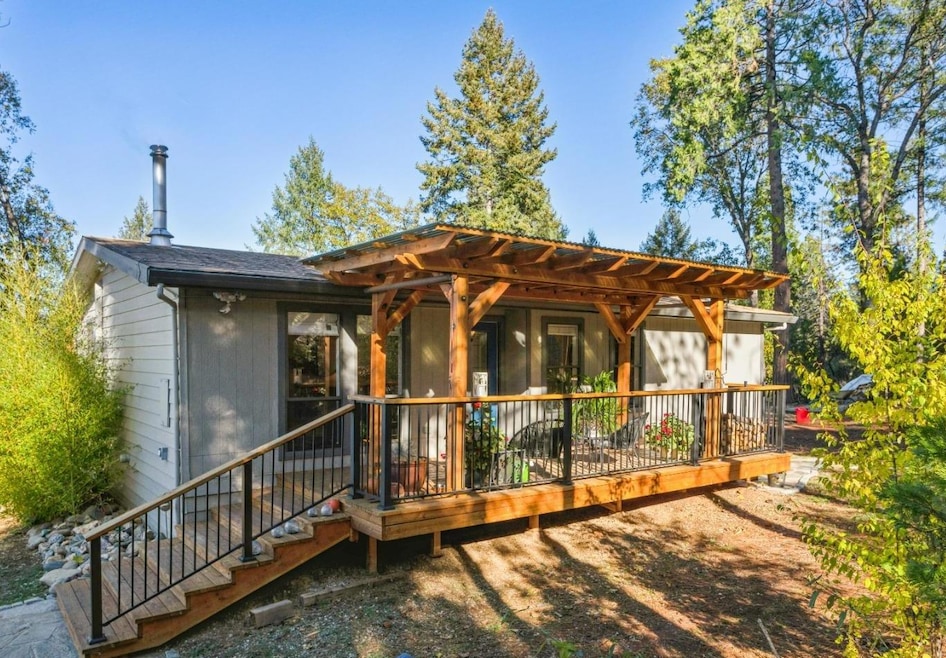
Welcome to your Camino charmer on 18 acres with year around creek and views to dream about!! This cute 3/2 home is stunning both inside and out. The owner has lovingly updated both baths, kitchen, flooring, windows, Ductless Heat & Air, added a cast iron enameled woodstove. The large front and rear decks are rough cut wood from your own property and are a beautiful spot to wind down after a day of work with a local glass of wine from your neighborhood wineries and/or apple hill ranches just down the street. Outside the rock outcroppings are picturesque and the large hoop house/ green house has a sitting area to enjoy, space to roam with fenced areas for your four legged friends, a 2nd building pad for 2nd home. With multiple view sites, the property is ready for whatever you imagine, horses, tree farm, homestead, 2nd home options?? The seller has already had most of the property masticated for fire prevention and installed a 2500 gal holding tank with fire hookups keeping your insurance costs to a minimum. Greenbook is a paved road, the private driveway is gated and paved too, plus the parcel has a large carport and 3 Conex boxes for storage! Seriously, this property has everything for everyone. Come see it today, you won't be disappointed.

Last Agent to Sell the Property

Angie Carocci

eXp Realty of California, Inc. License #01947556 Listed on: 11/18/2022

eXp Realty of California, Inc.

Last Buyer's Agent

Kent Miller

Kent Miller Real Estate License #02007392

Property Details

Home Type

  • Manufactured Home

Year Built

  • Built in 1988 | Remodeled

Lot Details

  • 18.52 Acre Lot
  • Waterfront
  • Gated Home
  • Partial crossed fence
  • Wood Fence
  • Wire Fence
  • Private Lot
  • Irregular Lot
  • Back Yard Fenced and Front Yard
  • May Be Possible The Lot Can Be Split Into 2+ Parcels

Property Views

  • Water
  • Panoramic
  • Woods
  • Canyon
  • Ridge
  • Mountain
  • Forest

Home Design

  • Traditional Architecture
  • Combination Foundation
  • Raised Foundation
  • Shingle Roof
  • Composition Roof
  • Wood Siding
  • Concrete Perimeter Foundation

Interior Spaces

  • 1,120 Sq Ft Home
  • 1-Story Property
  • Ceiling Fan
  • Wood Burning Stove
  • Wood Burning Fireplace
  • Raised Hearth
  • Stone Fireplace
  • Combination Dining and Living Room

Kitchen

  • Double Oven
  • Gas Cooktop
  • Dishwasher
  • Disposal

Flooring

  • Carpet
  • Laminate
  • Tile

Bedrooms and Bathrooms

  • 3 Bedrooms
  • 2 Full Bathrooms
  • Bathtub with Shower

Laundry

  • Laundry in unit
  • Stacked Washer and Dryer
  • Laundry Cabinets

Home Security

  • Carbon Monoxide Detectors
  • Fire and Smoke Detector

Parking

  • 99 Open Parking Spaces
  • 1 Carport Space
  • No Garage
  • Private Parking
  • Guest Parking
  • RV or Boat Parking

Eco-Friendly Details

  • Energy-Efficient Appliances
  • Energy-Efficient Windows

Outdoor Features

  • Covered Patio or Porch
  • Outdoor Storage

Horse Facilities and Amenities

  • Horses Allowed On Property

Utilities

  • Zoned Heating and Cooling
  • Cooling System Powered By Renewable Energy
  • Ductless Heating Or Cooling System
  • Heating system powered by renewable energy
  • Hot Water Heating System
  • Heating System Powered By Owned Propane
  • 220 Volts
  • Property is located within a water district
  • Water Holding Tank
  • Water Heater
  • Septic System
  • High Speed Internet

Listing and Financial Details

  • Assessor Parcel Number 085-470-004-000

Community Details

Overview

  • No Home Owners Association
  • Stream

Pet Policy

  • Pets Allowed

Property Details

Home Type

Manufactured Home

Year Built

Built in 1988 | Remodeled

Lot Details

18.52 Acres

Listing Details

  • Property Type: Residential
  • Subtype Description: Ranchette/Country,Detached
  • Property Subtype 1: Manufactured Home
  • Remodeled Updated: Yes
  • Stories: 1
  • Year Built: 1988
  • Accessibility Features: 0
  • Architectural Style: Traditional
  • Levels: One
  • Remodeled/Updated Desc: Bath 6-10YR,Kitchen 6-10YR,Bed 6-10YR,Other-Rmks 6-10YR
  • ResoPropertyType: Residential
  • Special Features: None
  • Property Sub Type: MobileManufactured

Interior Features

  • Appliances: Free Standing Refrigerator, Gas Cook Top, Dishwasher, Disposal, Double Oven
  • Fireplace Features: Living Room, Raised Hearth, Stone, Wood Burning, Wood Stove
  • Fireplaces: 1
  • Flooring: Carpet, Laminate, Tile
  • Master Bathroom Features: Multiple Shower Heads,Window
  • Master Bedroom Features: Closet,Outside Access
  • Total Bathrooms: 2
  • Bathroom Features: Tub w/Shower Over
  • Dining Room Features: Dining/Living Combo
  • Kitchen Features: Pantry Closet,Laminate Counter
  • Living Room Features: Cathedral/Vaulted,View
  • Main Level: Bedroom(s),Living Room,Dining Room,Family Room,Master Bedroom,Full Bath(s),Kitchen,Street Entrance
  • Price Per Square Foot: 468.75
  • Square Footage: 1120.00

Exterior Features

  • Other Structures: Storage
  • Construction Materials: Wood Siding
  • Exterior Features: Entry Gate
  • Fencing: Back Yard, Partial Cross, Wire, Wood, Front Yard
  • Foundation: Combination, ConcretePerimeter, Raised
  • Frontage Type: Waterfront
  • Home Warranty: No
  • Horse Property: Yes
  • Listing Price: 525000.00
  • Lot Features: Private, Shape Irregular, Split Possible, Stream Year Round, Low Maintenance
  • Patio And Porch Features: Front Porch, Back Porch, Covered Patio
  • Pool: No
  • Property Condition: Updated/Remodeled
  • Road Surface Type: Asphalt, Paved
  • Roof: Shingle, Composition
  • Spa: No
  • Topography: Downslope,Snow Line Above,Lot Grade Varies,Trees Few,Ridge,Rock Outcropping
  • View Description: Canyon, Panoramic, Ridge, Forest, Water, Woods, Mountains
  • Land Use: Agricultural,Farm,Ranch,Residential,Tree Farm,Vineyard

Garage/Parking

  • Open Parking Spaces: 99.00
  • Carport Spaces: 1.00
  • Parking Features: No Garage, Private, Boat Storage, Covered, RV Storage, Uncovered Parking Spaces 2+, Guest Parking Available
  • Driveway/Sidewalks: Gated,Paved Driveway

Utilities

  • Security: Carbon Mon Detector, Double Strapped Water Heater, Fire Extinguisher, Smoke Detector
  • Sewer: Septic System
  • Utilities: Propane Tank Owned, Internet Available
  • Cooling: Ceiling Fan(s), Ductless, MultiUnits, MultiZone
  • Electric: 220 Volts
  • Heating: Ductless, Hot Water, Wood Stove, MultiUnits, MultiZone
  • Laundry Features: Cabinets, Dryer Included, Electric, Washer/Dryer Stacked Included, Inside Area
  • Water Source: Storage Tank, Water District, Public

Condo/Co-op/Association

  • Association: No
  • Pets Allowed: Yes
  • Senior Community: No

Schools

  • Senior High School District: El Dorado Union High

Lot Info

  • Horse Amenities: None
  • Zoning Description: A
  • Irrigation: Public District
  • Lot Size Acres: 18.5200
  • Lot Size Sq Ft: 806731.00
  • ResoLotSizeUnits: Acres

Green Features

  • Energy Efficient: Appliances, Cooling, Heating, Windows

Tax Info

  • Assessor Parcel Number: 085-470-004-000
  • Bonds/Assessments/Taxes: Unknown

MLS Schools

  • School District (County): El Dorado

Ownership History

We collect this data history from publicly available records. To have your information removed, we recommend requesting removal directly through your county’s website.

Date Name Owned For Owner Type

Purchase Details

Listed on
Nov 18, 2022
Closed on
Jan 4, 2023
Sold by
Bought by
Seller's Agent
Angie Carocci
eXp Realty of California, Inc.
Buyer's Agent
Kent Miller
Kent Miller Real Estate
List Price
$525,000
Sold Price
$525,000
Views
11

Home Financials for this Owner

Home Financials are based on the most recent Mortgage that was taken out on this home.
Original Mortgage
$472,500
Interest Rate
0.0658%
Mortgage Type
New Conventional

Purchase Details

Listed on
Sep 17, 2012
Closed on
Jan 2, 2013
Sold by
Bought by
Seller's Agent
David Bolster
Century 21 Select Real Estate
Buyer's Agent
David Bolster
Century 21 Select Real Estate
List Price
$269,000
Sold Price
$240,500
Premium/Discount to List
-$28,500
-10.59%

Home Financials for this Owner

Home Financials are based on the most recent Mortgage that was taken out on this home.
Avg. Annual Appreciation
8.16%
Original Mortgage
$236,143
Interest Rate
0.0325%
Mortgage Type
FHA

Purchase Details

Closed on
Mar 17, 2000
Sold by
Bought by

Purchase Details

Closed on
Aug 25, 1999
Sold by
Bought by

Home Financials for this Owner

Home Financials are based on the most recent Mortgage that was taken out on this home.
Original Mortgage
$112,000
Interest Rate
0.0775%
Mortgage Type
Purchase Money Mortgage

Purchase Details

Closed on
Aug 19, 1999
Sold by
Bought by

Home Financials for this Owner

Home Financials are based on the most recent Mortgage that was taken out on this home.
Original Mortgage
$112,000
Interest Rate
0.0775%
Mortgage Type
Purchase Money Mortgage

Purchase Details

Closed on
Aug 15, 1999
Sold by
Bought by

Home Financials for this Owner

Home Financials are based on the most recent Mortgage that was taken out on this home.
Original Mortgage
$112,000
Interest Rate
0.0775%
Mortgage Type
Purchase Money Mortgage

Purchase Details

Closed on
Jun 7, 1999
Sold by
Bought by
Source: Public Records
Create a Home Valuation Report for This Property
The Home Valuation Report is an in-depth analysis detailing your home's value as well as a comparison with similar homes in the area

Home Values in the Area

Source: Public Records

Average Home Value in this Area


Source: Public Records

Purchase History

We collect this data history from publicly available records. To have your information removed, we recommend requesting removal directly through your county’s website.

Date Buyer Sale Price Title Company
-- First American Title
$525,000 First American Title
$240,500 None Available
-- --
-- Inter County Title Co
$140,000 Inter County Title Co
-- Inter County Title Co
-- --
Source: Public Records

Mortgage History

We collect this data history from publicly available records. To have your information removed, we recommend requesting removal directly through your county’s website.

Date Status Borrower Loan Amount
Open $472,500
Previous Owner $236,143
Previous Owner $112,000
Source: Public Records

Property History

We collect this data history from publicly available records. To have your information removed, we recommend requesting removal directly through your county’s website.

Date Event Price List to Sale Price per Sq Ft Prior Sale
01/10/2023 01/10/23 Sold $525,000 0.0% $469 / Sq Ft
11/28/2022 11/28/22 Pending -- -- --
11/18/2022 11/18/22 For Sale $525,000 +118.3% $469 / Sq Ft
01/31/2013 01/31/13 Sold $240,500 -10.6% $215 / Sq Ft View Prior Sale
10/17/2012 10/17/12 Pending -- -- --
09/16/2012 09/16/12 For Sale $269,000 -- $240 / Sq Ft
Source: MetroList

Tax History

We collect this data history from publicly available records. To have your information removed, we recommend requesting removal directly through your county’s website.

Year Tax Paid Tax Assessment Tax Assessment Total Assessment is a certain percentage of the fair market value that is determined by local assessors to be the total taxable value of land and additions on the property. Land Improvement
2025 $5,727 $546,210 $260,100 $286,110
2024 $5,727 $535,500 $255,000 $280,500
2023 $3,010 $284,646 $187,004 $97,642
2022 $2,966 $279,066 $183,338 $95,728
2021 $2,925 $273,595 $179,744 $93,851
2020 $2,885 $270,790 $177,901 $92,889
2019 $2,920 $272,971 $174,413 $98,558
2018 $2,837 $267,411 $170,994 $96,417
2017 $2,777 $261,660 $167,642 $94,018
2016 $2,741 $256,067 $164,355 $91,712
2015 $2,525 $246,416 $161,887 $84,529
2014 $2,525 $241,591 $158,717 $82,874
Source: Public Records

Agents Affiliated with this Home

  • Section Image
  • Section Image
  • Section Image
See All Agents

Map

Source: MetroList

MLS Number: 222142822

MetroList
Your Personal Tour Guide

Ask me questions while you tour the home.