NOT LISTED FOR SALE

2820 Highway 131 Clayton, AL 36016

Estimated Value: $168,000 - $253,000

3 Beds
2 Baths
2,017 Sq Ft
$108/Sq Ft Est. Value

Sale Details

Date Sold: October 23, 2025

Last sale price $165,900 $82 Per Sq Ft

Est. 31% increase in value since last sale

Current estimated payment $1,506 / mo

55 Days on Market

Highlights

  • Spa
  • 1 Fireplace
  • Workshop
  • Mature Trees
  • Covered Patio or Porch
  • Outdoor Storage

About This Home

As of October 2025

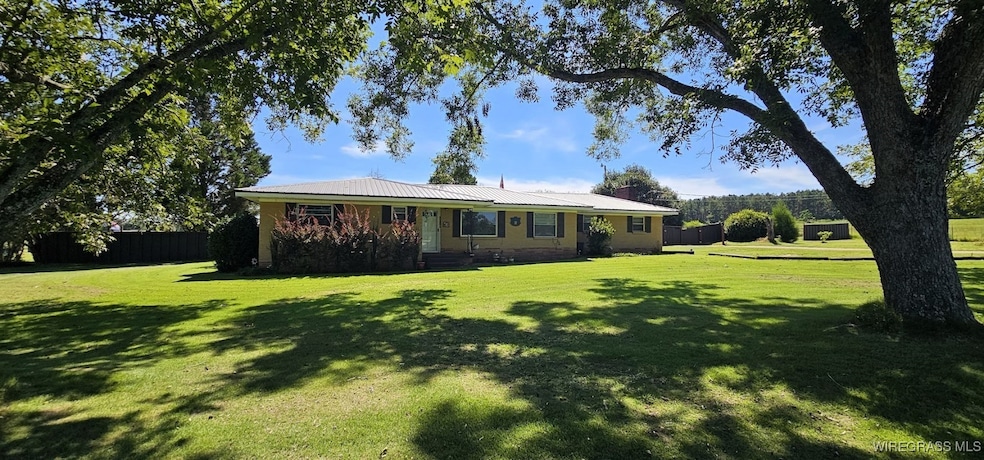
This well-maintained 3-bedroom, 2-bath home is situated on 1.474 acres in a quiet rural community. Featuring a spacious layout, the home offers a large den with a cozy fireplace, a formal living room, and a dining area perfect for gatherings. The property boasts multiple upgrades including a metal roof, nicely landscaped yard, and a large fenced backyard ideal for children, pets, or outdoor entertaining. Enjoy the sunroom filled with natural light, a covered patio for relaxing evenings, and attached storage for added convenience. The workshop and additional storage building provide plenty of space for projects and organization. This home is perfect for those who want the comfort of country living with room to spread out. Don’t miss the opportunity to own this inviting property with so much to offer! Call today to schedule your personal showing.

Last Agent to Sell the Property

Sonya Spivey

First Ozark Realty, LLC License #78879 Listed on: 08/29/2025

Last Buyer's Agent

NON SUBSCRIBER

NON MLS Office

Create a Home Valuation Report for This Property
The Home Valuation Report is an in-depth analysis detailing your home's value as well as a comparison with similar homes in the area

Home Details

Home Type

  • Single Family

Est. Annual Taxes

  • $735

Year Built

  • Built in 1967

Lot Details

  • 1.47 Acre Lot
  • Property is Fully Fenced
  • Level Lot
  • Mature Trees
  • 2 Pads in the community

Home Design

  • Brick Exterior Construction
  • Vinyl Siding

Interior Spaces

  • 2,017 Sq Ft Home
  • 1-Story Property
  • Ceiling Fan
  • 1 Fireplace
  • Workshop
  • Carpet

Bedrooms and Bathrooms

  • 3 Bedrooms
  • 2 Full Bathrooms

Parking

  • Parking Pad
  • Driveway

Outdoor Features

  • Spa
  • Covered Patio or Porch
  • Outdoor Storage

Location

  • Outside City Limits

Utilities

  • Central Heating and Cooling System
  • Heat Pump System
  • Electric Water Heater
  • Septic Tank
  • High Speed Internet
  • Cable TV Available

Community Details

  • Rural Subdivision

Listing and Financial Details

  • Assessor Parcel Number 06-27-04-20-0-000-006-001

Home Details

Home Type

Single Family

Est. Annual Taxes

$735

Year Built

Built in 1967

Lot Details

1.47 Acres

Listing Details

  • Property Sub Type: Single Family Residence
  • Prop. Type: Residential
  • LotFeatures: Outside City Limits, Level, Mature Trees, Rolling Slope
  • PoolFeatures: None
  • Road Frontage Type: Public Road
  • Road Surface Type: Paved
  • SpecialListingConditions: Standard
  • MLS Status: Closed
  • Subdivision Name: Rural
  • Directions: From Ozark, take Highway 105 to Skipperville, Left on County Road 33, Right on Highway 10, Left On County Road 53, Right on Highway 131, property will be approximately 6 miles on the right (see sign)
  • Architectural Style: One Story
  • Fireplace Features: One
  • Flooring: Carpet, Plank, Vinyl
  • Unit Levels: One
  • New Construction: No
  • Other Structures: Storage, Workshop
  • Year Built: 1967
  • Property Sub Type Additional: Single Family Residence
  • Special Features: None

Interior Features

  • Private Spa: Yes
  • Appliances: Electric Range, Electric Water Heater, Refrigerator
  • Full Bathrooms: 2
  • Total Bedrooms: 3
  • Fireplaces: 1
  • Stories: 1

Exterior Features

  • Fencing: Full
  • Acres: 1.474
  • Topography: Level,Rolling
  • Waterfront: No
  • Home Warranty: No
  • Construction Type: Brick, Vinyl Siding
  • Exterior Features: Covered Patio, Fully Fenced, Hot Tub/Spa, Patio, Storage
  • Patio And Porch Features: Covered, Patio

Garage/Parking

  • Parking Features: Driveway, Parking Pad

Utilities

  • Cooling: Central Air, Ceiling Fan(s), Electric, Heat Pump
  • Cooling Y N: Yes
  • Heating: Central, Electric, Heat Pump
  • HeatingYN: Yes
  • Utilities: Cable Available, Electricity Available, High Speed Internet Available
  • Water Source: Public

Condo/Co-op/Association

  • Association: No

Association/Amenities

  • Association Fee Includes:Electricity: Clayton

Schools

Lot Info

  • Lot Dimensions: 210 x 309 irr
  • ResoLotSizeUnits: Acres
  • Parcel #: 06-27-04-20-0-000-006-001

Tax Info

  • Tax Annual Amount: 735.0

Property History

We collect this data history from publicly available records. To have your information removed, we recommend requesting removal directly through your county’s website.

Date Event Price List to Sale Price per Sq Ft Prior Sale
10/23/2025 10/23/25 Sold $165,900 -7.6% $82 / Sq Ft
10/21/2025 10/21/25 Off Market $179,500 -- --
08/29/2025 08/29/25 For Sale $179,500 +124.4% $89 / Sq Ft
02/15/2019 02/15/19 Sold $80,000 0.0% $40 / Sq Ft View Prior Sale
01/09/2019 01/09/19 Pending -- -- --
03/08/2018 03/08/18 For Sale $80,000 -- $40 / Sq Ft
Source: Wiregrass REALTORS®

Tax History

We collect this data history from publicly available records. To have your information removed, we recommend requesting removal directly through your county’s website.

Year Tax Paid Tax Assessment Tax Assessment Total Assessment is a certain percentage of the fair market value that is determined by local assessors to be the total taxable value of land and additions on the property. Land Improvement
2026 $3,717 $236,653
2025 $3,460 $230,432
2024 $3,361 $223,938
2023 $3,361 $217,416 $0 $0
2022 $3,074 $211,084 $0 $0
2021 $3,051 $204,936 $0 $0
2020 $3,020 $202,107 $32,500 $169,607
2019 $3,015 $199,316 $30,000 $169,316
2018 $3,225 $168,211 $27,500 $140,711
2017 $3,226 $166,293 $20,000 $146,293
2016 $1,825 $128,698 $0 $0
2015 $1,842 $127,804 $0 $0
2014 $1,843 $126,790 $0 $0
Source: Public Records

Agents Affiliated with this Home

  • Section Image
  • Section Image
See All Agents

Map

Source: Wiregrass REALTORS®

MLS Number: 554666

APN: 27-04-20-0-000-006-001-0

Your Personal Tour Guide

Ask me questions while you tour the home.