
Seller's Agent in 2025
Nehemiah Lindo
Realty One Group Alliance
(484) 784-8113
483 Total Sales
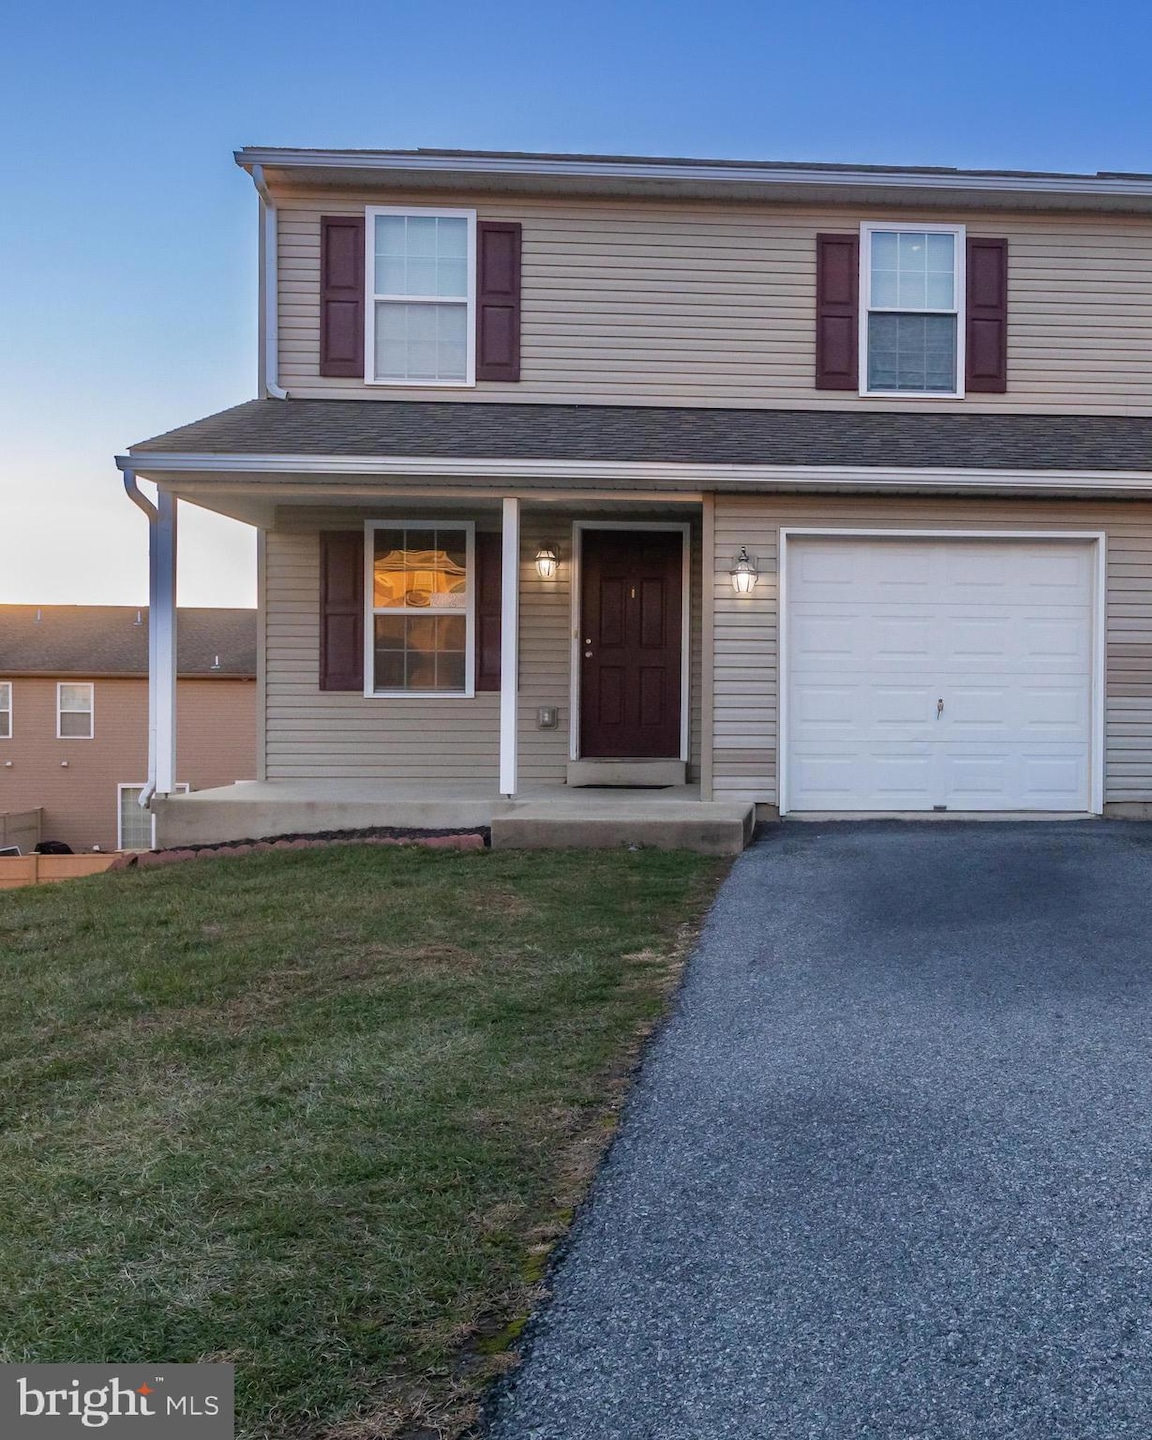
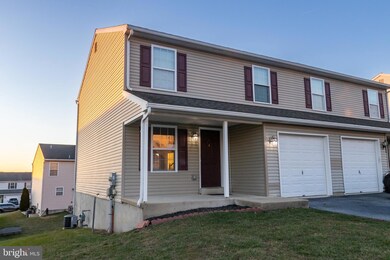
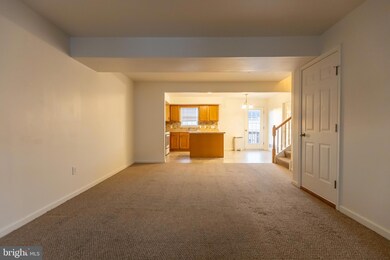
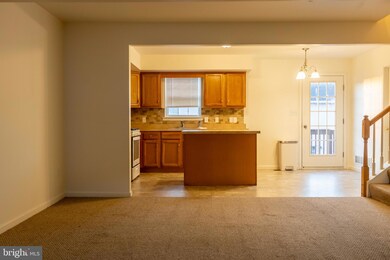
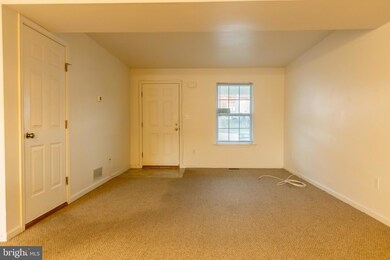
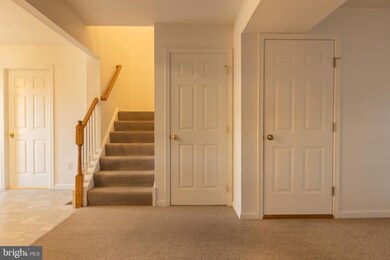
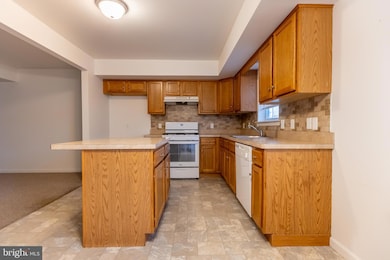
Welcome to 2820 Mannerchor Rd, Temple, PA 19560! Discover this charming home featuring 3 spacious bedrooms and 2.5 bathrooms, offering comfort and versatility for any lifestyle. This property is equipped with central air and efficient gas heat, ensuring year-round comfort. Nestled in a peaceful neighborhood, the home boasts a thoughtful layout with ample natural light throughout. Enjoy the convenience of a well-appointed kitchen, cozy living spaces, and a private backyard perfect for relaxing or entertaining. The primary bedroom includes an en-suite bathroom, providing a retreat-like feel. Located close to local amenities, schools, and major routes, this home combines convenience with suburban serenity. Don’t miss the chance to make this property yours—schedule a showing today!
Last Agent to Sell the Property
(610) 484-8663 nelsongamezrealtor@gmail.com Realty One Group Alliance License #RS344732 Listed on: 12/14/2024
Co-Listed By
(610) 373-9900 martinezlrealtor@gmail.com Coldwell Banker Realty License #RS348957
Last Buyer's Agent
(610) 484-8663 nelsongamezrealtor@gmail.com Realty One Group Alliance License #RS360737
We collect this data history from publicly available records. To have your information removed, we recommend requesting removal directly through your county’s website.
| Date | Event | Price | List to Sale | Price per Sq Ft |
|---|---|---|---|---|
| 01/23/2025 01/23/25 | Sold | $270,000 | +3.9% | $220 / Sq Ft |
| 12/16/2024 12/16/24 | Pending | -- | -- | -- |
| 12/14/2024 12/14/24 | For Sale | $259,900 | -- | $212 / Sq Ft |
Seller's Agent in 2025
Nehemiah Lindo
Realty One Group Alliance
(484) 784-8113
483 Total Sales
Seller Co-Listing Agent in 2025
Luis Martinez
Coldwell Banker Realty
(484) 529-3831
112 Total Sales
Buyer's Agent in 2025
Jose Espinal Gil
Realty One Group Alliance
(610) 816-3873
129 Total Sales
Source: Bright MLS
MLS Number: PABK2051876
Disclaimer: Certain information contained herein is derived from information provided by parties other than Homes.com. All information provided is deemed reliable, but is not guaranteed to be accurate and should be independently verified.
The data relating to real estate for sale on this website appears in part through the BRIGHT Internet Data Exchange program, a voluntary cooperative exchange of property listing data between licensed real estate brokerage firms, and is provided by BRIGHT through a licensing agreement.
Listing information is from various brokers who participate in the Bright MLS IDX program and not all listings may be visible on the site.
The property information being provided on or through the website is for the personal, non-commercial use of consumers and such information may not be used for any purpose other than to identify prospective properties consumers may be interested in purchasing.
Some properties which appear for sale on the website may no longer be available because they are for instance, under contract, sold or are no longer being offered for sale.
Property information displayed is deemed reliable but is not guaranteed.
Copyright 2026 Bright MLS, Inc.
Ask me questions while you tour the home.