
Vivian Eichel
MODERN OHIO REALTY
(866) 613-6874
34 Total Sales
1 in Brandywine
$257,500 Price

Estimated Value: $289,000 - $358,000
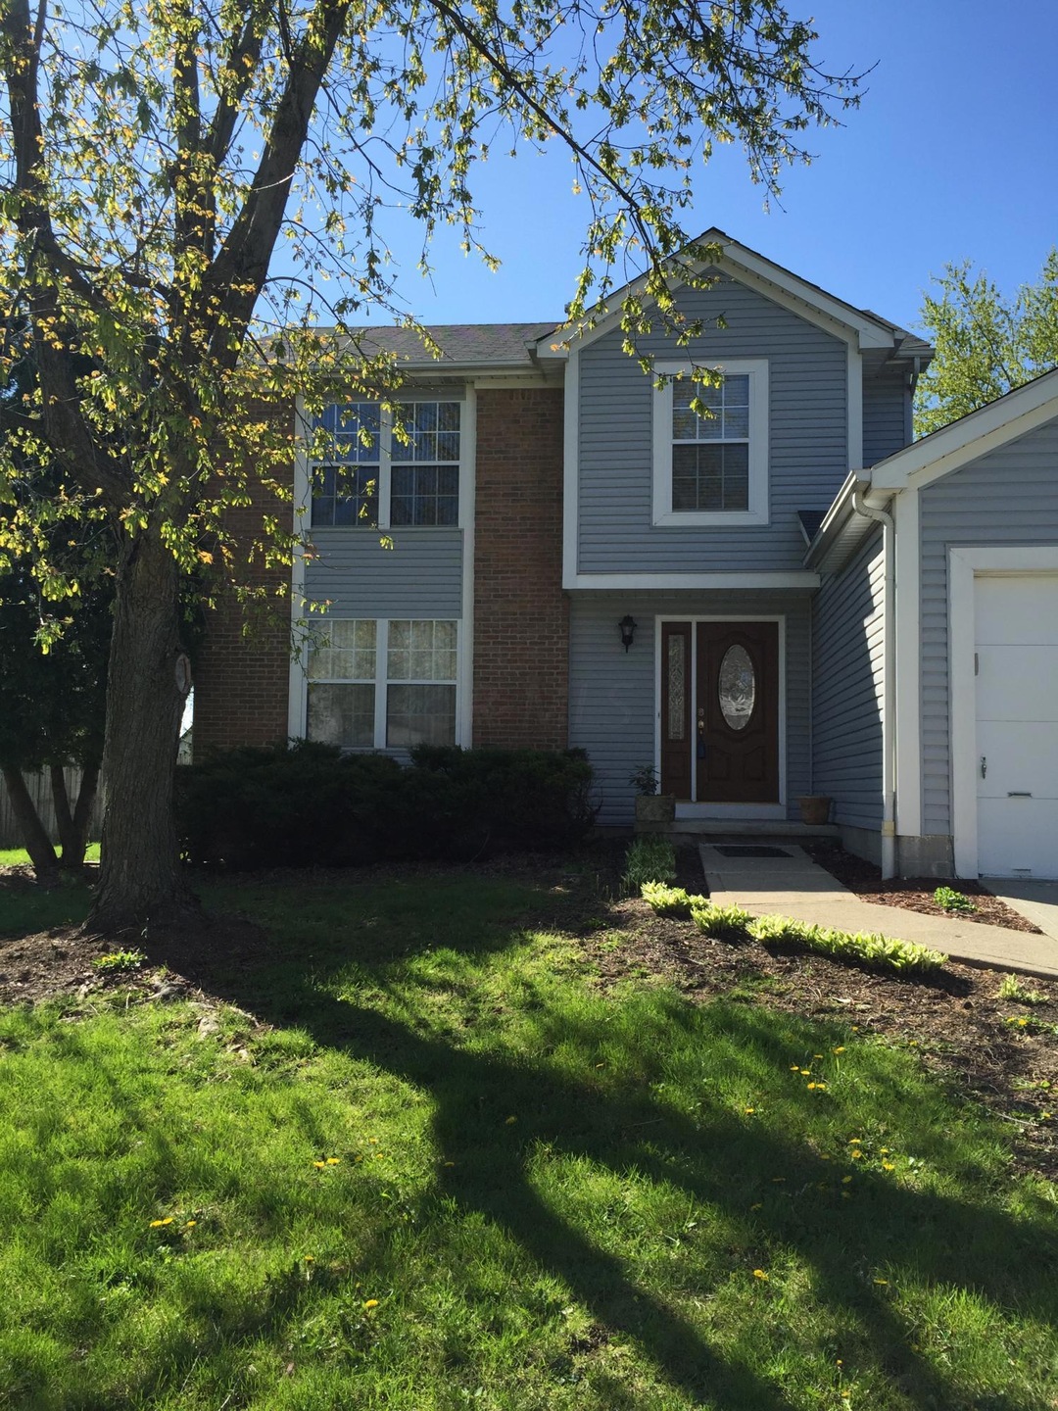
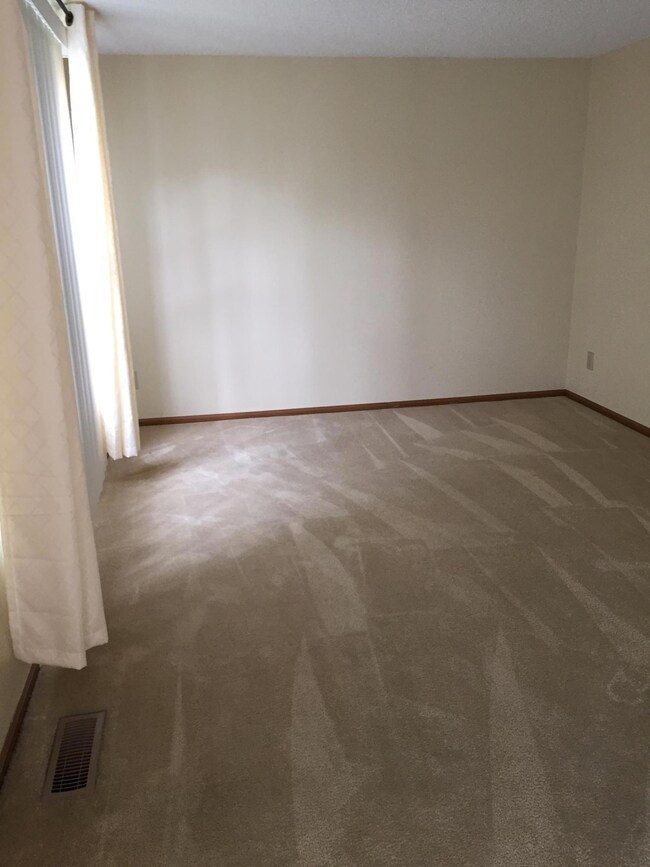
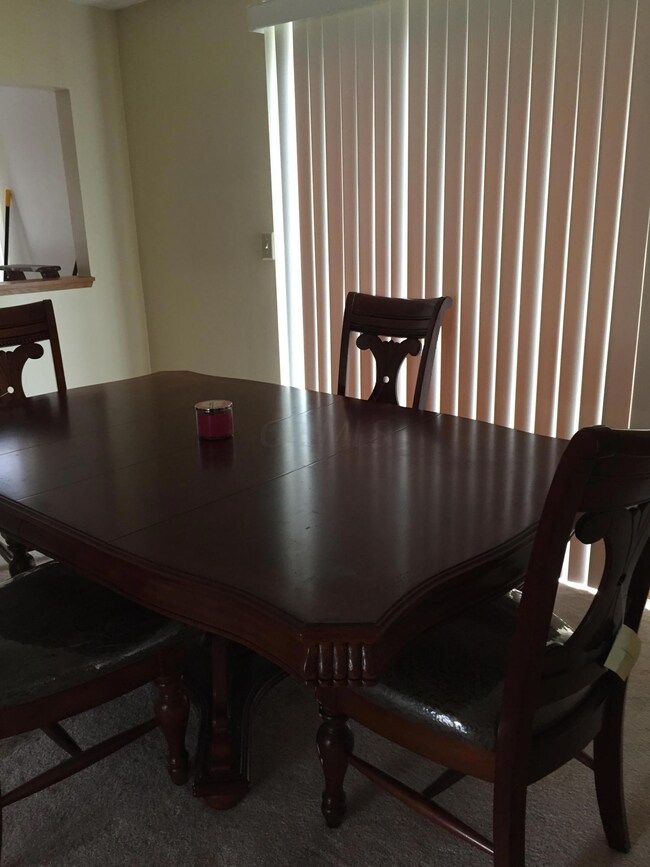
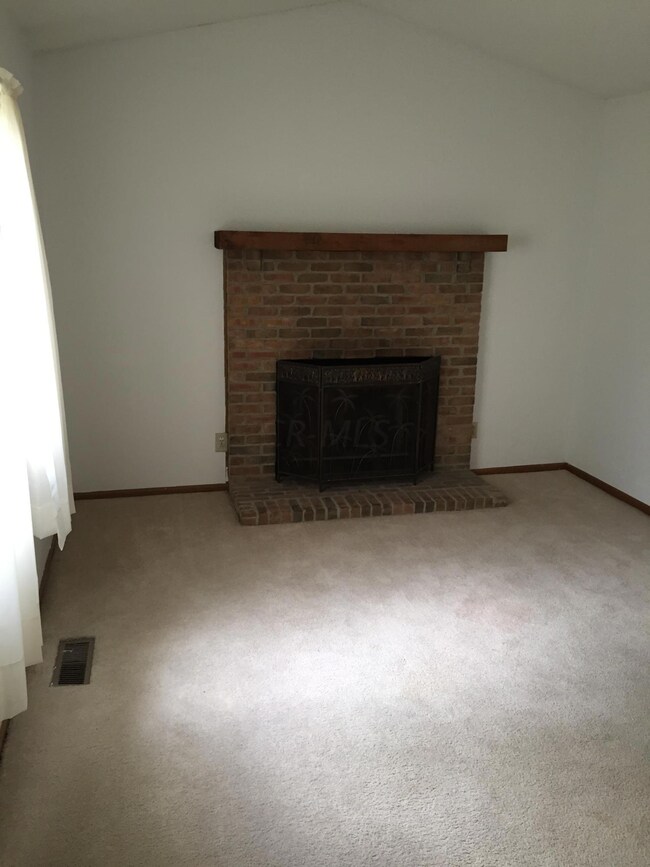
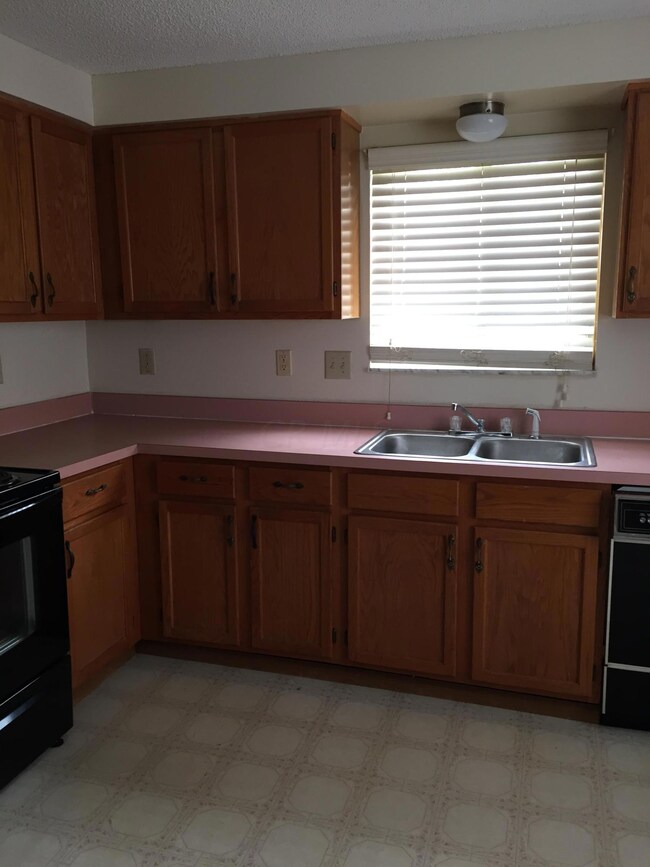
Ready to be moved in. Freshly painted in interior, carpet recently cleaned. Nice size kitchen. Formal dining room. Patio, fenced yard. Family room with wood burning fire place. Vaulted ceiling, good size bedrooms, 2 car garage.
Last Agent to Sell the Property
Howard Hanna Real Estate Svcs License #439427 Listed on: 04/27/2015
We collect this data history from publicly available records. To have your information removed, we recommend requesting removal directly through your county’s website.
Vivian Eichel
MODERN OHIO REALTY
(866) 613-6874
34 Total Sales
1 in Brandywine
$257,500 Price
Tom Eroshevich
RE/MAX Partners
(380) 800-5494
66 Total Sales
1 in Brandywine
$270,000 Price
Chrisi Hagan
Red 1 Realty
(380) 888-3106
82 Total Sales
2 in Brandywine
$210K - $463K Price Range
Rich Russo
Rich Russo Realty & Co.
(380) 210-4114
285 Total Sales
1 in Brandywine
$327,700 Price
Kimberly Russell
RE/MAX ONE
(234) 239-9060
53 Total Sales
1 in Brandywine
$337,000 Price
Tracy Hess
The Agency Cleveland Northcoast
(380) 208-0182
152 Total Sales
1 in Brandywine
$465,000 Price
We collect this data history from publicly available records. To have your information removed, we recommend requesting removal directly through your county’s website.
| Date | Buyer | Sale Price | Title Company |
|---|---|---|---|
| $130,000 | First Ohio Title Insurance | ||
| -- | -- | ||
| $89,893 | Independent Title | ||
| $108,700 | Chicago Title West | ||
| -- | Chicago Title | ||
| $90,400 | -- |
We collect this data history from publicly available records. To have your information removed, we recommend requesting removal directly through your county’s website.
| Date | Status | Borrower | Loan Amount |
|---|---|---|---|
| Open | $104,000 | ||
| Closed | $104,500 | ||
| Previous Owner | $110,160 |
We collect this data history from publicly available records. To have your information removed, we recommend requesting removal directly through your county’s website.
| Date | Event | Price | List to Sale | Price per Sq Ft |
|---|---|---|---|---|
| 06/12/2015 06/12/15 | Sold | $130,000 | +4.0% | $86 / Sq Ft |
| 05/13/2015 05/13/15 | Pending | -- | -- | -- |
| 04/27/2015 04/27/15 | For Sale | $125,000 | -- | $83 / Sq Ft |
We collect this data history from publicly available records. To have your information removed, we recommend requesting removal directly through your county’s website.
| Year | Tax Paid | Tax Assessment Tax Assessment Total Assessment is a certain percentage of the fair market value that is determined by local assessors to be the total taxable value of land and additions on the property. | Land | Improvement |
|---|---|---|---|---|
| 2025 | $4,143 | $83,130 | $20,130 | $63,000 |
| 2024 | $4,143 | $83,130 | $20,130 | $63,000 |
| 2023 | $4,043 | $83,125 | $20,125 | $63,000 |
| 2022 | $3,263 | $51,210 | $10,960 | $40,250 |
| 2021 | $3,294 | $51,210 | $10,960 | $40,250 |
| 2020 | $3,283 | $51,210 | $10,960 | $40,250 |
| 2019 | $2,752 | $40,950 | $8,750 | $32,200 |
| 2018 | $2,848 | $40,950 | $8,750 | $32,200 |
| 2017 | $2,698 | $40,950 | $8,750 | $32,200 |
| 2016 | $2,943 | $40,400 | $9,420 | $30,980 |
| 2015 | $3,007 | $40,400 | $9,420 | $30,980 |
| 2014 | $2,926 | $40,400 | $9,420 | $30,980 |
| 2013 | $1,534 | $42,525 | $9,905 | $32,620 |
F
Seller's Agent in 2015
Frances Link
Howard Hanna Real Estate Svcs
(614) 818-7645
25 Total Sales
D
Buyer's Agent in 2015
Durga Timsina
Abundance Realty LLC.
(614) 293-3000
1 in this area
14 Total Sales
Source: Columbus and Central Ohio Regional MLS
MLS Number: 215013592
APN: 600-215896
Disclaimer: Certain information contained herein is derived from information provided by parties other than Homes.com. All information provided is deemed reliable, but is not guaranteed to be accurate and should be independently verified.
IDX information is provided exclusively for personal, non-commercial use, and may not be used for any purpose other than to identify prospective properties consumers may be interested in purchasing.
Information is deemed reliable but not guaranteed.
Ask me questions while you tour the home.